

Request a showing
Pick a Saturday or another date in the next 4 weeks, then leave your contact details.


Listed by: Ridgeline Real Estate Rebecca Couture
General Property Information
- Property Status
- Active
- Price
- $559, 000
- Property Type
- Single Family
- County
- VT-Chittenden
- Agency / Brokerage
- Rebecca Couture
Ridgeline Real Estate - List Date
- 10/22/2026 8:00 PM
- Acres
- 3.5
- Year Built
- 1978
- Bedrooms
- 3
- Total Baths
- 3
- Sq. Ft. (Total)
- 2,064
- Tax Year
- 2026
- Taxes
- $8,646

Description
Tucked away off the beaten path, yet less than 10 minutes to the heart of Richmond, this charming Cape offers the best of both worlds. Set in a small, quiet neighborhood, the home delivers privacy and peaceful wooded views without sacrificing convenience. Inside you’ll find 3 bedrooms, 1 full bath and 2 half baths, with a warm, inviting layout full of classic Cape character. The standout feature is the delightful 3-season porch overlooking the woods behind the home, the perfect spot for morning coffee, evening relaxation, or simply taking in the changing seasons. A 2-car garage opens into a practical mudroom, keeping everyday clutter in its place. Downstairs, the partially finished basement offers flexible bonus space, ideal for a movie room, playroom, or home gym. Quiet, private, and close to everything. Don’t miss this one!
Map
Interior Features
- # Of Stories
- 2
- Sq. Ft. (Total)
- 2,064
- Sq. Ft. (Above Ground)
- 1,616
- Sq. Ft. (Below Ground)
- 448
- Sq. Ft. Unfinished
- 448
- Rooms
- 10
- Bedrooms
- 3
- Baths
- 3
- Heating
- Propane, Oil, Wood, Baseboard, Monitor Type, Gas Stove, Wood Stove, Boiler
- Basement Desc
- Partially Finished
Town Market Snapshot
Source: Data provided by PrimeMLS, graph generated by Pall Spera Company
Exterior Features
- Style of Residence
- Cape
- Time Share
- No
- Land Desc.
- Country Setting, Wooded, Private
- Roof Desc.
- Asphalt Shingle
- Driveway Desc.
- Gravel
- Foundation Desc.
- Block
- Sewer Desc.
- 1000 Gallon, On-Site Septic Exists, Private
- Garage / Parking
- Yes
- Garage Spaces
- 2
- Road Frontage
- 0
- Zoning
- res
Affordability Estimate
Quick payment estimate for this listing. Not a loan offer — rates and terms vary.
Est. monthly principal & interest —
Estimate excludes taxes, insurance, HOA, and PMI. Consult a lender for accurate figures.
You May Also Like
View more nearby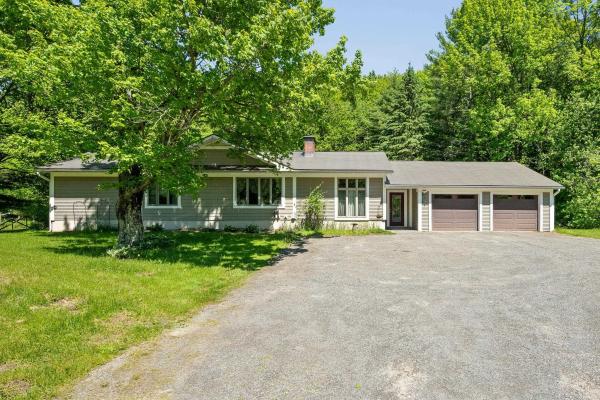


Ask about this property
Message Sherry Wilson about MLS #5115480.
