

Request a showing
Pick a Saturday or another date in the next 4 weeks, then leave your contact details.


Listed by: Real Broker LLC Kathryn Zambon
General Property Information
- Property Status
- Active
- Price
- $230, 000
- Property Type
- Single Family
- County
- VT-Rutland
- Agency / Brokerage
- Kathryn Zambon
Real Broker LLC - List Date
- 10/24/2026 8:00 PM
- Acres
- 1.17
- Year Built
- 1880
- Bedrooms
- 2
- Total Baths
- 1
- Sq. Ft. (Total)
- 1,016
- Tax Year
- 2019
- Taxes
- $2,147

Virtual Tour
Description
*Charming Vermont Cape with Country Appeal!* Discover the charm of Vermont living at 1646 Plains Road in Pittsford! Set on approximately 1.17 acres, this classic New England Cape offers a wonderful opportunity for buyers seeking character, outdoor space, and potential. Built in the late 1800s, this inviting two-bedroom, one-bath home blends traditional charm with modern conveniences, such as the eat-in kitchen, first-floor bedroom, and laundry, plus the second-floor loft and private second bedroom. Enjoy country living with a spacious yard offering raised beds for gardening, outdoor gatherings, pets, a farm stand, or simply relaxing in your own slice of Vermont. A screened back porch provides a welcoming spot to enjoy the fresh air, while the detached two-car garage offers valuable space for vehicles, storage, hobbies, or workshop needs. Whether you're searching for your first home, looking to downsize, or hoping to find a property that maximizes indoor/outdoor living, this home presents an exciting opportunity to make it your own. Conveniently located in Pittsford, you'll appreciate access to nearby amenities, an abundance of community events, and outdoor recreation that makes Vermont such a desirable place to live. On your corner lot, enjoy the beauty of the surrounding countryside while creating your own vision for this classic New England property. Bring your ideas and explore the possibilities at 1646 Plains Road, a home with timeless Vermont character, a generous lot full of potential, and room to make your dreams a reality!
Map
Interior Features
- # Of Stories
- 2
- Sq. Ft. (Total)
- 1,016
- Sq. Ft. (Above Ground)
- 1,016
- Sq. Ft. (Below Ground)
- 0
- Sq. Ft. Unfinished
- 696
- Rooms
- 6
- Bedrooms
- 2
- Baths
- 1
- Interior Desc
- Attic with Hatch/Scuttle, Hearth, Kitchen/Dining, Wood Stove Hook-up, 1st Floor Laundry
- Appliances Included
- Dryer, Gas Range, Refrigerator, Washer, Electric Water Heater, Owned Water Heater
- Flooring
- Carpet, Tile, Wood, Vinyl Plank
- Heating
- Oil, Pellet Stove, Hot Air
- Basement Desc
- Dirt Floor, Full, Insulated, Interior Stairs, Unfinished, Interior Access
Town Market Snapshot
Source: Data provided by PrimeMLS, graph generated by Pall Spera Company
Exterior Features
- Style of Residence
- Cape
- House Color
- White
- Time Share
- No
- Exterior Details
- Garden Space, Outbuilding, Screened Porch
- Land Desc.
- Corner, Horse/Animal Farm, Field/Pasture, Level, Major Road Frontage, Sloping
- Suitable Land Usage
- Horse/Animal Farm, Residential
- Roof Desc.
- Asphalt Shingle
- Driveway Desc.
- Gravel
- Foundation Desc.
- Brick, Stone
- Sewer Desc.
- 1000 Gallon, Private, Septic
- Garage / Parking
- Yes
- Garage Spaces
- 2
- Road Frontage
- 249
- Zoning
- Residential
Affordability Estimate
Quick payment estimate for this listing. Not a loan offer — rates and terms vary.
Est. monthly principal & interest —
Estimate excludes taxes, insurance, HOA, and PMI. Consult a lender for accurate figures.
You May Also Like
View more nearby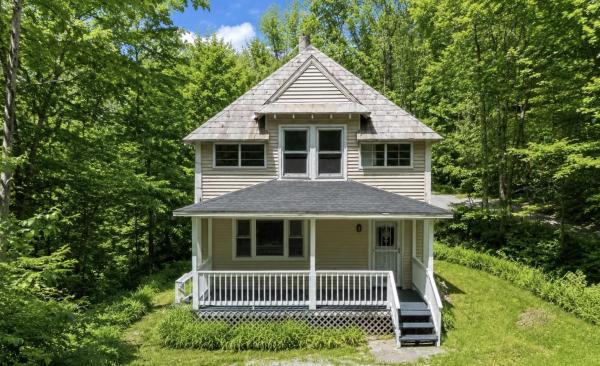
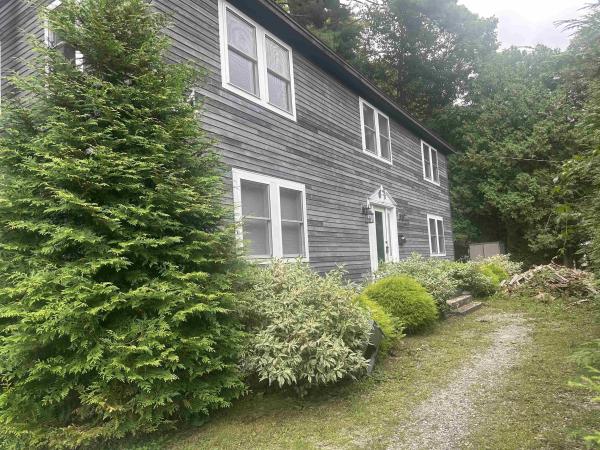

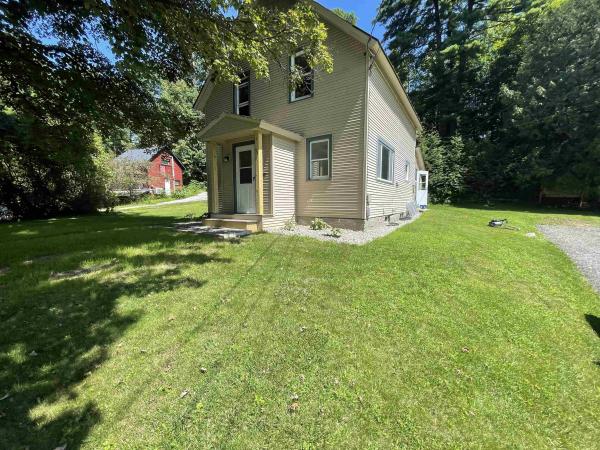
Ask about this property
Message George Bambara about MLS #5115634.
