

Request a showing
Pick a Saturday or another date in the next 4 weeks, then leave your contact details.


Listed by: Dome Real Estate Group LLC Jeanne Felmly
General Property Information
- Property Status
- Active
- Price
- $325, 000
- Property Type
- Condo
- County
- VT-Washington
- Agency / Brokerage
- Jeanne Felmly
Dome Real Estate Group LLC - List Date
- 10/25/2026 8:00 PM
- Assessed
- $237,300
- Assessed Year
- 2025
- Acres
- 0
- Year Built
- 1986
- Bedrooms
- 3
- Total Baths
- 2
- Sq. Ft. (Total)
- 1,410
- Tax Year
- 2026
- Taxes
- $5,738

Description
Discover the potential of this three-bedroom, two-bathroom end-unit condominium, featuring a direct-entry, attached one-car garage and a spacious layout. The first floor offers a bedroom and three-quarter bathroom, providing the convenience of main-level living, while two additional bedrooms and a full bathroom upstairs offer flexibility for family, guests, or a home office. The windowed eat-in kitchen offers ample storage, and the open-concept dining and living area provides a comfortable gathering space. A propane stove adds warmth on cooler days, while glass doors lead from the living room to a three-season sunroom with the potential to become a relaxing retreat. Laundry is conveniently located on the main level, with a second set of laundry hookups upstairs for added flexibility. This home needs updating and attention, offering an opportunity for buyers ready to roll up their sleeves, make improvements, and personalize the space to suit their tastes. The end-unit location adds appeal, while the condominium community offers an in-ground swimming pool and a low-maintenance lifestyle. Monthly association fees cover lawn care, snow removal, trash and recycling, exterior maintenance, and master insurance. Conveniently located just minutes from shopping, schools, restaurants, bars, and the hospital, with easy access to the I-89 corridor, this property offers a combination of space, convenience, and potential. If you're looking for an opportunity to build equity and create a home of your own, this condo is worth a look! Being sold AS-IS.
Map
Interior Features
- # Of Stories
- 2
- Sq. Ft. (Total)
- 1,410
- Sq. Ft. (Above Ground)
- 1,410
- Sq. Ft. (Below Ground)
- 0
- Rooms
- 5
- Bedrooms
- 3
- Baths
- 2
- Interior Desc
- Dining Area, 1st Floor Laundry
- Appliances Included
- Dishwasher, Microwave, Refrigerator, Electric Stove, Electric Water Heater
- Flooring
- Carpet, Laminate
- Heating
- Propane, Baseboard, Electric, Gas Stove
Town Market Snapshot
Source: Data provided by PrimeMLS, graph generated by Pall Spera Company
Exterior Features
- Style of Residence
- End Unit, Townhouse
- House Color
- Blue
- Time Share
- No
- Exterior Details
- In-Ground Pool
- Land Desc.
- Condo Development, Landscaped, Near Shopping, Neighborhood, Near Public Transport, Near Railroad, Near Hospital, Near School(s)
- Roof Desc.
- Asphalt Shingle
- Driveway Desc.
- Paved
- Foundation Desc.
- Concrete Slab
- Sewer Desc.
- Public
- Garage / Parking
- Yes
- Garage Spaces
- 1
- Road Frontage
- 0
- Zoning
- Residential
- Elementary School
- Union Elementary School
- Middle School
- Main Street Middle School
- High School
- Montpelier High School
Affordability Estimate
Quick payment estimate for this listing. Not a loan offer — rates and terms vary.
Est. monthly principal & interest —
Estimate excludes taxes, insurance, HOA, and PMI. Consult a lender for accurate figures.
You May Also Like
View more nearby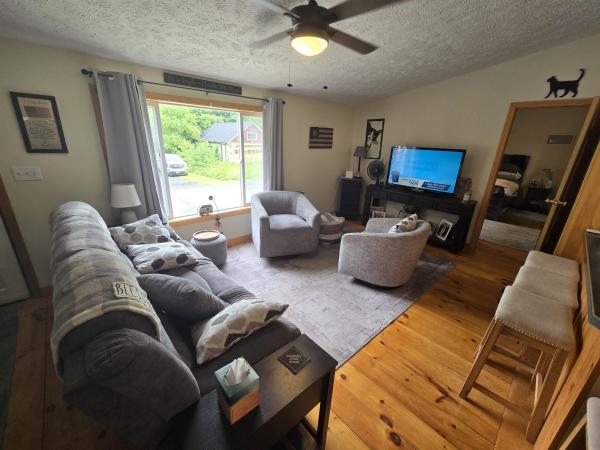


Ask about this property
Message Nancy Pritchard about MLS #5115671.
