

Request a showing
Pick a Saturday or another date in the next 4 weeks, then leave your contact details.


Listed by: Killington Valley Real Estate Doug Quatchak
General Property Information
- Property Status
- Active
- Price
- $429, 000
- Property Type
- Condo
- County
- VT-Rutland
- Agency / Brokerage
- Doug Quatchak
Killington Valley Real Estate - List Date
- 10/26/2026 8:00 PM
- Unit Number
- A 4
- Acres
- 0
- Year Built
- 1976
- Bedrooms
- 3
- Total Baths
- 2
- Sq. Ft. (Total)
- 881
- Tax Year
- 2026
- Taxes
- $5,797
Description
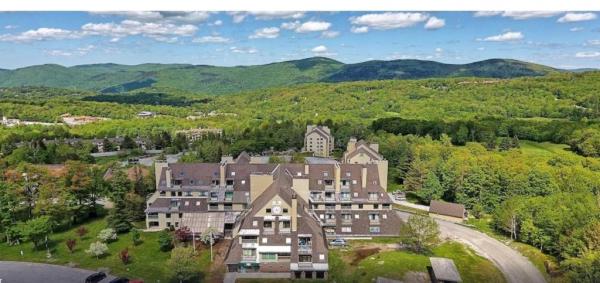
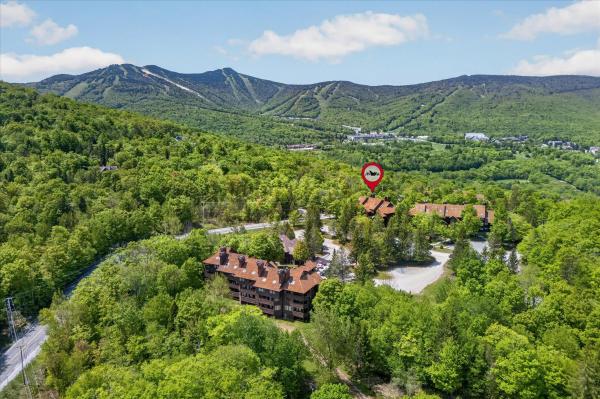
Updated 3BR/2BA Whiffletree unit is ready for winter occupancy! Being sold mostly furnished, this nicely maintained unit features new laminate flooring throughout. Unit includes a nicely furnished living area with two large futons positioned in front of the gas fireplace. Adjacent dining area features new light fixture and seating for eight. New remodeled kitchen features stainless fridge, stove and dishwasher. Primary bedroom with king bed and ensuite bathroom with new vanity. Second bedroom with queen and third bedroom with two sets of twin bunk beds share a hall bath with new vanity and lighting. Whiffletree offers a summertime swimming pool and tennis court and weekend shuttle service to the lifts at Killington. At the end of the ski day, take the Whiffletree ski-home trail down to the road, click right out of your skis and walk to the building. Doesn't get much more convenient that that!
Map
Interior Features
- # Of Stories
- 1
- Sq. Ft. (Total)
- 881
- Sq. Ft. (Above Ground)
- 881
- Sq. Ft. (Below Ground)
- 0
- Rooms
- 4
- Bedrooms
- 3
- Baths
- 2
- Interior Desc
- Coin Laundry, Dining Area, Draperies, Gas Fireplace, 1 Fireplace, Furnished, Kitchen/Dining, Kitchen/Living, Living/Dining, Primary BR w/ BA, Natural Woodwork, Security Door(s), Indoor Storage, Smart Thermostat
- Appliances Included
- Dishwasher, Microwave, Refrigerator, Electric Stove
- Flooring
- Laminate, Tile
- Heating
- Baseboard, Electric
Town Market Snapshot
Source: Data provided by PrimeMLS, graph generated by Pall Spera Company
Exterior Features
- Style of Residence
- Contemporary
- Time Share
- No
- Resort
- Yes
- Exterior Details
- Balcony
- Land Desc.
- Condo Development
- Roof Desc.
- Asphalt Shingle
- Driveway Desc.
- Common/Shared, Gravel
- Foundation Desc.
- Concrete Slab
- Sewer Desc.
- Community
- Garage / Parking
- No
- Garage Spaces
- 0
- Road Frontage
- 0
- Zoning
- SKI VILLAGE
Affordability Estimate
Quick payment estimate for this listing. Not a loan offer — rates and terms vary.
Est. monthly principal & interest —
Estimate excludes taxes, insurance, HOA, and PMI. Consult a lender for accurate figures.
You May Also Like
View more nearby

Ask about this property
Message Laurel Houle about MLS #5115866.
