

Request a showing
Pick a Saturday or another date in the next 4 weeks, then leave your contact details.


Listed by: BHG Masiello Keene Cassandra Ehrlich
General Property Information
- Property Status
- Active
- Price
- $250, 000
- Property Type
- Single Family
- County
- VT-Windham
- Agency / Brokerage
- Cassandra Ehrlich
BHG Masiello Keene - List Date
- 10/26/2026 8:00 PM
- Acres
- 0.18
- Year Built
- 1940
- Bedrooms
- 2
- Total Baths
- 1
- Sq. Ft. (Total)
- 1,485
- Tax Year
- 2026
- Taxes
- $5,337

Description
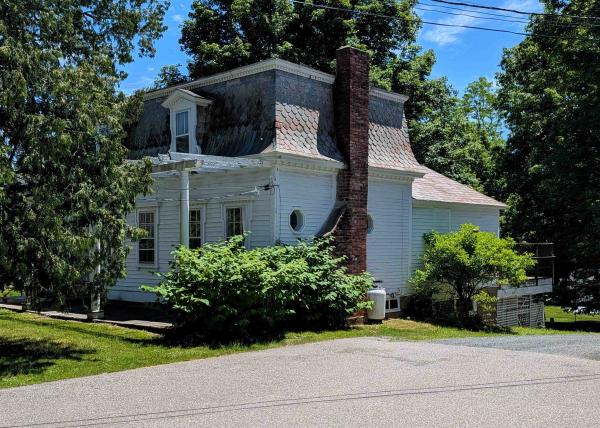
This bright, charming in-town Cape features an open-concept living and dining area with built-ins, bamboo flooring, and a decorative brick fireplace. The first floor offers two bedrooms and a full bathroom. The second floor includes two bonus rooms, ideal for a home office, playroom, or additional living space, along with an unfinished bathroom ready for completion. The home also has a one-car garage with an attached breezeway. The oil tank was replaced in 2020. Conveniently located near schools, shopping, and the hospital. This home offers great potential to make it your own. This property will require cash or conventional financing. Open house on October 31, 2026, from 11:00 AM to 1:00 PM.
Map
Interior Features
- # Of Stories
- 1.5
- Sq. Ft. (Total)
- 1,485
- Sq. Ft. (Above Ground)
- 1,485
- Sq. Ft. (Below Ground)
- 0
- Sq. Ft. Unfinished
- 560
- Rooms
- 5
- Bedrooms
- 2
- Baths
- 1
- Interior Desc
- Ceiling Fan, 1 Fireplace, Laundry Hook-ups, Living/Dining, Natural Light
- Flooring
- Bamboo, Vinyl
- Heating
- Oil, Forced Air, Hot Water
- Basement Desc
- Concrete Floor, Crawl Space, Dirt Floor, Interior Stairs, Unfinished, Basement Stairs
Town Market Snapshot
Source: Data provided by PrimeMLS, graph generated by Pall Spera Company
Exterior Features
- Style of Residence
- Cape
- Time Share
- No
- Exterior Details
- Partial Fence , Garden Space
- Land Desc.
- Landscaped, Level, Open, In Town, Near Shopping, Neighborhood, Near Public Transport, Near Hospital, Near School(s)
- Roof Desc.
- Asphalt Shingle
- Driveway Desc.
- Paved
- Foundation Desc.
- Block
- Sewer Desc.
- Public
- Garage / Parking
- Yes
- Garage Spaces
- 1
- Road Frontage
- 113
- Zoning
- Residential
Affordability Estimate
Quick payment estimate for this listing. Not a loan offer — rates and terms vary.
Est. monthly principal & interest —
Estimate excludes taxes, insurance, HOA, and PMI. Consult a lender for accurate figures.
You May Also Like
View more nearby


Ask about this property
Message Laurel Houle about MLS #5115928.
