

Request a showing
Pick a Saturday or another date in the next 4 weeks, then leave your contact details.


Listed by: Derek Greene Derek Greene
General Property Information
- Property Status
- Active
- Price
- $339, 000
- Property Type
- Single Family
- County
- VT-Rutland
- Agency / Brokerage
- Derek Greene
Derek Greene - List Date
- 10/26/2026 8:00 PM
- Acres
- 3.69
- Year Built
- 1950
- Bedrooms
- 4
- Total Baths
- 1
- Sq. Ft. (Total)
- 2,020
- Tax Year
- 2025
- Taxes
- $6,860

Description
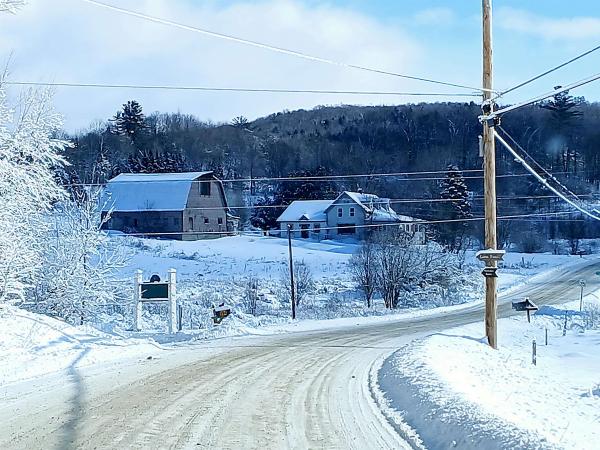
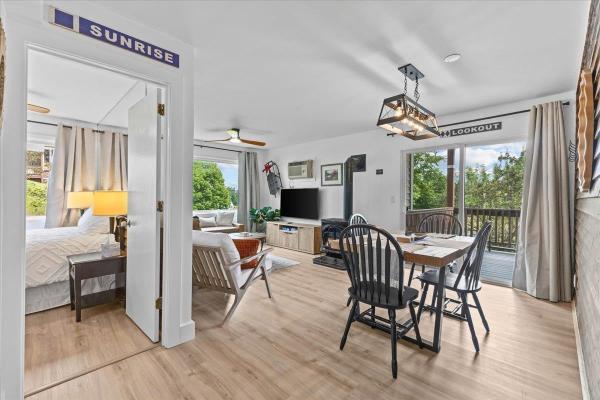
Stunning Southern Vermont views, generous single-level living and major recent improvements come together in this freshly updated move-in-ready Mount Tabor home. Set on approximately one acre in a small rural neighborhood, the home offers approx. 2, 020 sq. ft of above-grade living space, featuring three bedrooms and bath, a dedicated laundry room and bonus room adjoining the primary bedroom. Bonus room opens directly to a newly updated rear deck with stunning views of the Green Mountain National Forest, Dorset Mountain and the Taconic Range. The kitchen boasts new appliances, new Corian countertops, large stainless sink, spacious pantry and much more. The practical one-floor layout includes kitchen with pantry, dining room, living room, bedrooms, bath and laundry room making for easy everyday living. The new VT-approved 4 bedroom septic system is approved for up to seven occupants. Replacement windows, ext. doors and large closets throughout, plus new heat pump water heater, appliances and a newer roof. Below the main floor is a full unfinished basement with 6 – 7.5 foot high ceilings, and separate walkout entrance, providing extensive room for storage, a workshop and recreational equipment. Enjoy your morning coffee on the deck overlooking sweeping views of Dorset Mountain, the valley to the South and the Green Mountains to the East. Situated near the Big Branch Wilderness Area, Otter Creek, the Green Mountain National Forest, where 4 season recreation abounds.
Map
Interior Features
- # Of Stories
- 1
- Sq. Ft. (Total)
- 2,020
- Sq. Ft. (Above Ground)
- 2,020
- Sq. Ft. (Below Ground)
- 0
- Sq. Ft. Unfinished
- 1,824
- Rooms
- 8
- Bedrooms
- 4
- Baths
- 1
- Interior Desc
- Blinds, Ceiling Fan, Dining Area, Gas Fireplace, LED Lighting, Living/Dining, Natural Woodwork
- Appliances Included
- Dishwasher, Dryer, ENERGY STAR Qual Dryer, Freezer, Microwave, Electric Range, Refrigerator, ENERGY STAR Qual Washer, Gas Stove, Exhaust Fan
- Flooring
- Carpet, Vinyl, Wood
- Heating
- Oil, Forced Air, Hot Air
- Basement Desc
- Climate Controlled, Concrete, Concrete Floor, Daylight, Full, Exterior Stairs, Storage Space, Unfinished
Town Market Snapshot
Source: Data provided by PrimeMLS, graph generated by Pall Spera Company
Exterior Features
- Style of Residence
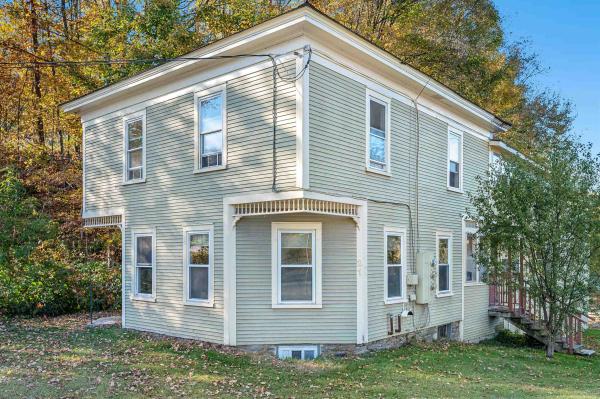
- Greek Revival
- House Color
- Grey
- Time Share
- No
- Exterior Details
- Deck, Natural Shade, Window Screens, Double Pane Window(s)
- Land Desc.
- Mountain View, Open, Wetlands
- Roof Desc.
- Asphalt Shingle, Standing Seam
- Driveway Desc.
- Common/Shared
- Foundation Desc.
- Concrete, Post/Piers, Poured Concrete
- Sewer Desc.
- 1000 Gallon, Leach Field, Leach Field Off-Site, Leach Field On-Site, Pumping Station, Septic Design Available
- Garage / Parking
- No
- Garage Spaces
- 0
- Road Frontage
- 0
- Zoning
- No Zoning
Affordability Estimate
Quick payment estimate for this listing. Not a loan offer — rates and terms vary.
Est. monthly principal & interest —
Estimate excludes taxes, insurance, HOA, and PMI. Consult a lender for accurate figures.
You May Also Like
View more nearby
Ask about this property
Message Laurel Houle about MLS #5115934.
