

Request a showing
Pick a Saturday or another date in the next 4 weeks, then leave your contact details.


Listed by: RE/MAX Upper Valley Gerry Stark
General Property Information
- Property Status
- Active
- Price
- $294, 900
- Property Type
- Condo
- County
- VT-Windsor
- Agency / Brokerage
- Gerry Stark
RE/MAX Upper Valley - List Date
- 10/27/2026 8:00 PM
- Unit Number
- 7-I
- Assessed
- $253,700
- Assessed Year
- 2025
- Acres
- 0
- Year Built
- 1987
- Bedrooms
- 2
- Total Baths
- 2
- Sq. Ft. (Total)
- 1,048
- Tax Year
- 2025
- Taxes
- $4,621

Description
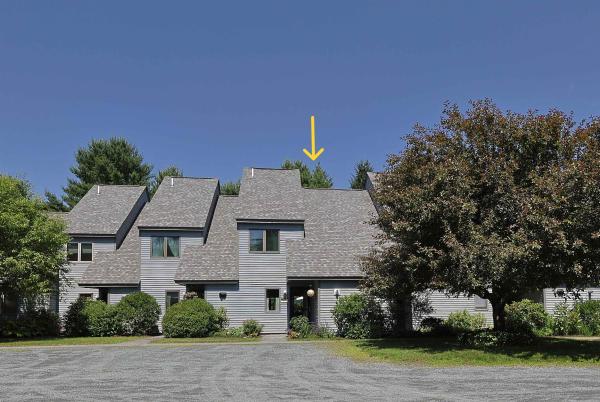
Rare Opportunity at Woodhaven Condominiums! Don’t miss this beautifully updated Woodhaven Condominium, ideally situated in one of the best locations within the development. Enjoy peaceful afternoons on your private deck overlooking a lovely wooded area, offering a tranquil setting and added privacy. Inside, you’ll find a host of updates, including a new kitchen, appliances, heating system, full-size washer and dryer, attractive flooring, and stylish accent walls. The spacious living room features a triple-slider door that opens to the deck, bringing in plenty of natural light and providing lovely views of the surrounding woods. The unit offers one full bath and one half bath, a welcoming foyer with a coat closet, and an abundance of storage. A full attic with folding stairs and floored storage space provides room for all your extra belongings. Two exterior storage closets offer even more convenience, including one located just off the carport with plenty of room for bikes, tires, and seasonal items. Conveniently located just 10 minutes from Dartmouth College and Dartmouth Health, this move-in-ready condo combines modern updates, excellent storage, a peaceful setting, and a convenient Upper Valley location. Come see all this special property has to offer. It’s ready for its next owner to move in and enjoy! Showings start in the afternoon on 10/31/26
Map
Interior Features
- # Of Stories
- 2
- Sq. Ft. (Total)
- 1,048
- Sq. Ft. (Above Ground)
- 1,048
- Sq. Ft. (Below Ground)
- 0
- Rooms
- 5
- Bedrooms
- 2
- Baths
- 2
- Appliances Included
- Dishwasher, Dryer, Microwave, Electric Range, Refrigerator, Washer
- Flooring
- Carpet, Laminate
- Heating
- Propane, Electric
- Basement Desc
- Concrete, Slab
Town Market Snapshot
Source: Data provided by PrimeMLS, graph generated by Pall Spera Company
Exterior Features
- Style of Residence
- Townhouse
- House Color
- Blue/Grey
- Time Share
- No
- Exterior Details
- Deck, Storage
- Land Desc.
- Wooded, Rural
- Roof Desc.
- Asphalt Shingle
- Driveway Desc.
- Gravel
- Foundation Desc.
- Concrete Slab
- Sewer Desc.
- Public
- Garage / Parking
- Yes
- Garage Spaces
- 1
- Road Frontage
- 0
- Zoning
- Residential
- Elementary School
- Dothan Brook
- Middle School
- Hartford Memorial Middle
- High School
- Hartford High School
Affordability Estimate
Quick payment estimate for this listing. Not a loan offer — rates and terms vary.
Est. monthly principal & interest —
Estimate excludes taxes, insurance, HOA, and PMI. Consult a lender for accurate figures.
You May Also Like
View more nearby

Ask about this property
Message Liam Borner about MLS #5115979.
