

Request a showing
Pick a Saturday or another date in the next 4 weeks, then leave your contact details.


Listed by: KW Coastal and Lakes & Mountains Realty Randy Snelling
General Property Information
- Property Status
- Active
- Price
- $399, 000
- Property Type
- Single Family
- County
- VT-Orange
- Agency / Brokerage
- Randy Snelling
KW Coastal and Lakes & Mountains Realty - List Date
- 10/28/2026 8:00 PM
- Acres
- 1
- Year Built
- 1996
- Bedrooms
- 3
- Total Baths
- 3
- Sq. Ft. (Total)
- 3,219
- Tax Year
- 2026
- Taxes
- $4,060

Description
Situated on an acre of land in Bradford, this spacious three-bedroom home offers plenty to enjoy both inside and out. The first floor features hardwood floors, a living room with a wood-burning fireplace for those cooler Vermont evenings, and a bright, open kitchen and dining area with windows overlooking the back deck and yard. With a butcher block center island offering seating and prep space, hardwood cabinets, a propane cooktop, and double wall ovens, the kitchen is a great place to cook and gather with family and friends. A sunroom provides a nice space to relax or use as a home office, while a half bath with laundry completes the first floor. Upstairs, you'll find two bedrooms, including the primary bedroom with its own small sitting deck overlooking the property, and a full bathroom between the rooms. An open landing adds to the second floor, with closet space and a lofted attic area providing additional storage. Downstairs, the finished walkout basement includes the third bedroom, a three-quarter bathroom, and additional living space previously used as separate living quarters. Outside, the elevated back deck overlooks the open lawn, with room for gardening and outdoor activities. A one-car garage provides parking and storage. Conveniently located near downtown Bradford, schools, shopping, and Interstate 91, with Hanover, NH, approximately 30 minutes away.
Map
Interior Features
- # Of Stories
- 3
- Sq. Ft. (Total)
- 3,219
- Sq. Ft. (Above Ground)
- 2,279
- Sq. Ft. (Below Ground)
- 940
- Rooms
- 10
- Bedrooms
- 3
- Baths
- 3
- Interior Desc
- Central Vacuum, Attic with Hatch/Scuttle, 1 Fireplace, Skylight, 1st Floor Laundry
- Appliances Included
- Gas Cooktop, Dishwasher, Dryer, Double Oven, Wall Oven, Refrigerator
- Flooring
- Carpet, Ceramic Tile, Hardwood, Vinyl
- Heating
- Propane, Multi Zone, Radiant
- Basement Desc
- Concrete, Full, Partially Finished, Interior Stairs, Walkout
Town Market Snapshot
Source: Data provided by PrimeMLS, graph generated by Pall Spera Company
Exterior Features
- Style of Residence
- Saltbox
- Time Share
- No
- Resort
- No
- Exterior Details
- Deck, Partial Fence , Window Screens
- Land Desc.
- Country Setting, Mountain View, Sloping
- Roof Desc.
- Metal, Asphalt Shingle
- Driveway Desc.
- Paved
- Foundation Desc.
- Concrete
- Sewer Desc.
- 1000 Gallon, Concrete, Leach Field, Private, Septic
- Garage / Parking
- Yes
- Garage Spaces
- 1
- Road Frontage
- 317
- Zoning
- Residential
- Elementary School
- Bradford Elementary
- Middle School
- Oxbow UHSD #30
- High School
- Oxbow High School
Affordability Estimate
Quick payment estimate for this listing. Not a loan offer — rates and terms vary.
Est. monthly principal & interest —
Estimate excludes taxes, insurance, HOA, and PMI. Consult a lender for accurate figures.
You May Also Like
View more nearby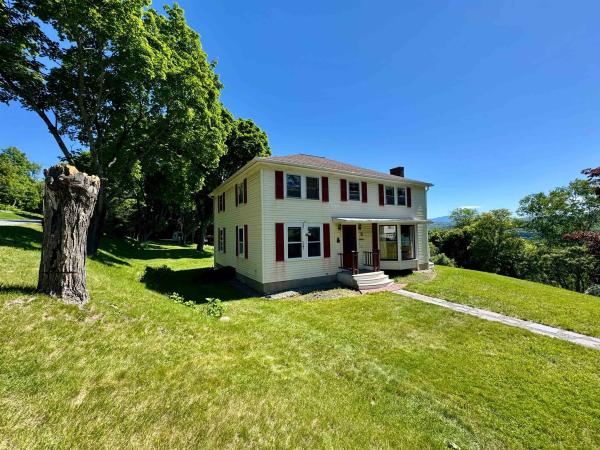


Ask about this property
Message Kerry Douglas Pearce about MLS #5116119.
