

Request a showing
Pick a Saturday or another date in the next 4 weeks, then leave your contact details.


Listed by: Tim Scott Real Estate Timothy Scott
General Property Information
- Property Status
- Active
- Price
- $425, 000
- Property Type
- Single Family
- County
- VT-Caledonia
- Agency / Brokerage
- Timothy Scott
Tim Scott Real Estate - List Date
- 10/27/2026 8:00 PM
- Acres
- 1.5
- Year Built
- 2023
- Bedrooms
- 3
- Total Baths
- 2
- Sq. Ft. (Total)
- 2,090
- Tax Year
- 2026
- Taxes
- $6,223

Description
Some properties just check all the right boxes, and this one certainly has a lot to offer! Built in 2023, this lovely St. Johnsbury home combines the comfort and convenience of newer construction with a spacious yet manageable floor plan, all in a beautiful hillside setting just five minutes from downtown, schools, restaurants, and everyday amenities. Inside, the bright and airy open living space feels welcoming from the moment you enter. The kitchen offers plenty of cabinetry, generous storage, and a center island, opening to a comfortable living room with sliding glass doors leading to a brand-new deck overlooking pleasant local views. The main level features three bedrooms and two bathrooms, including a spacious primary suite with a walk-in closet and private bath complete with double sinks, a separate shower, and a soaking tub. A dedicated laundry room with additional storage adds to the home's everyday practicality. Upstairs, a bonus room offers wonderful flexibility for a family room, home office, hobby space, or whatever best suits your needs. Outside, the 1.5-acre lot provides room to enjoy the outdoors without an overwhelming amount of upkeep, and new staymat for the driveway is coming soon! With its newer construction, thoughtful layout, comfortable living spaces, and convenient location just minutes from the heart of St. Johnsbury, this property offers a whole lot of what buyers are looking for, all in one place.
Map
Interior Features
- # Of Stories
- 1.25
- Sq. Ft. (Total)
- 2,090
- Sq. Ft. (Above Ground)
- 2,090
- Sq. Ft. (Below Ground)
- 0
- Rooms
- 6
- Bedrooms
- 3
- Baths
- 2
- Interior Desc
- Primary BR w/ BA, Natural Light, Soaking Tub, 1st Floor Laundry
- Heating
- Propane, Radiant
Town Market Snapshot
Source: Data provided by PrimeMLS, graph generated by Pall Spera Company
Exterior Features
- Style of Residence
- Contemporary
- Time Share
- No
- Exterior Details
- Deck
- Land Desc.
- Level, Sloping
- Roof Desc.
- Metal
- Driveway Desc.
- Crushed Stone
- Foundation Desc.
- Concrete Slab
- Sewer Desc.
- Septic
- Garage / Parking
- No
- Garage Spaces
- 0
- Road Frontage
- 570
- Zoning
- St. Johnsbury
- Elementary School
- St. Johnsbury Schools
- Middle School
- St. Johnsbury Schools
- High School
- Choice
Affordability Estimate
Quick payment estimate for this listing. Not a loan offer — rates and terms vary.
Est. monthly principal & interest —
Estimate excludes taxes, insurance, HOA, and PMI. Consult a lender for accurate figures.
You May Also Like
View more nearby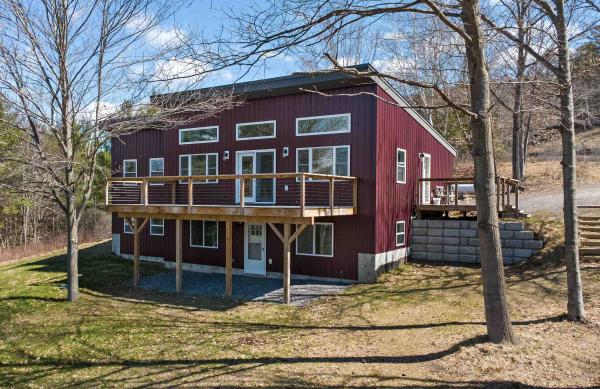

Ask about this property
Message Kerry Douglas Pearce about MLS #5116222.
