

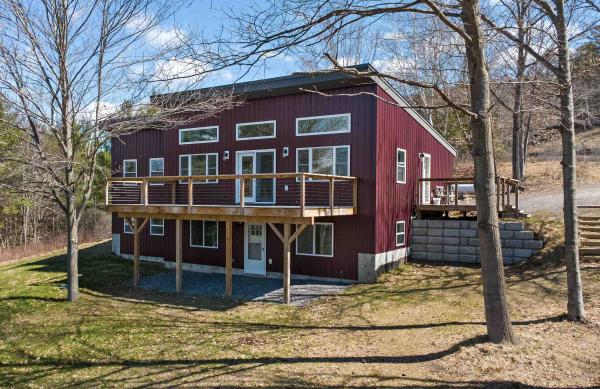
Built with energy efficiency and easy living in mind, this thoughtfully designed 4-bedroom, 3-bath home offers low-maintenance comfort in a peaceful St. Johnsbury setting. Set at the end of a quiet dead-end road, the location feels private and calm while still being just minutes from downtown amenities, NVRH, schools, restaurants, shops, and I-91 for an easy commute. The main level was designed for everyday comfort, with an open and inviting layout connecting the kitchen, dining, and living areas. Vaulted ceilings and large windows fill the space with natural light while adding warmth and a bright, airy feel throughout the day. Glass doors lead to the spacious front deck, a favorite spot to relax, dine, or simply take in the pretty view. The primary suite offers a comfortable retreat with a walk-in closet and private bath, while a second bedroom and additional bathroom complete the main level. The walk-out lower level adds excellent flexibility with a generous family room, two more bedrooms, a third bath, laundry area, and ample storage space. With a smart layout, sunny interior, and a setting that balances privacy with convenience, this home offers comfortable living in one of St. Johnsbury’s most practical locations.
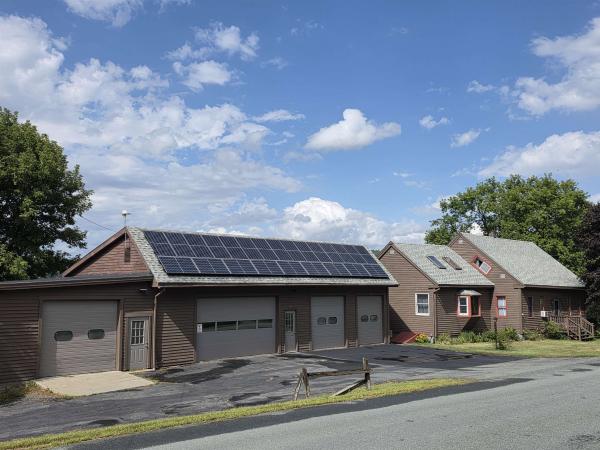
Summer is here! It will go by fast so don't wait to view this home so that you can be in by the time school starts! You can't beat sitting on the private back deck on a sunny day, sipping a glass of Iced Tea, your feet are up with a slight recline in your deck chair....Ahhh! Isn't that nice?! Step inside to a bright beautiful new kitchen w/quiet close cabinets, relax at the large stationary island, there's overhead exposed beams, sliders to that big deck just waiting for you! Off the kitchen is a pantry & laundry rm, a dining room, a full bath, an office or bedroom & the spacious Primary Suite with 3/4 bath & large closet. Upstairs are 2 very lg bedrooms with closets and one has access to the balcony and 2nd stairway to the kitchen. You'll be amazed by the full concrete poured foundation - the house was raised by previous owners which makes for great basement storage space plus a bonus room for your workout space, hobbies, or playroom. Outside, there is a 4 bay garage for storage of vehicles, 4-wheelers, campers, or use as woodworking/workshop space or tinkering on your vehicles. Collect $550/month from one bay that is rented,plus you won't run out of storage space with a 2nd storage building! Solar panels were installed on the garage roof in 2019. You'll love this location being just minutes from downtown St Johnsbury, I-93 & I-91 North & South, 20-30 minutes to Littleton NH, Franconia Notch, Cannon Mtn, & Burke Mtn in East Burke VT for some excellent skiing, hiking & mountain biking adventures. With this new Summer-Move-In-Soon-Price of $425,000, you can be in this home sipping that Iced Tea!! With 1.17 acres, you have great outdoor space for your garden and firepit. Don't hesitate!

Some properties just check all the right boxes, and this one certainly has a lot to offer! Built in 2023, this lovely St. Johnsbury home combines the comfort and convenience of newer construction with a spacious yet manageable floor plan, all in a beautiful hillside setting just five minutes from downtown, schools, restaurants, and everyday amenities. Inside, the bright and airy open living space feels welcoming from the moment you enter. The kitchen offers plenty of cabinetry, generous storage, and a center island, opening to a comfortable living room with sliding glass doors leading to a brand-new deck overlooking pleasant local views. The main level features three bedrooms and two bathrooms, including a spacious primary suite with a walk-in closet and private bath complete with double sinks, a separate shower, and a soaking tub. A dedicated laundry room with additional storage adds to the home's everyday practicality. Upstairs, a bonus room offers wonderful flexibility for a family room, home office, hobby space, or whatever best suits your needs. Outside, the 1.5-acre lot provides room to enjoy the outdoors without an overwhelming amount of upkeep, and new staymat for the driveway is coming soon! With its newer construction, thoughtful layout, comfortable living spaces, and convenient location just minutes from the heart of St. Johnsbury, this property offers a whole lot of what buyers are looking for, all in one place.
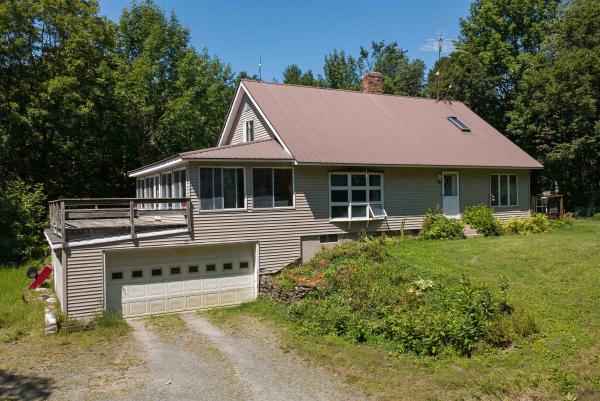
Set at the end of a quiet country road on 14+/- acres, this Cape-style home offers a peaceful setting surrounded by woods, with a generous lawn to enjoy and the convenience of being just minutes from St. Johnsbury, Danville Village, and I-91. Inside, the main level offers a comfortable layout with an eat-in kitchen, formal dining room, and a spacious living room that opens to a large enclosed sunroom, a wonderful spot to enjoy the changing seasons or simply relax overlooking the yard. The primary bedroom with its own adjoining bath is also located on the first floor, offering the convenience of one-level living if desired. Upstairs, you'll find two additional bedrooms and a full bath, while the walkout lower level provides even more living space with a large family room featuring a brick fireplace and wet bar. An attached two-car garage adds everyday convenience. Outside, the open lawn offers plenty of room for gardening, outdoor activities, or simply enjoying the peaceful surroundings. A fenced area and storage shed add to the property's practicality, while the surrounding woods create a private country setting. With a spacious floor plan, room to make it your own, and a location that offers both privacy and easy access to nearby amenities, this property is ready for its next chapter.

This Victorian home is representative of the fine old homes of St. Johnsbury with much of the original details in tact. It is also a very versatile dwelling as it has a separate one bedroom apartment with private access which can be opened to the main house or rented. Also, there are two finished rooms in the attic which can be made part of the apartment or used for extra space. The home exhibits much of the original finish with hardwood floors, beautiful trim details, and large windows. The main kitchen has been upgraded with tile floor and modern appliances. There is a large pantry off the kitchen, a formal dining room, large living room, and a bedroom and full bath. The broad stairway leads to a full bath with laundry, a large primary bedroom and a second bedroom. There is a doorway which takes you into the apartment with a kitchen and full bath. And there is a stairway between the apartment and second floor bedroom leading to the attic rooms. The large basement has lots of dry storage and work shop area. The two car garage has an attached shed for additional storage. This home is perfect for large family and/or rental investment.

Welcome to 192 Hillside Ave, a spacious raised ranch tucked away on a quiet dead end road in St. Johnsbury. With approximately 2,600 finished sq ft, this home offers plenty of room to live, work, play, and entertain. The main level features 3 bedrooms, a 3/4 bath, full bath, first floor laundry, and a large kitchen with breakfast bar and dual oven gas range. A large south facing bow window fills the living space with natural light, while a gas fireplace provides warmth and ambiance. Air conditioning is provided by a heat pump and wall unit. Beautiful wood floors lie beneath the existing floating flooring, which was installed to help protect them from pets. The on-demand water heating system serving as the home's primary heat source is approximately 3 years old, and the gas fireplace is approximately 2 years old. The mostly finished walkout basement adds incredible flexibility with 3 large rooms suitable for family rooms, playrooms, game rooms, or entertaining, plus an office, utility room, 3/4 bath, and approximately 300 sq ft of unfinished storage. Outside, enjoy a 2 car attached garage, covered porch, 2 decks, and a detached shed for outdoor gear, toys, or even a future playhouse. Relax while enjoying the peaceful cul-de-sac setting and frequent visits from local wildlife. The home was painted in 2025. St. Johnsbury offers their residents high school choice! Conveniently located just 3 minutes from the hospital and 5 minutes from downtown St. Johnsbury. Littleton, NH is approximately 25 minutes away, Burke Mountain and Cannon Mountain are both 35 minutes away, and Santa's Village is about 50 minutes. Burlington is approximately 1.5 hours away, Montreal 2.5 hours, and Boston about 3 hours. Enjoy easy access to the area's year round outdoor recreation, including hiking, skiing, snowmobiling, fishing, and camping. The sellers had a PRE-LISTING INSPECTION completed and it's available to buyers! A seller is a Vermont and New Hampshire licensed real estate agent.

Discover the charm and value of this inviting chalet-style home, privately nestled on over 10 acres of land. Featuring classic timber frame construction, soaring vaulted ceilings, and warm rustic character, this property offers a wonderful blend of space, privacy, and versatility. An in-law suite with it's own kitchen and full bath provides flexibility for extended family, guests, or additional living arrangements. A garage and barn offer excellent storage and possibilities for hobbies, equipment, or animals. If you’ve been dreaming of a peaceful country setting with room to spread out, this property is an affordable opportunity to enjoy country living with plenty of potential.
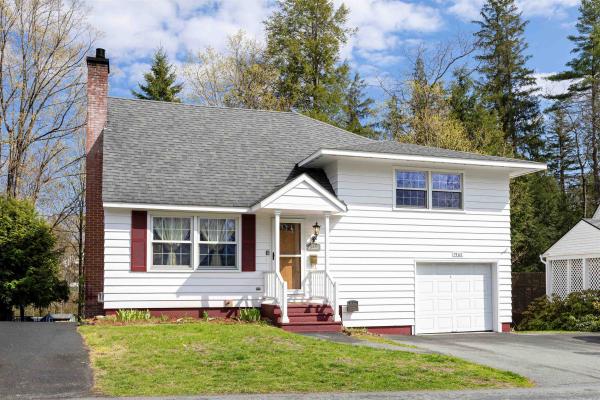
Set along a quiet street in St. Johnsbury’s Hill neighborhood, this multi-level home puts you close to the best parts of in-town living without feeling right in the middle of it all. Main Street, schools, restaurants, local shops, and everyday amenities are just minutes away, while Underclyffe Road offers a peaceful neighborhood setting with that classic St. J feel. Inside, the main level features a living room, dining room, and kitchen, creating a comfortable layout for daily life. Upstairs, you’ll find four bedrooms and a full bath, offering plenty of room for family, guests, office space, or hobbies. The lower level adds even more flexibility with a family room featuring a fireplace, a 3/4 bath, laundry area, and generous storage space. An attached garage adds convenience, and the rear deck gives you a nice place to enjoy a bit of outdoor space. A practical, comfortable home in a location that keeps you connected to St. Johnsbury’s schools, downtown, restaurants, shops, and community life, with the added bonus of a peaceful neighborhood feel.
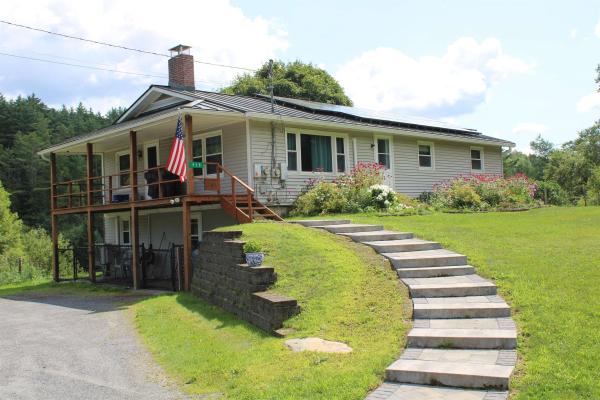
Just minutes from downtown St J. this home on 3.6 mosly open acres offers quality country living at a reasonable price: Well maintained by the current owners this home has a full walk out basement, and a lovely stone walkway to the 1st floor entryway. The lower level in partially finished, it's a great place for a workshop, family room or combination of the two. There are three (3) heating systems and a Tesla storage system attached to the solar panels on the standing seam metal roof--monthly electric costs are very reasonable If power goes off, the Tesla Storage Batteries take over seamlessly. There's a OHW boiler and a Rinnai propane heater if needed. Upstairs is a cozy kitchen with a dining area, broom closet and pantry. The living room is spacious, three bedrooms and 1.5 baths finish off the upstairs. Lovely lot, ample space for animals
© 2026 Northern New England Real Estate Network, Inc. All rights reserved. This information is deemed reliable but not guaranteed. The data relating to real estate for sale on this web site comes in part from the IDX Program of NNEREN. Subject to errors, omissions, prior sale, change or withdrawal without notice.
