

Request a showing
Pick a Saturday or another date in the next 4 weeks, then leave your contact details.


Listed by: New Leaf Real Estate Renee Rainville
General Property Information
- Property Status
- Active
- Price
- $574, 000
- Property Type
- Single Family
- County
- VT-Franklin
- Agency / Brokerage
- Renee Rainville
New Leaf Real Estate - List Date
- 11/2/2026 7:00 PM
- Acres
- 3.04
- Year Built
- 2003
- Bedrooms
- 3
- Total Baths
- 2
- Sq. Ft. (Total)
- 1,983
- Tax Year
- 2026
- Taxes
- $7,242

Description
Discover the perfect blend of comfort, space, and convenience in this inviting 3-bedroom, 2-full-bath home set on 3.04 acres. Featuring a dedicated office, den, or guest room, this property offers plenty of room to work from home, relax, and enjoy everyday living. The kitchen boasts beautiful granite countertops and abundant storage, while the spacious mudroom provides a welcoming and practical entryway. An attached 2-car garage with additional storage above adds even more functionality and convenience. The home is wired for a generator, and the full unfinished basement is blank canvas to finish for additional space. Enjoy the peaceful setting with a beautifully landscaped yard, partially wooded acreage, and a home thoughtfully set back from the road for added privacy. Relax on the covered front porch, unwind on the rear deck, or entertain guests in the screened-in gazebo complete with power. A powered storage shed offers extra space for hobbies, equipment, or outdoor essentials. Ideally located just minutes from St. Albans, approximately 30 minutes to Smugglers' Notch, and 35 minutes to the Burlington area, this property offers the perfect balance of country living and convenient access to shopping, dining, and recreation. Showings start 11/13
Map
Interior Features
- # Of Stories
- 1.75
- Sq. Ft. (Total)
- 1,983
- Sq. Ft. (Above Ground)
- 1,983
- Sq. Ft. (Below Ground)
- 0
- Sq. Ft. Unfinished
- 1,064
- Rooms
- 10
- Bedrooms
- 3
- Baths
- 2
- Interior Desc
- Dining Area, Kitchen Island, Natural Light, Walk-in Closet, Basement Laundry
- Appliances Included
- Dishwasher, Dryer, Microwave, Electric Range, Refrigerator, Washer
- Flooring
- Carpet, Ceramic Tile, Vinyl Plank
- Heating
- Propane, Baseboard, Hot Water
- Basement Desc
- Full, Interior Stairs, Storage Space, Unfinished
Town Market Snapshot
Source: Data provided by PrimeMLS, graph generated by Pall Spera Company
Exterior Features
- Style of Residence
- Cape
- Time Share
- No
- Exterior Details
- Deck, Dog Fence, Invisible Pet Fence, Garden Space, Gazebo, Natural Shade, Covered Porch, Shed
- Land Desc.
- Country Setting, Landscaped, Level, Sloping, Wooded, Rural
- Roof Desc.
- Shingle
- Driveway Desc.
- Gravel
- Foundation Desc.
- Concrete
- Sewer Desc.
- Mound, Private
- Garage / Parking
- Yes
- Garage Spaces
- 2
- Road Frontage
- 205
- Zoning
- Res
Affordability Estimate
Quick payment estimate for this listing. Not a loan offer — rates and terms vary.
Est. monthly principal & interest —
Estimate excludes taxes, insurance, HOA, and PMI. Consult a lender for accurate figures.
You May Also Like
View more nearby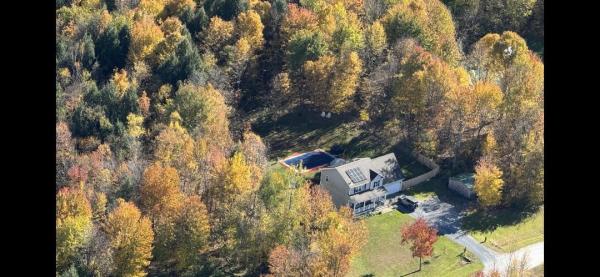
Ask about this property
Message Penny Mason-Anderson about MLS #5116701.
