

Request a showing
Pick a Saturday or another date in the next 4 weeks, then leave your contact details.


Listed by: Real Broker LLC Mark Triller
General Property Information
- Property Status
- Active
- Price
- $297, 500
- Property Type
- Single Family
- County
- VT-Rutland
- Agency / Brokerage
- Mark Triller
Real Broker LLC - List Date
- 11/2/2026 7:00 PM
- Acres
- 4.97
- Year Built
- 1956
- Bedrooms
- 2
- Total Baths
- 1
- Sq. Ft. (Total)
- 1,046
- Tax Year
- 2026
- Taxes
- $2,919

Description
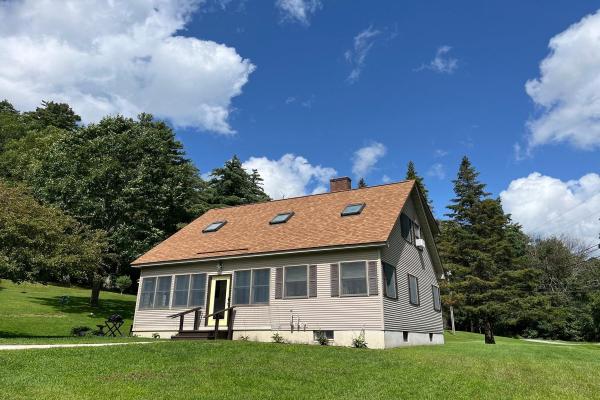
A picture perfect peaceful wooded setting in Chittenden. This 2-bedroom, 1-bath home offers 1, 046 square feet of comfortable, single-level living, with an open yard surrounded by beautiful woods. Inside, hardwood, tile, and carpeting complement natural wood accents, while the open kitchen and dining area provides a comfortable gathering space. A woodstove adds warmth and character to the home. Significant improvements over the past 10 years include a replaced foundation, newer roof, vinyl siding, and vinyl windows. A heat pump provides both heating and air conditioning, while a leased rooftop solar array offers an additional energy feature. The dry, partially finished basement offers generous ceiling height and additional space for recreation, hobbies, or storage, along with a bulkhead for convenient access. Outside, enjoy the peaceful surroundings from the screened-in back porch, relax on the patio, or take advantage of the level yard for gardening and outdoor activities. A detached one-car garage and separate outbuilding provide additional storage for tools, equipment, and recreational gear. With its beautiful wooded surroundings, substantial improvements, and Chittenden's high school choice opportunities, this property offers an appealing combination of country living and practical advantages. Public Open House on Friday November 6th from 10:30am to Noon and Saturday November 7th from 10:30am to Noon.
Map
Interior Features
- # Of Stories
- 1
- Sq. Ft. (Total)
- 1,046
- Sq. Ft. (Above Ground)
- 1,046
- Sq. Ft. (Below Ground)
- 0
- Sq. Ft. Unfinished
- 804
- Rooms
- 5
- Bedrooms
- 2
- Baths
- 1
- Interior Desc
- Ceiling Fan
- Appliances Included
- Dishwasher, Dryer, Microwave, Electric Range, Refrigerator, Washer, Domestic Water Heater
- Flooring
- Carpet, Hardwood, Tile
- Heating
- Oil, Baseboard, Wood Stove
- Basement Desc
- Bulkhead, Concrete, Partially Finished
Town Market Snapshot
Source: Data provided by PrimeMLS, graph generated by Pall Spera Company
Exterior Features
- Style of Residence
- Ranch
- Time Share
- No
- Exterior Details
- Patio, Screened Porch, Shed
- Land Desc.
- Country Setting, Wooded
- Roof Desc.
- Shingle
- Driveway Desc.
- Gravel
- Foundation Desc.
- Concrete
- Sewer Desc.
- Concrete, Private, Septic
- Garage / Parking
- Yes
- Garage Spaces
- 1
- Road Frontage
- 0
- Zoning
- Res
- Elementary School
- Barstow Memorial School
- Middle School
- Barstow Memorial School
- High School
- Choice
Affordability Estimate
Quick payment estimate for this listing. Not a loan offer — rates and terms vary.
Est. monthly principal & interest —
Estimate excludes taxes, insurance, HOA, and PMI. Consult a lender for accurate figures.
You May Also Like
View more nearby


Ask about this property
Message Laurel Houle about MLS #5116712.
