

Request a showing
Pick a Saturday or another date in the next 4 weeks, then leave your contact details.


Listed by: Coldwell Banker Hickok and Boardman Janel Johnson
General Property Information
- Property Status
- Active
- Price
- $429, 000
- Property Type
- Single Family
- County
- VT-Washington
- Agency / Brokerage
- Janel Johnson
Coldwell Banker Hickok and Boardman - List Date
- 11/4/2026 7:00 PM
- Acres
- 1.22
- Year Built
- 1963
- Bedrooms
- 4
- Total Baths
- 2
- Sq. Ft. (Total)
- 2,590
- Tax Year
- 2026
- Taxes
- $5,382

Description
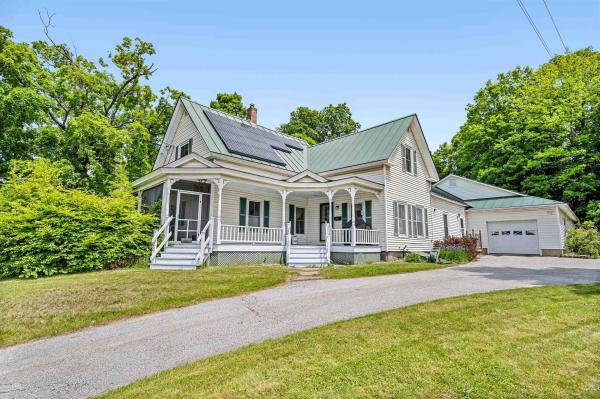
Well-maintained and thoughtfully updated ranch set on a desirable double lot in a coveted Barre Town neighborhood, offering plenty to appreciate both inside and out. The main level features hardwood flooring throughout, a refreshed modern kitchen with pantry closet, and a sunny dining area. The spacious front-to-back living room is anchored by a fireplace with propane stove insert, creating a lovely gathering space. Three bedrooms with generous closet space and a 3/4 bath complete the main level. Nicely sized replacement windows bring in plenty of natural light. The walkout lower level offers additional bright and inviting living space, including a family room with wood stove and built-in bookshelves, spacious bedroom, and second 3/4 bath. Laundry, a cedar closet, and abundant dry storage space round out this level. Additional improvements include a roof replaced in 2020. Outside, enjoy plenty of sunshine, attractive landscaping, and open lawn space, along with a fenced, well-maintained in-ground pool. An attractive breezeway connects the home to an oversized two-car garage. The property enjoys a 1.22-acre corner lot that has already been subdivided, offering flexibility for future sale, building, or investment. A wonderful opportunity to enjoy a move-in-ready home with the added benefit of extra land and possibilities!
Map
Interior Features
- # Of Stories
- 1
- Sq. Ft. (Total)
- 2,590
- Sq. Ft. (Above Ground)
- 1,416
- Sq. Ft. (Below Ground)
- 1,174
- Sq. Ft. Unfinished
- 242
- Rooms
- 8
- Bedrooms
- 4
- Baths
- 2
- Interior Desc
- Central Vacuum, Blinds, Dining Area, Gas Fireplace, Kitchen/Dining, Natural Light, Wood Stove Hook-up
- Appliances Included
- Dishwasher, Disposal, Dryer, Range Hood, Microwave, Electric Range, Refrigerator, Washer, Water Heater off Boiler, Owned Water Heater
- Flooring
- Carpet, Hardwood, Vinyl
- Heating
- Baseboard, Hot Water
- Basement Desc
- Daylight, Finished, Full, Insulated, Interior Stairs, Walkout
Town Market Snapshot
Source: Data provided by PrimeMLS, graph generated by Pall Spera Company
Exterior Features
- Style of Residence
- Ranch
- House Color
- Gray
- Time Share
- No
- Exterior Details
- Partial Fence , Garden Space, Natural Shade, In-Ground Pool, Covered Porch, Shed
- Land Desc.
- Corner, Landscaped, Level, Open, Sloping, View, Neighborhood
- Roof Desc.
- Asphalt Shingle
- Driveway Desc.
- Paved
- Foundation Desc.
- Concrete
- Sewer Desc.
- Public
- Garage / Parking
- Yes
- Garage Spaces
- 2
- Road Frontage
- 0
- Zoning
- Res-HD
- Elementary School
- Barre Town Elem & Middle Sch
- Middle School
- Barre Town Elem & Middle Sch
- High School
- Spaulding High School
Affordability Estimate
Quick payment estimate for this listing. Not a loan offer — rates and terms vary.
Est. monthly principal & interest —
Estimate excludes taxes, insurance, HOA, and PMI. Consult a lender for accurate figures.
You May Also Like
View more nearby


Ask about this property
Message George Bambara about MLS #5116951.
