

Request a showing
Pick a Saturday or another date in the next 4 weeks, then leave your contact details.


Listed by: Mint Real Estate Group Megan Moseley
General Property Information
- Property Status
- Active
- Price
- $960, 000
- Property Type
- Single Family
- County
- VT-Windsor
- Agency / Brokerage
- Megan Moseley
Mint Real Estate Group - List Date
- 11/4/2026 7:00 PM
- Acres
- 0.95
- Year Built
- 1987
- Bedrooms
- 4
- Total Baths
- 4
- Sq. Ft. (Total)
- 4,235
- Tax Year
- 2026
- Taxes
- $13,512

Description
Welcome to 506 Williams Lane, where beautifully updated living meets the ultimate Vermont ski lifestyle! Perfectly situated at the top of the ski hill with convenient ski-on/ski-off access with only a short walk, this stunning 4-bedroom, 4-bathroom home offers an exceptional combination of comfort, style, and recreation. Thoughtfully updated throughout with high-end finishes, the home features beautiful hardwood flooring, two fireplaces, and inviting living spaces designed for both entertaining and everyday enjoyment. The spacious dining area offers plenty of room for gatherings, along with additional flexible space perfect for a home office or cozy sitting area. The primary suite provides a private retreat with a beautifully renovated bathroom, while the additional bedrooms offer comfortable accommodations for family and guests. The finished lower level adds even more versatility with a second family room, game room, and dedicated office or guest space. Enjoy the peaceful surroundings from the screened porch, perfect for relaxing after a day on the slopes or enjoying Vermont's warmer months. Fresh exterior paint adds to the home's appeal, while the attached two-car garage provides convenience and additional storage. Whether you're looking for a year-round residence or the perfect ski getaway, this exceptional Quechee property offers the best of Vermont living right outside your door!
Map
Interior Features
- # Of Stories
- 2.5
- Sq. Ft. (Total)
- 4,235
- Sq. Ft. (Above Ground)
- 2,984
- Sq. Ft. (Below Ground)
- 1,251
- Rooms
- 11
- Bedrooms
- 4
- Baths
- 4
- Interior Desc
- Cathedral Ceiling, Dining Area, Wood Fireplace, 2 Fireplaces, Kitchen Island, Kitchen/Dining, Primary BR w/ BA, Natural Light, Walk-in Closet, 1st Floor Laundry, Walkup Attic
- Appliances Included
- Dishwasher, Dryer, Microwave, Gas Range, Refrigerator, Washer, Exhaust Fan
- Flooring
- Hardwood, Tile
- Heating
- Propane, Hot Water
- Basement Desc
- Finished, Full, Interior Stairs, Walkout
Town Market Snapshot
Source: Data provided by PrimeMLS, graph generated by Pall Spera Company
Exterior Features
- Style of Residence
- Contemporary
- House Color
- Green
- Time Share
- No
- Exterior Details
- Deck, Screened Porch
- Land Desc.
- Country Setting, Level, Ski Area, Sloping, Wooded
- Roof Desc.
- Asphalt Shingle
- Driveway Desc.
- Paved
- Foundation Desc.
- Concrete
- Sewer Desc.
- Public
- Garage / Parking
- Yes
- Garage Spaces
- 2
- Road Frontage
- 0
- Zoning
- QMP
- Middle School
- Hartford Memorial Middle
- High School
- Hartford High School
Affordability Estimate
Quick payment estimate for this listing. Not a loan offer — rates and terms vary.
Est. monthly principal & interest —
Estimate excludes taxes, insurance, HOA, and PMI. Consult a lender for accurate figures.
You May Also Like
View more nearby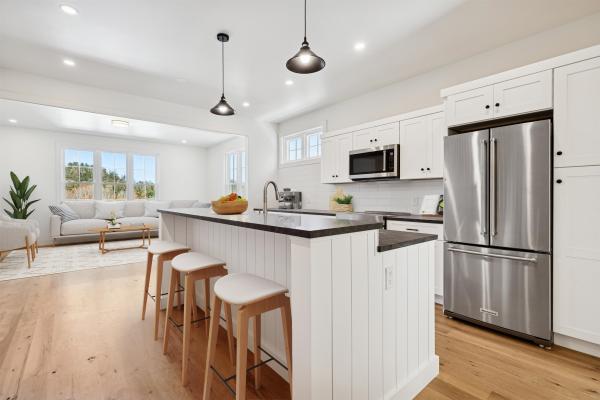
Ask about this property
Message Nancy Pritchard about MLS #5117001.
