

Request a showing
Pick a Saturday or another date in the next 4 weeks, then leave your contact details.


Listed by: Real Broker LLC Evan Russell
General Property Information
- Property Status
- Active
- Price
- $259, 000
- Property Type
- Condo
- County
- VT-Rutland
- Agency / Brokerage
- Evan Russell
Real Broker LLC - List Date
- 11/4/2026 7:00 PM
- Unit Number
- Unit 2
- Acres
- 0.15
- Year Built
- 1905
- Bedrooms
- 3
- Total Baths
- 1
- Sq. Ft. (Total)
- 1,610
- Tax Year
- 2026
- Taxes
- $5,449

Description
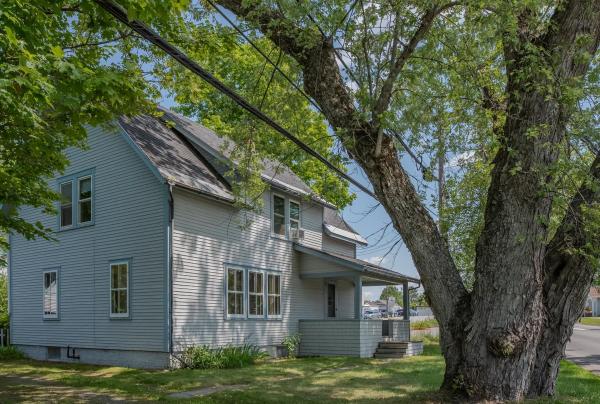
Priced below recent appraisal. A rare opportunity to own an entire floor condo a meticulously renovated, turnkey high-end condo offering over 1, 600 sq. ft. of bright, open living space. Located just minutes from Killington, this home features a sunroom with mountain views, original period trim, and original wood flooring. This unit offers total independence with completely separate utilities, including dedicated water meters, electric, and oil. Updated plumbing electrical and heating throughout, high-capacity hot water tank. Energy efficiency is prioritized with updated windows throughout and 16" of blown-in attic insulation. Climate control features a newer furnace and a newer oil tank. Exterior includes a recently maintained slate roof and new Trex staircases with solar lighting. Includes two 30-amp plugs for EV/RV charging. Whole-home water filtration system installed. Full vapor barrier with drainage matting, spray foam insulation, and sump system with battery backup. Recent pest control maintenance. New porcelain kitchen, bathroom flooring and carpet in bedroom. Appliances are less than 3 years old. Laundry room includes a newer washer and dryer. Low monthly dues Cover trash, mowing, snow plowing/shoveling/salt, annual sump maintenance, master insurance policy, and reserve fund. Perfect as a primary residence or a high-end rental.
Map
Interior Features
- # Of Stories
- 1
- Sq. Ft. (Total)
- 1,610
- Sq. Ft. (Above Ground)
- 1,610
- Sq. Ft. (Below Ground)
- 0
- Sq. Ft. Unfinished
- 1,617
- Rooms
- 5
- Bedrooms
- 3
- Baths
- 1
- Heating
- Oil
- Basement Desc
- Insulated, Interior Access
Town Market Snapshot
Source: Data provided by PrimeMLS, graph generated by Pall Spera Company
Exterior Features
- Style of Residence
- New Englander
- House Color
- Blue/White
- Time Share
- No
- Resort
- No
- Land Desc.
- Level
- Roof Desc.
- Slate
- Driveway Desc.
- Gravel
- Foundation Desc.
- Stone
- Sewer Desc.
- Public
- Garage / Parking
- No
- Garage Spaces
- 0
- Road Frontage
- 0
- Zoning
- Residential
Affordability Estimate
Quick payment estimate for this listing. Not a loan offer — rates and terms vary.
Est. monthly principal & interest —
Estimate excludes taxes, insurance, HOA, and PMI. Consult a lender for accurate figures.
You May Also Like
View more nearby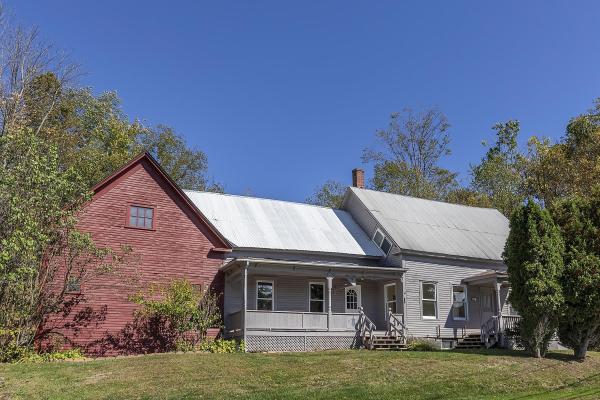


Ask about this property
Message George Bambara about MLS #5117038.
