

Request a showing
Pick a Saturday or another date in the next 4 weeks, then leave your contact details.


Listed by: TPW Real Estate Kristin Comeau
General Property Information
- Property Status
- Active
- Price
- $615, 000
- Property Type
- Condo
- County
- VT-Bennington
- Agency / Brokerage
- Kristin Comeau
TPW Real Estate - List Date
- 11/10/2026 7:00 PM
- Unit Number
- M-2
- Acres
- 0
- Year Built
- 1985
- Bedrooms
- 3
- Total Baths
- 3
- Sq. Ft. (Total)
- 2,015
- Tax Year
- 2026
- Taxes
- $7,031
- Association Fees
- $12

Description
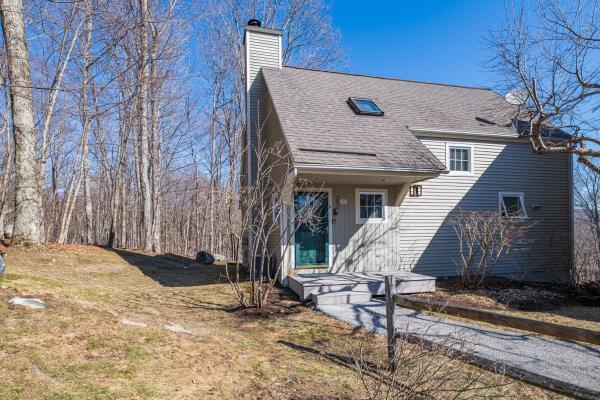
Delight in the beauty of Vermont living at this Equinox on the Battenkill Townhome in Manchester VT. This inviting 3-bedroom, 3-bathroom end-unit townhome offers the perfect blend of comfort, privacy, and resort-style amenities. Enjoy beautiful Green Mountain views from your private deck, an ideal spot for morning coffee, relaxing after a day of outdoor adventure, or taking in Vermont’s spectacular changing seasons. Inside, a cozy wood-burning fireplace creates a warm and welcoming atmosphere, perfect for chilly mountain evenings. Owners enjoy wonderful community amenities, including a heated outdoor swimming pool, tennis courts, and clubhouse. Ideally located within easy reach of both Bromley and Stratton Mountain ski resorts, this property is perfectly positioned to enjoy skiing, hiking, golf, shopping, dining, and everything the Manchester area has to offer. Offered completely furnished and move-in ready, this townhome is an exceptional opportunity for a year-round residence, vacation getaway, or Vermont mountain retreat. Come enjoy all that Southern Vermont has to offer. Please contact us for a private viewing, and don’t let this lovely Manchester, Vermont home get away!
Map
Interior Features
- # Of Stories
- 2
- Sq. Ft. (Total)
- 2,015
- Sq. Ft. (Above Ground)
- 1,890
- Sq. Ft. (Below Ground)
- 125
- Sq. Ft. Unfinished
- 771
- Rooms
- 7
- Bedrooms
- 3
- Baths
- 3
- Interior Desc
- Blinds, Cathedral Ceiling, Dining Area, Draperies, Fireplace Screens/Equip, Wood Fireplace, Furnished, Primary BR w/ BA, Walk-in Closet, Basement Laundry
- Appliances Included
- Dishwasher, Disposal, Dryer, Range Hood, Electric Range, Refrigerator, Washer, Water Heater
- Flooring
- Carpet, Tile, Wood
- Heating
- Propane, Hot Air
- Basement Desc
- Concrete, Full, Partially Finished, Interior Stairs
Town Market Snapshot
Source: Data provided by PrimeMLS, graph generated by Pall Spera Company
Exterior Features
- Style of Residence
- Townhouse
- House Color
- Sand
- Time Share
- No
- Resort
- No
- Exterior Details
- Deck
- Land Desc.
- Condo Development, Deed Restricted, Landscaped, Abuts Golf Course
- Roof Desc.
- Metal, Other, Shingle
- Driveway Desc.
- Paved
- Foundation Desc.
- Concrete
- Sewer Desc.
- Public
- Garage / Parking
- No
- Garage Spaces
- 0
- Road Frontage
- 75
- Zoning
- Res
- Elementary School
- Manchester Elem/Middle School
- Middle School
- Manchester Elementary& Middle
- High School
- Choice
Affordability Estimate
Quick payment estimate for this listing. Not a loan offer — rates and terms vary.
Est. monthly principal & interest —
Estimate excludes taxes, insurance, HOA, and PMI. Consult a lender for accurate figures.
You May Also Like
View more nearby


Ask about this property
Message Pall Spera about MLS #5117512.
