

Request a showing
Pick a Saturday or another date in the next 4 weeks, then leave your contact details.


Listed by: Polli Properties Elise Polli
General Property Information
- Property Status
- Active
- Price
- $530, 000
- Property Type
- Single Family
- County
- VT-Chittenden
- Agency / Brokerage
- Elise Polli
Polli Properties - List Date
- 11/11/2026 7:00 PM
- Acres
- 0.89
- Year Built
- 1985
- Bedrooms
- 4
- Total Baths
- 3
- Sq. Ft. (Total)
- 2,638
- Tax Year
- 2026
- Taxes
- $10,805

Description
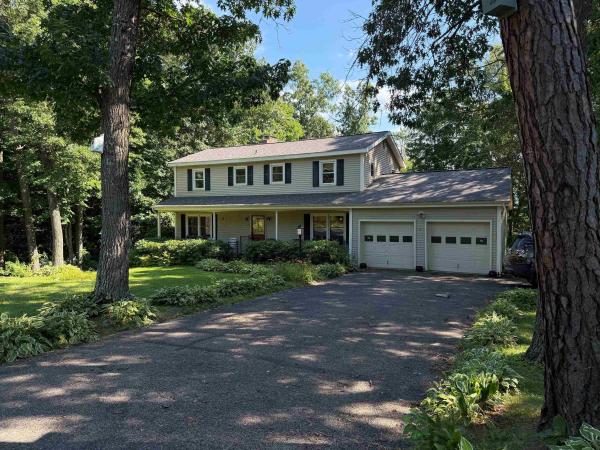
A rare find in Woods End Estates! Four-bedroom homes are hard to come by in this desirable neighborhood, and this distinctive contemporary offers a wonderful combination of space, character, and functionality. Set well back from the street at the end of a long driveway and surrounded by mature trees, this home offers a lovely setting. Its contemporary design, attractive wood clapboard siding, and carefree metal roof give it a unique personality and a refreshing departure from the cookie-cutter style. Inside, the flexible floor plan offers plenty of room for a variety of lifestyles. The main level features a dedicated dining room, a welcoming living room with sliding doors that open directly to the backyard, and a convenient first-floor bedroom with an adjoining bathroom. A first-floor laundry room/mudroom adds to the home's everyday functionality. Upstairs, you'll find three additional bedrooms, including a spacious primary suite with a private bathroom featuring a relaxing soaking tub. An additional bonus room upstairs offers endless possibilities as a home office, craft room, or play space. The partially finished basement provides even more flexible space for a recreation room, home gym, or hobbies. A walk-up from the basement to the garage offers added convenience. The attached two-car garage provides ample room for vehicles, storage, and all the extras. Step outside to enjoy the fully fenced backyard, perfect for pets, play, and outdoor enjoyment. A large patio creates the ideal spot for entertaining, summer barbecues, outdoor dining, or simply relaxing and enjoying the outdoors. With its rare four-bedroom layout, versatile living spaces, and distinctive architectural style, this Woods End Estates home is a wonderful opportunity to find something truly different in a sought-after neighborhood!
Map
Interior Features
- # Of Stories
- 2
- Sq. Ft. (Total)
- 2,638
- Sq. Ft. (Above Ground)
- 2,188
- Sq. Ft. (Below Ground)
- 450
- Sq. Ft. Unfinished
- 440
- Rooms
- 9
- Bedrooms
- 4
- Baths
- 3
- Interior Desc
- Dining Area, Kitchen/Family, Primary BR w/ BA, Natural Light, Soaking Tub, Indoor Storage, Walk-in Closet, 1st Floor Laundry
- Appliances Included
- Dishwasher, Dryer, Range Hood, Microwave, Gas Range, Refrigerator, Washer
- Flooring
- Carpet, Hardwood, Tile
- Heating
- Baseboard, Hot Water
- Basement Desc
- Interior Stairs, Storage Space, Interior Access
Town Market Snapshot
Source: Data provided by PrimeMLS, graph generated by Pall Spera Company
Exterior Features
- Style of Residence
- Contemporary
- House Color
- Brown
- Time Share
- No
- Exterior Details
- Deck, Dog Fence, Full Fence
- Land Desc.
- Subdivision, Trail/Near Trail, Wooded, Near Shopping, Neighborhood, Near School(s), Private
- Roof Desc.
- Metal
- Driveway Desc.
- Paved
- Foundation Desc.
- Concrete
- Sewer Desc.
- Public
- Garage / Parking
- Yes
- Garage Spaces
- 2
- Road Frontage
- 0
- Zoning
- residential
- Elementary School
- Thomas Fleming Elementary
- Middle School
- Albert D. Lawton Intermediate
- High School
- Essex High
Affordability Estimate
Quick payment estimate for this listing. Not a loan offer — rates and terms vary.
Est. monthly principal & interest —
Estimate excludes taxes, insurance, HOA, and PMI. Consult a lender for accurate figures.
You May Also Like
View more nearby


Ask about this property
Message Pall Spera about MLS #5117703.
