

Request a showing
Pick a Saturday or another date in the next 4 weeks, then leave your contact details.


Listed by: Coldwell Banker Hickok and Boardman Dana Valentine
General Property Information
- Property Status
- Active
- Price
- $1, 425, 000
- Property Type
- Single Family
- County
- VT-Chittenden
- Agency / Brokerage
- Dana Valentine
Coldwell Banker Hickok and Boardman - List Date
- 11/11/2026 7:00 PM
- Acres
- 4.56
- Year Built
- 2005
- Bedrooms
- 3
- Total Baths
- 3
- Sq. Ft. (Total)
- 2,946
- Tax Year
- 2026
- Taxes
- $13,823

Description
Beautiful Selin & Selin architect-designed 3+ bedroom home on sunny, private lot with Adirondack views. Tasteful finishes throughout, starting with a gorgeous kitchen featuring an oversized island, custom cabinetry, walk-in pantry, induction range with hood, and abundant storage. This home has a perfect layout for entertaining as kitchen flows to dining area and living room with lovely built-ins and stone facade wood-burning fireplace. A tucked-away study with built-in cabinetry offers a quiet room, while the expansive covered Ipe porch is a great place to relax and watch the sunset. Upstairs includes a tranquil primary suite with vaulted ceilings, western views, and a walk-in tiled shower. Two additional bedrooms also face the mountain view. Second floor also includes laundry room and large bonus room, designed for future bedroom and office. Practicality meets thoughtful design with a green slate entry and mudroom, a generous two-car garage, and an oversized carport. Set on a lovely, landscaped lot with open land and wooded acreage, the property offers plenty of privacy as it abuts conserved and neighborhood common land. Built for efficiency and low maintenance, the home includes owned solar panels, concrete composite siding, radiant heat, and mini-splits for air conditioning. Recent updates including exterior paint, and newer roof, boiler, hot water heater, and kitchen appliances. Additional highlights include an insulated walk-out basement with shop space and egress windows ready to be finished. Plenty of storage for yard equipment in new shed and the space to grow in raised bed gardens. Fabulous location on dead-end road near Charlotte Village and marina and just 25 minutes to Burlington.
Map
Interior Features
- # Of Stories
- 2
- Sq. Ft. (Total)
- 2,946
- Sq. Ft. (Above Ground)
- 2,946
- Sq. Ft. (Below Ground)
- 0
- Sq. Ft. Unfinished
- 1,278
- Rooms
- 8
- Bedrooms
- 3
- Baths
- 3
- Interior Desc
- Dining Area, Wood Fireplace, 1 Fireplace, Kitchen Island, Kitchen/Dining, Primary BR w/ BA, Walk-in Pantry, Window Treatment, Wood Stove Insert, 2nd Floor Laundry
- Appliances Included
- Dishwasher, Dryer, Range Hood, Microwave, Electric Range, Refrigerator, Washer
- Flooring
- Carpet, Ceramic Tile, Hardwood, Manufactured
- Heating
- Radiant Floor, Mini Split
- Basement Desc
- Concrete Floor, Interior Stairs, Unfinished, Walkout, Exterior Access, Basement Stairs
Town Market Snapshot
Source: Data provided by PrimeMLS, graph generated by Pall Spera Company
Exterior Features
- Style of Residence
- Farmhouse
- House Color
- Yellow
- Time Share
- No
- Exterior Details
- Garden Space, Covered Porch, Shed, Window Screens
- Land Desc.
- Country Setting, Mountain View, Subdivision, View, Abuts Conservation
- Roof Desc.
- Asphalt Shingle, Standing Seam
- Driveway Desc.
- Crushed Stone, Gravel
- Foundation Desc.
- Concrete
- Sewer Desc.
- Septic Shared
- Garage / Parking
- Yes
- Garage Spaces
- 2
- Road Frontage
- 0
- Zoning
- Rural
- Elementary School
- Charlotte Central School
- Middle School
- Charlotte Central School
- High School
- Champlain Valley UHSD #15
Affordability Estimate
Quick payment estimate for this listing. Not a loan offer — rates and terms vary.
Est. monthly principal & interest —
Estimate excludes taxes, insurance, HOA, and PMI. Consult a lender for accurate figures.
You May Also Like
View more nearby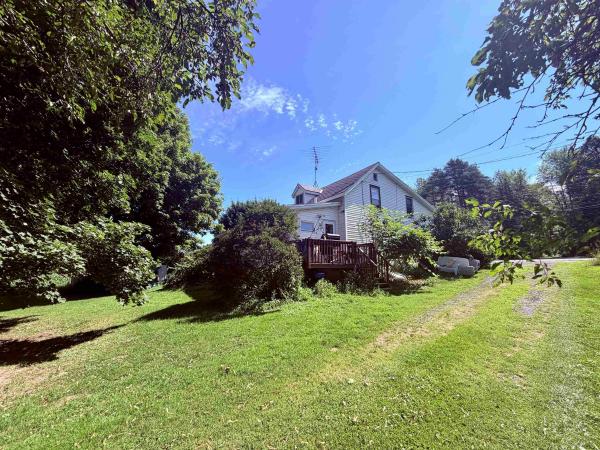


Ask about this property
Message Kimberly Gravel about MLS #5117727.
