

Request a showing
Pick a Saturday or another date in the next 4 weeks, then leave your contact details.


Listed by: Element Real Estate Jessica Bridge
General Property Information
- Property Status
- Active
- Price
- $649, 000
- Property Type
- Single Family
- County
- VT-Chittenden
- Agency / Brokerage
- Jessica Bridge
Element Real Estate - List Date
- 11/12/2026 7:00 PM
- Acres
- 0.26
- Year Built
- 1987
- Bedrooms
- 3
- Total Baths
- 3
- Sq. Ft. (Total)
- 3,817
- Tax Year
- 2026
- Taxes
- $10,847

Description
Some properties give you a place to live. This one gives you options: a permitted ADU with Airbnb income potential, room to spread out, and a backyard that feels like a getaway without ever leaving home. Think slow mornings on the oversized screened porch, summer evenings that stretch past sunset, and a sprawling backyard that feels like your own private escape, yet close to everyday amenities. Roses, peonies, a lilac tree, a vegetable garden, mature landscaping, and a newly fenced yard create a setting that's hard to leave. And that screened porch? It might just become your favorite room. Inside, generous living space offers flexibility to make the home your own, with a renovated office, updated bathroom, and recently improved basement adding to the possibilities. But the real story here is how much has already been done. Since 2021, major investments include a new septic system, updated heating and hot water equipment, replacement siding, Marvin windows, a repaved driveway, new walkway, and extensive landscaping. Smart thermostats, a Ring security system, and thoughtful interior upgrades add everyday convenience. Need room for projects? The heated garage and workshop deliver, complete with updated doors and quiet openers. An oversized, newer detached shed handles the overflow. Then there's the beautifully renovated, move-in-ready accessory dwelling unit, with updated windows and its own potential for rental income, extended stays, or multigenerational living. And here's the sweet spot: the heavy lifting has largely been done, but the story isn't finished. There's still room to bring your own vision, style, and finishing touches without starting from scratch. This isn't a cookie-cutter house. It's a property with substance, flexibility, and some seriously good outdoor living. More room to breathe. More ways to live. The big projects tackled, with plenty of possibility still ahead.
Map
Interior Features
- # Of Stories
- 1.5
- Sq. Ft. (Total)
- 3,817
- Sq. Ft. (Above Ground)
- 2,817
- Sq. Ft. (Below Ground)
- 1,000
- Sq. Ft. Unfinished
- 112
- Rooms
- 9
- Bedrooms
- 3
- Baths
- 3
- Interior Desc
- Ceiling Fan, Dining Area, In-Law/ADU, Kitchen/Dining, Lead/Stain Glass, Primary BR w/ BA, Vaulted Ceiling, Smart Thermostat
- Appliances Included
- Dishwasher, Dryer, Microwave, Gas Range, Refrigerator, Washer
- Flooring
- Carpet, Hardwood, Vinyl
- Heating
- Natural Gas, Baseboard, Hot Air, Hot Water
- Basement Desc
- Daylight, Full, Partially Finished, Sump Pump
Town Market Snapshot
Source: Data provided by PrimeMLS, graph generated by Pall Spera Company
Exterior Features
- Style of Residence
- Cape, Contemporary
- Time Share
- No
- Exterior Details
- Balcony, Deck, Full Fence, Garden Space, Patio, Screened Porch, Shed
- Land Desc.
- Landscaped, Level, Sidewalks, In Town, Near Shopping, Near Public Transport
- Roof Desc.
- Asphalt Shingle
- Driveway Desc.
- Paved
- Foundation Desc.
- Concrete
- Sewer Desc.
- On-Site Septic Exists, Private
- Garage / Parking
- Yes
- Garage Spaces
- 2
- Road Frontage
- 75
- Zoning
- Med Density Residential
Affordability Estimate
Quick payment estimate for this listing. Not a loan offer — rates and terms vary.
Est. monthly principal & interest —
Estimate excludes taxes, insurance, HOA, and PMI. Consult a lender for accurate figures.
You May Also Like
View more nearby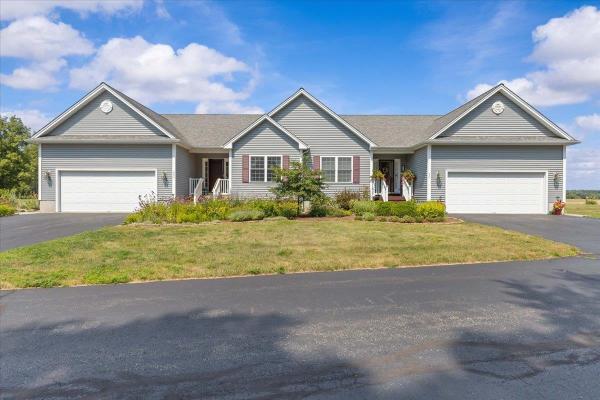
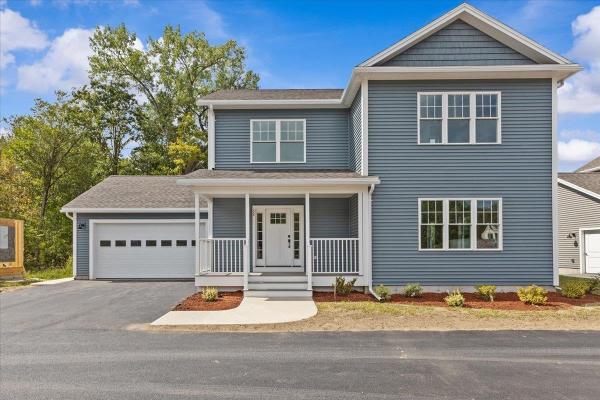
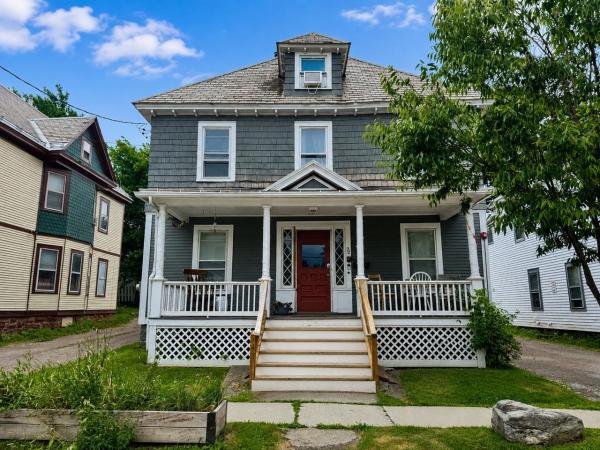

Ask about this property
Message Kimberly Gravel about MLS #5117906.
