

Request a showing
Pick a Saturday or another date in the next 4 weeks, then leave your contact details.


Listed by: Artisan Realty of Vermont David Raphael
General Property Information
- Property Status
- Active
- Price
- $279, 000
- Property Type
- Condo
- County
- VT-Franklin
- Agency / Brokerage
- David Raphael
Artisan Realty of Vermont - List Date
- 11/13/2026 7:00 PM
- Acres
- 0
- Year Built
- 2006
- Bedrooms
- 2
- Total Baths
- 3
- Sq. Ft. (Total)
- 1,436
- Tax Year
- 2026
- Taxes
- $4,160

Description
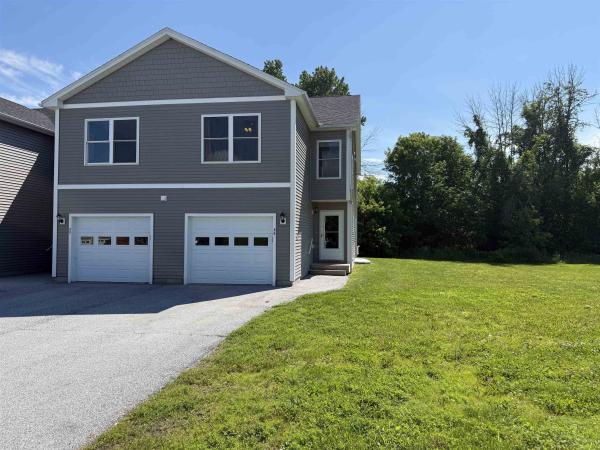
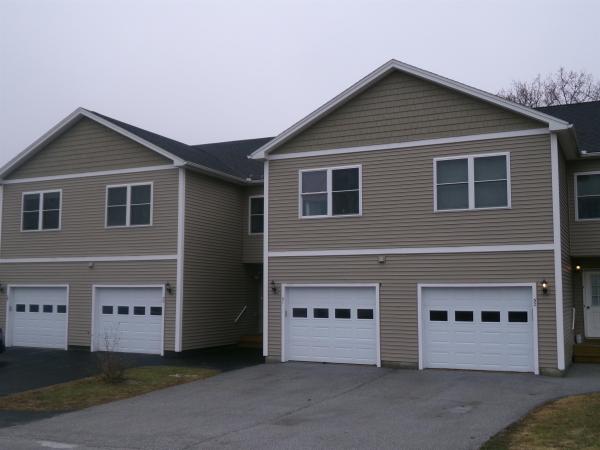
Enjoy light-filled living and recent paint and flooring improvements in this inviting Nokes Knoll townhome. The main level features a spacious kitchen with updated appliances, a convenient half bath, and a generous living room with sliding-door access to a 17-by-8-foot deck. Overlooking an expansive grassy common area, the deck offers a welcoming spot for morning coffee or unwinding outdoors. Easy access from the garage adds everyday convenience. Upstairs, two spacious bedrooms offer ample closet space, while a versatile bonus room provides options for a home office, hobby room, or cozy retreat. The primary bedroom includes its own half bath, and bedroom-level laundry, a rare feature in this community, makes daily routines easier. An unfinished basement provides plenty of storage and potential for future finished space, with an egress window already in place. With flexible spaces, thoughtful updates, and a bright, open outlook, this townhome is ready for your personal touch.
Map
Interior Features
- # Of Stories
- 2
- Sq. Ft. (Total)
- 1,436
- Sq. Ft. (Above Ground)
- 1,436
- Sq. Ft. (Below Ground)
- 0
- Sq. Ft. Unfinished
- 544
- Rooms
- 5
- Bedrooms
- 2
- Baths
- 3
- Interior Desc
- Ceiling Fan, Kitchen Island, Natural Light, Indoor Storage, 2nd Floor Laundry
- Appliances Included
- Dishwasher, Dryer, Microwave, Gas Range, Refrigerator, Washer
- Flooring
- Hardwood, Laminate, Vinyl Plank
- Heating
- Baseboard, Hot Water, Boiler
- Basement Desc
- Concrete, Concrete Floor, Interior Stairs, Storage Space, Unfinished, Interior Access, Basement Stairs
Town Market Snapshot
Source: Data provided by PrimeMLS, graph generated by Pall Spera Company
Exterior Features
- Style of Residence
- Townhouse
- House Color
- Beige
- Time Share
- No
- Exterior Details
- Deck
- Land Desc.
- Country Setting
- Roof Desc.
- Shingle
- Driveway Desc.
- Paved
- Foundation Desc.
- Concrete, Poured Concrete
- Sewer Desc.
- Community, Private, Septic Shared
- Garage / Parking
- Yes
- Garage Spaces
- 1
- Road Frontage
- 0
- Zoning
- R
Affordability Estimate
Quick payment estimate for this listing. Not a loan offer — rates and terms vary.
Est. monthly principal & interest —
Estimate excludes taxes, insurance, HOA, and PMI. Consult a lender for accurate figures.
You May Also Like
View more nearby

Ask about this property
Message Monica Heath about MLS #5117924.
