

Request a showing
Pick a Saturday or another date in the next 4 weeks, then leave your contact details.


Listed by: BHHS Vermont Realty Group/Waterbury Carrie Paquette
General Property Information
- Property Status
- Active
- Price
- $295, 000
- Property Type
- Condo
- County
- VT-Franklin
- Agency / Brokerage
- Carrie Paquette
BHHS Vermont Realty Group/Waterbury - List Date
- 10/21/2026 8:00 PM
- Acres
- 0
- Year Built
- 2008
- Bedrooms
- 2
- Total Baths
- 3
- Sq. Ft. (Total)
- 1,436
- Tax Year
- 2026
- Taxes
- $3,486
- Association Fees
- $6

Description
Welcome to 17 Ally Drive in Swanton, VT! Tucked away on a quiet cul-de-sac, this bright and inviting end-unit townhouse offers low-maintenance living, a private backyard setting, and an attached one-car garage. The spacious eat-in kitchen features a pantry, new gas range, and laminate flooring that flows into the comfortable living room. Sliding glass doors open to a private deck overlooking the backyard with a glimpse of the Missisquoi River. A convenient half bath completes the main level. Upstairs, the primary bedroom offers an ensuite bathroom and two generous closets, while a second bedroom, additional dedicated home office or den, and a full guest bathroom provide flexible living options. Abundant windows fill the home with natural light. The partially finished basement features a daylight window and versatile bonus space, ideal for a home gym, recreation room, or hobby area, plus a new washer and dryer. Additional updates include a recently sealed driveway. This pet-friendly condo community also allows rentals, offering flexibility for homeowners and investors alike. Enjoy a convenient Swanton location near shopping, restaurants, schools, the public beach, and tennis courts. Outdoor enthusiasts will love being just around the corner from the Lamoille Valley Rail Trail, perfect for walking, biking, and exploring Vermont's scenic landscape. With easy access to I-89 just 5 minutes away, St. Albans in 15 minutes, Burlington in approximately 40 minutes, and Montreal just over an hour away, this Franklin County townhouse offers an ideal combination of comfort, convenience, and accessibility. Whether you're searching for a primary residence, Vermont getaway, or investment property, this end-unit condo is ready to welcome you home!
Map
Interior Features
- # Of Stories
- 2
- Sq. Ft. (Total)
- 1,436
- Sq. Ft. (Above Ground)
- 1,436
- Sq. Ft. (Below Ground)
- 0
- Sq. Ft. Unfinished
- 544
- Rooms
- 5
- Bedrooms
- 2
- Baths
- 3
- Interior Desc
- Ceiling Fan, Kitchen/Dining, Natural Light, Basement Laundry
- Appliances Included
- Dishwasher, Dryer, Microwave, Gas Range, Refrigerator, Washer
- Flooring
- Carpet, Laminate, Other
- Heating
- Natural Gas, Baseboard
- Basement Desc
- Concrete, Partially Finished, Interior Access
Town Market Snapshot
Source: Data provided by PrimeMLS, graph generated by Pall Spera Company
Exterior Features
- Style of Residence
- Townhouse
- House Color
- Yellow
- Time Share
- No
- Exterior Details
- Deck
- Land Desc.
- Condo Development
- Roof Desc.
- Architectural Shingle
- Driveway Desc.
- Paved
- Foundation Desc.
- Concrete
- Sewer Desc.
- Public
- Garage / Parking
- Yes
- Garage Spaces
- 1
- Road Frontage
- 0
- Zoning
- Res
- Elementary School
- Swanton School
- Middle School
- Missisquoi Valley Union Jshs
- High School
- Missisquoi Valley UHSD #7
Affordability Estimate
Quick payment estimate for this listing. Not a loan offer — rates and terms vary.
Est. monthly principal & interest —
Estimate excludes taxes, insurance, HOA, and PMI. Consult a lender for accurate figures.
You May Also Like
View more nearby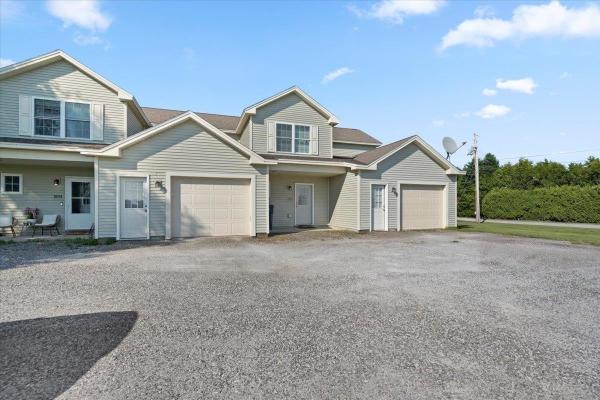
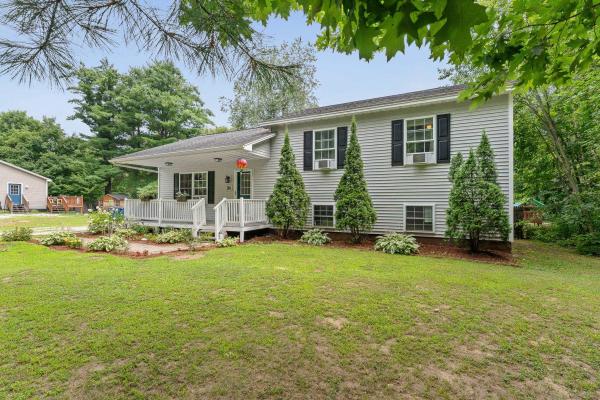
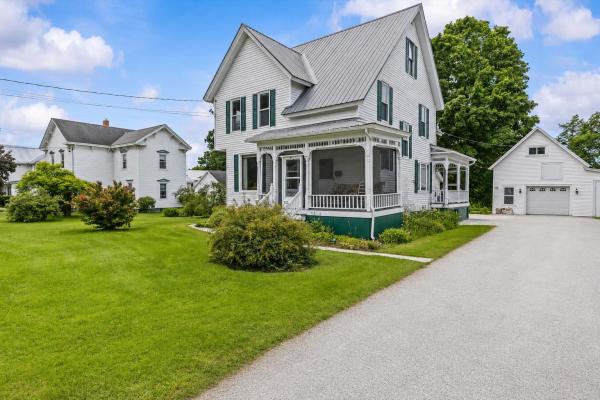
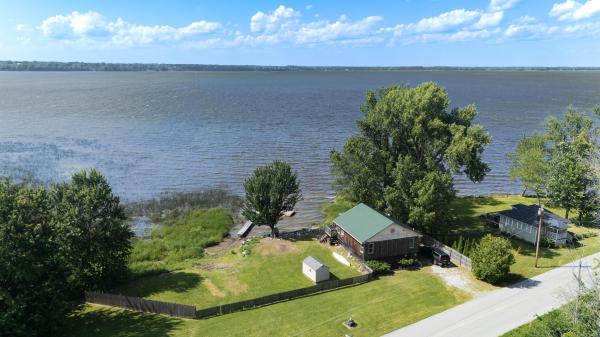
Ask about this property
Message Nancy Durand about MLS #5115324.
