

Request a showing
Pick a Saturday or another date in the next 4 weeks, then leave your contact details.


Listed by: Coldwell Banker Hickok and Boardman Brian M. Boardman
General Property Information
- Property Status
- Active
- Price
- $265, 000
- Property Type
- Condo
- County
- VT-Chittenden
- Agency / Brokerage
- Brian M. Boardman
Coldwell Banker Hickok and Boardman - List Date
- 11/16/2026 7:00 PM
- Acres
- 0
- Year Built
- 1979
- Bedrooms
- 2
- Total Baths
- 1
- Sq. Ft. (Total)
- 1,189
- Tax Year
- 2026
- Taxes
- $3,879

Description
Easy, one-level living in one of South Burlington's most convenient locations! Welcome to 34 Hawthorne Circle, a well-situated condominium offering low-maintenance living, comfortable outdoor space, and exceptional access to some of the area's best amenities. Just minutes from BETA Technologies, Burlington International Airport, South Burlington High School, grocery stores, shopping, and dining, this location makes everyday life easy. Outdoor recreation is equally accessible, with nearby Awasiwi Woods offering wooded trails for hiking and disc golf. This condo enjoys covered parking, a private deck for relaxing or entertaining, and shared green space. Residents of the Treetop II community also enjoy access to amenities including a swimming pool, pickleball, and community gardens. Monthly association dues cover an extensive range of services, including exterior building maintenance, landscaping, snow removal, trash and recycling, water and sewer, and master insurance. Whether you're heading to work, exploring nearby trails, or simply enjoying time at home, this property delivers an appealing combination of convenience, recreation, and easy living in the heart of South Burlington. No dogs allowed (except service animals). Smoke-free community. Cannot be purchased as a rental unit.
Map
Interior Features
- # Of Stories
- 1
- Sq. Ft. (Total)
- 1,189
- Sq. Ft. (Above Ground)
- 1,189
- Sq. Ft. (Below Ground)
- 0
- Rooms
- 5
- Bedrooms
- 2
- Baths
- 1
- Interior Desc
- Blinds, Dining Area, Gas Fireplace, Indoor Storage
- Appliances Included
- Dishwasher, Dryer, Microwave, Electric Range, Refrigerator, Washer, Owned Water Heater
- Flooring
- Carpet, Vinyl, Vinyl Plank
- Heating
- Natural Gas, Baseboard, Electric, Gas Fireplace
- Basement Desc
- None
Town Market Snapshot
Source: Data provided by PrimeMLS, graph generated by Pall Spera Company
Exterior Features
- Style of Residence
- Flat
- Time Share
- No
- Exterior Details
- Balcony
- Land Desc.
- Condo Development, Curbing, Sidewalks
- Roof Desc.
- Shingle
- Driveway Desc.
- Common/Shared, Paved
- Foundation Desc.
- Concrete
- Sewer Desc.
- Public
- Garage / Parking
- Yes
- Garage Spaces
- 1
- Road Frontage
- 0
- Zoning
- RL
- Elementary School
- Rick Marcotte Central School
- Middle School
- Frederick H. Tuttle Middle Sch
- High School
- South Burlington High School
Affordability Estimate
Quick payment estimate for this listing. Not a loan offer — rates and terms vary.
Est. monthly principal & interest —
Estimate excludes taxes, insurance, HOA, and PMI. Consult a lender for accurate figures.
You May Also Like
View more nearby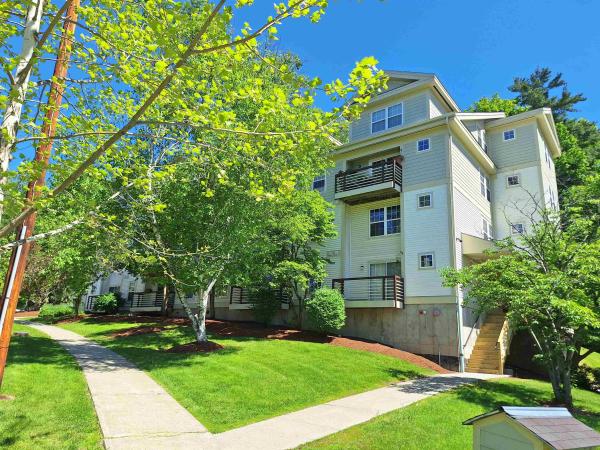


Ask about this property
Message Joni Gaines about MLS #5118147.
