

Request a showing
Pick a Saturday or another date in the next 4 weeks, then leave your contact details.


Listed by: Preferred Properties Barbara Trousdale
General Property Information
- Property Status
- Active
- Price
- $459, 900
- Property Type
- Single Family
- County
- VT-Chittenden
- Agency / Brokerage
- Barbara Trousdale
Preferred Properties - List Date
- 11/17/2026 7:00 PM
- Acres
- 0.5
- Year Built
- 1971
- Bedrooms
- 3
- Total Baths
- 1
- Sq. Ft. (Total)
- 1,579
- Tax Year
- 2026
- Taxes
- $7,091

Description
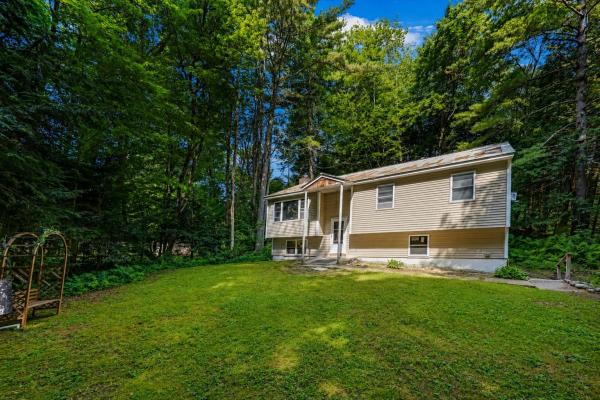
Open House 11/22/26 time: 11 am - 1 pm Enjoy the ease of one-level living in this inviting 3-bedroom, 1 bath home situated on a lovely .50-acre lot in a desirable Jericho location. Combining classic charm, thoughtful updates, and versatile living space, this property offers so much to appreciate! The kitchen cabinets and an island offer generous countertop space, making meal preparation and baking a pleasure. There’s plenty of wall space in the formal dining room for your grandmother’s china closet, and a dining table large enough for hosting holiday meals. One of the home's highlights is its expansive living room, featuring beautiful hardwood floors, and abundant natural light from the sliding doors that lead directly to an idyllic back deck. The like-new gas stove adds both warmth and ambiance, making this a wonderful space to relax or gather with family and friends. The primary bedroom features a wonderful built-in closet system for convenient storage and organization. The 2nd bedroom is located on the main level, with a third bedroom in the basement that offers a bulkhead exit directly to the backyard. Numerous improvements include a beautifully renovated bathroom with stunning vanity, deep tub and attractive tile, new siding and windows and gravel driveway. A metal roof with fully paid-for solar panels are an added bonus, providing the benefits of solar energy without a monthly payment. Enjoy the outdoors in the spacious fenced in backyard, perfect for pets, gardening, entertaining, or simply relaxing. The welcoming front porch and back deck offer wonderful spots to enjoy the seasons. The detached barn provides additional storage and space for hobbies or workshop possibilities. An attached one-car garage adds everyday convenience. New septic tank installed in Oct 2026. With its easy one-level living, inviting spaces, valuable updates, and charming Jericho setting, this property offers a wonderful opportunity to enjoy all that Vermont living has to offer!
Map
Interior Features
- # Of Stories
- 1
- Sq. Ft. (Total)
- 1,579
- Sq. Ft. (Above Ground)
- 1,324
- Sq. Ft. (Below Ground)
- 255
- Sq. Ft. Unfinished
- 1,069
- Rooms
- 5
- Bedrooms
- 3
- Baths
- 1
- Interior Desc
- Dining Area, Kitchen Island, Walk-in Closet, Programmable Thermostat, Basement Laundry
- Appliances Included
- Dishwasher, Dryer, Range Hood, Freezer, Gas Range, Refrigerator, Washer, Water Heater
- Flooring
- Carpet, Hardwood, Laminate, Tile, Vinyl Plank
- Heating
- Hot Water, Boiler
- Basement Desc
- Bulkhead, Concrete Floor, Full, Partially Finished, Exterior Stairs, Walkout, Basement Stairs
Town Market Snapshot
Source: Data provided by PrimeMLS, graph generated by Pall Spera Company
Exterior Features
- Style of Residence
- Ranch
- Time Share
- No
- Exterior Details
- Deck, Full Fence, Outbuilding, Porch, Covered Porch
- Land Desc.
- Country Setting, Neighborhood
- Roof Desc.
- Metal
- Driveway Desc.
- Gravel
- Foundation Desc.
- Block, Concrete
- Sewer Desc.
- 1000 Gallon, Concrete, Existing Leach Field, Private, Septic
- Garage / Parking
- Yes
- Garage Spaces
- 1
- Road Frontage
- 103
- Zoning
- Jericho Corners District
- Elementary School
- Jericho Elementary School
- Middle School
- Browns River Middle USD #17
- High School
- Mt. Mansfield USD #17
Affordability Estimate
Quick payment estimate for this listing. Not a loan offer — rates and terms vary.
Est. monthly principal & interest —
Estimate excludes taxes, insurance, HOA, and PMI. Consult a lender for accurate figures.
You May Also Like
View more nearby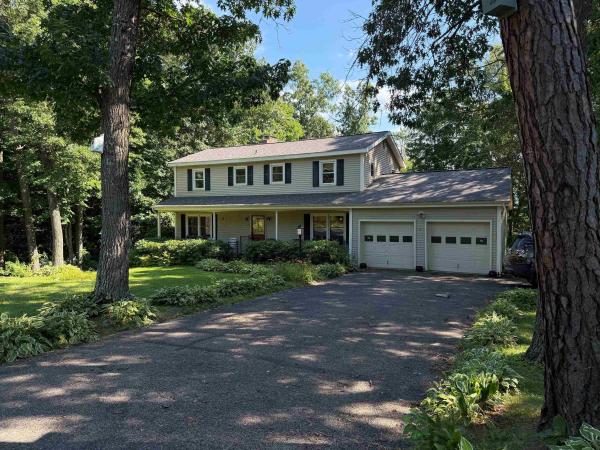


Ask about this property
Message Joni Gaines about MLS #5118487.
