

Request a showing
Pick a Saturday or another date in the next 4 weeks, then leave your contact details.


Listed by: Real Broker LLC Betsy Adamovich
General Property Information
- Property Status
- Active
- Price
- $297, 000
- Property Type
- Single Family
- County
- VT-Rutland
- Agency / Brokerage
- Betsy Adamovich
Real Broker LLC - List Date
- 11/19/2026 7:00 PM
- Acres
- 0.32
- Year Built
- 1927
- Bedrooms
- 4
- Total Baths
- 2
- Sq. Ft. (Total)
- 2,021
- Tax Year
- 2026
- Taxes
- $5,407

Virtual Tour
Description
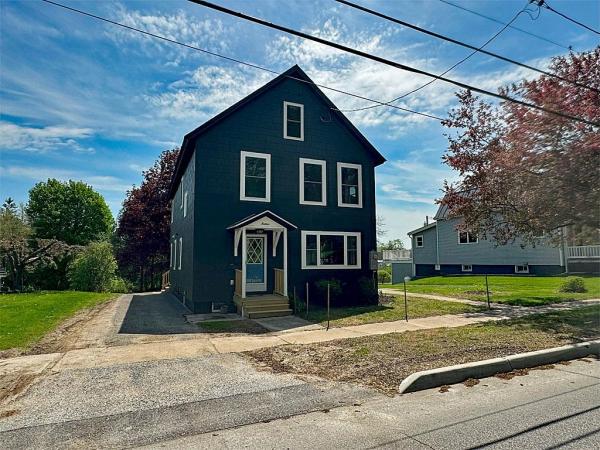
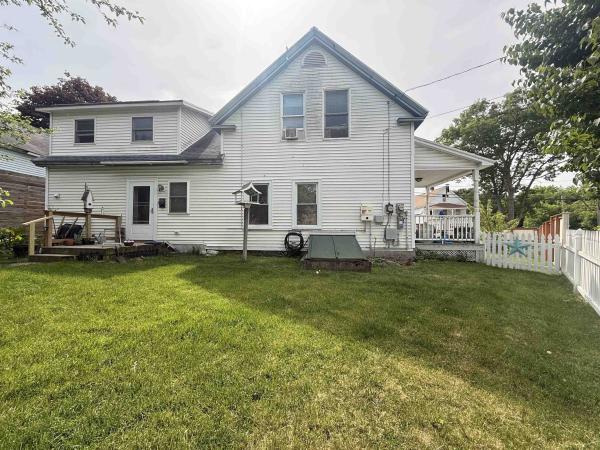
Built in 1926, this Craftsman in Proctor has the solid bones and character of its era, with room to spread out across 1.75 stories and 2, 021 square feet of finished living space above grade. The layout gives you 4 bedrooms, 2 full baths, plus a full basement for storage or future finishing. New (2025) forced hot air furnace now runs on propane. Outside, the 0.32 acre lot is set up for summer: a 16x32 in-ground pool, a deck, and an enclosed porch, along with a detached garage and a separate shed/pool room for everything else. Proctor puts you minutes from Rutland for work, shopping, and dining, with an easy drive to Killington. Around town, summer days are spent at the Olympus Pool, Proctor's town swimming pond with its docks and diving board ((if not in your own!), and in winter the skating rink right on the same road opens for ice skating, loaner skates included. Take the 3D tour online to walk through every room before you come see it in person.
Map
Interior Features
- # Of Stories
- 1.5
- Sq. Ft. (Total)
- 2,021
- Sq. Ft. (Above Ground)
- 2,021
- Sq. Ft. (Below Ground)
- 0
- Sq. Ft. Unfinished
- 1,196
- Rooms
- 10
- Bedrooms
- 4
- Baths
- 2
- Interior Desc
- Blinds, Ceiling Fan, Dining Area, Kitchen/Dining, Laundry Hook-ups, Natural Light, Natural Woodwork, Indoor Storage, 1st Floor Laundry
- Appliances Included
- Dishwasher, Dryer, Refrigerator, Washer, Electric Stove
- Flooring
- Carpet, Hardwood, Slate/Stone, Tile, Vinyl, Wood
- Heating
- Propane, Forced Air, Hot Air, Multi Zone
- Basement Desc
- Bulkhead, Concrete, Concrete Floor, Full, Interior Stairs, Storage Space, Interior Access, Basement Stairs
Town Market Snapshot
Source: Data provided by PrimeMLS, graph generated by Pall Spera Company
Exterior Features
- Style of Residence
- Craftsman
- Time Share
- No
- Exterior Details
- Deck, Full Fence, Garden Space, Natural Shade, Outbuilding, Patio, In-Ground Pool, Enclosed Porch, Shed, Storage
- Land Desc.
- Landscaped, Level, Open, In Town, Neighborhood, Near School(s)
- Roof Desc.
- Asphalt Shingle
- Driveway Desc.
- Paved
- Foundation Desc.
- Marble, Poured Concrete
- Sewer Desc.
- Public, Public Sewer On-Site
- Garage / Parking
- Yes
- Garage Spaces
- 1
- Road Frontage
- 0
- Zoning
- Residential
- Elementary School
- Proctor Elementary School
- Middle School
- Proctor Jr/Sr High School
- High School
- Proctor Jr/Sr High School
Affordability Estimate
Quick payment estimate for this listing. Not a loan offer — rates and terms vary.
Est. monthly principal & interest —
Estimate excludes taxes, insurance, HOA, and PMI. Consult a lender for accurate figures.
You May Also Like
View more nearby
Ask about this property
Message Joni Gaines about MLS #5118490.
