

Request a showing
Pick a Saturday or another date in the next 4 weeks, then leave your contact details.


Listed by: Coldwell Banker Islands Realty Deborah Unica
General Property Information
- Property Status
- Active
- Price
- $198, 000
- Property Type
- Single Family
- County
- VT-Grand Isle
- Agency / Brokerage
- Deborah Unica
Coldwell Banker Islands Realty - List Date
- 11/19/2026 7:00 PM
- Acres
- 0.34
- Year Built
- 1972
- Bedrooms
- 2
- Total Baths
- 1
- Sq. Ft. (Total)
- 1,316
- Tax Year
- 2026
- Taxes
- $2,440

Description
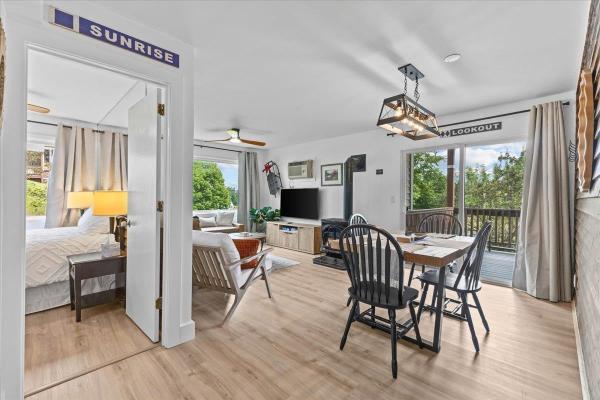
South Hero opportunity with lake access. Year-round older double-wide mobile home in small neighborhood of seasonal and year-round homes with private, west-facing, shared access to Lake Champlain at the end of the road. Perfect for evening walks to enjoy spectacular panoramic sunsets over the Adirondacks. Large windows and natural light in the living area. Wood stove in living room not currently in use, but functional when last used. New gas range in the kitchen. Two roomy bedrooms. Large bathroom with laundry. Bonus room with built in shelves has been used as bedroom in past, currently used as hobby room. Attached garage can be accessed from Lake Street or makes a great workshop. Large front deck and countryside views. Lake water system is shared and completely upgraded. Newer metal roof. Property being sold AS IS due to age. Great investment opportunity or create sweat equity.
Map
Interior Features
- # Of Stories
- 1
- Sq. Ft. (Total)
- 1,316
- Sq. Ft. (Above Ground)
- 1,316
- Sq. Ft. (Below Ground)
- 0
- Rooms
- 6
- Bedrooms
- 2
- Baths
- 1
- Interior Desc
- Ceiling Fan, Hearth, Natural Light, 1st Floor Laundry
- Appliances Included
- Dishwasher, Dryer, Range Hood, Gas Range, Refrigerator, Washer
- Flooring
- Carpet, Vinyl, Vinyl Plank, Wood
- Heating
- Kerosene, Forced Air, Wood Stove
- Basement Desc
- Slab
Town Market Snapshot
Source: Data provided by PrimeMLS, graph generated by Pall Spera Company
Exterior Features
- Style of Residence
- Double Wide, Manuf/Mobile, Single Level
- House Color
- White
- Time Share
- No
- Exterior Details
- Deck, Garden Space, Natural Shade
- Land Desc.
- Level, Trail/Near Trail
- Roof Desc.
- Metal
- Driveway Desc.
- Dirt
- Foundation Desc.
- Concrete Slab
- Sewer Desc.
- On-Site Septic Exists
- Garage / Parking
- Yes
- Garage Spaces
- 1
- Road Frontage
- 75
- Zoning
- Rural Residential
- Elementary School
- Folsom Comm Ctr
- Middle School
- Folsom Ed. and Community Ctr
- High School
- Choice
Affordability Estimate
Quick payment estimate for this listing. Not a loan offer — rates and terms vary.
Est. monthly principal & interest —
Estimate excludes taxes, insurance, HOA, and PMI. Consult a lender for accurate figures.
You May Also Like
View more nearby
Ask about this property
Message Joni Gaines about MLS #5118611.
