


Opportunity awaits at 15 Oakwood Road in Essex! This raised ranch is set back from the road on a private 0.69 acre lot in a nice, established neighborhood. With 4 bedrooms, 2 baths, and roughly 1,800 finished square feet, there's plenty of space to work with. Three bedrooms are located upstairs, with a fourth bedroom in the partially finished basement. The home needs significant renovation but offers tremendous potential for buyers ready to bring their vision to life. Whether you're a contractor, an investor, or looking to build equity and create a home tailored to your own style, this property is a canvas worth considering. Wood floors run through the majority of the home, adding warmth and character that can really shine with some care. Heat is provided by a Weil McLain gas boiler, and a heated 1-car garage adds year round convenience and storage. The spacious, private lot offers plenty of room to garden, relax, and enjoy the outdoors. Essex is one of Chittenden County's most sought after communities, offering a convenient suburban setting just a short drive from Burlington, the University of Vermont, and the shores of Lake Champlain. Outdoor enthusiasts will appreciate nearby Indian Brook Reservoir for hiking, paddling, and swimming, along with local trails and parks. Shopping, dining, and entertainment are close at hand at the Essex Experience, and easy access to Route 15 and I 89 makes commuting simple. For year round adventure, the slopes and mountain trails of Bolton Valley, Smugglers' Notch, and Stowe are all within about an hour's drive. Don't miss the chance to make this property your own in a location that truly has it all!
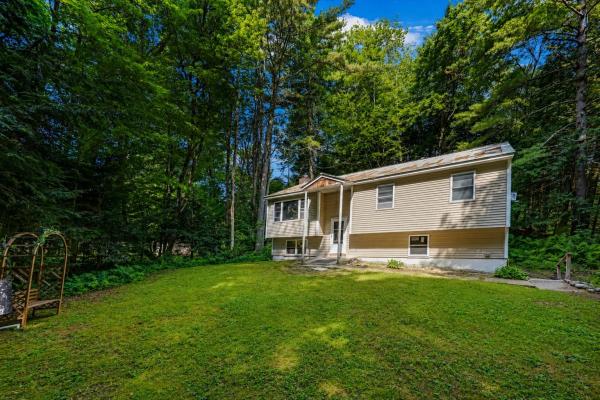
Welcome to this wonderful raised ranch nestled at the end of a quiet, no-through-traffic neighborhood in one of Essex's most desirable locations. Surrounded by woodlands with nearby access to area trail networks & Sand Hill Park and Pools, this home offers the perfect blend of privacy, comfort, and convenience, just minutes from shopping, restaurants, schools, and everyday amenities. Step inside to a bright and inviting main living area featuring vaulted ceilings and hardwood flooring that create an open, airy feel. The spacious living room flows seamlessly into the nicely appointed kitchen, where direct access to the shaded back deck makes entertaining and summertime cookouts a breeze. Three comfortable bedrooms and a beautifully updated 3/4 bath with brand-new flooring complete the main level. The partially finished lower level provides excellent additional living space with a cozy family room centered around a wood-burning fireplace, the perfect spot to unwind on crisp Vermont evenings. A versatile bonus room offers flexibility for a home office, gym, or hobby space, while direct access to the walk-in garage adds everyday convenience. Outside, enjoy a level backyard framed by mature trees, creating a peaceful, private setting ideal for relaxing, gardening, or outdoor play. Significant mechanical and exterior improvements completed within the past decade - including a standing seam metal roof, siding, windows, and deck - provide lasting value and peace of mind. Whether you're looking for a quiet neighborhood, easy access to outdoor recreation, or a home that's close to everything Essex has to offer, this exceptional property checks all the boxes. Priced well below assessed value, don't miss your opportunity to make this wonderful home your own!

Welcome home to this move-in-ready, single-level ranch in a prime Essex location! Offering the perfect blend of comfort, convenience, and easy living, this three-bedroom home is ready for its next owners. Step inside to discover a spacious living room that flows into a generously sized kitchen, offering plenty of room for everyday living and entertaining. Just off the kitchen, a convenient oversized mudroom with access to the back deck features a walk-in pantry and entry to the unfinished basement, providing excellent storage. Three comfortable bedrooms and a full bathroom complete the single-level layout. Recent improvements include new luxury vinyl plank flooring in all three bedrooms (2026), a new roof (2025), and a heating system approximately four years old, offering added peace of mind. Outside, enjoy a beautiful, level 0.78-acre lot with plenty of room to relax, garden, or play. A spacious rear deck is perfect for outdoor gatherings, while a storage shed provides additional space for tools and equipment. Ideally situated near local schools, Sand Hill Park and pool, shopping, dining, and everyday amenities, this home offers easy access to everything Essex has to offer, along with convenient commutes to Williston, Jericho, and surrounding communities. Move right in and start enjoying the ease of single-level living in a fantastic location! Open House 10/17 from 10 am - noon!

Tucked away on a cul-de-sac in a small Essex neighborhood, this ranch home backs directly to Mathieu Town Forest, offering exceptional privacy with no through traffic. A full back-of-house addition (2002) expanded the living space, which now includes an updated kitchen and bathroom, three bedrooms, and a mix of hardwood and tile flooring throughout. The living room features a cozy fireplace, while the finished basement offers a wood stove hookup with a brick hearth, a workshop, and abundant storage. The attached garage includes a loft and additional storage space at the rear. Outside, enjoy a fully-fenced backyard with beautiful landscaping, two storage sheds, and a welcoming front deck. Recent updates include a natural gas heating system (3 years old) and a new roof (2 years old). Location is unbeatable - minutes to the Essex Experience for shopping, dining, and entertainment, with an easy commute to Burlington, UVM/ Medical Center, the airport, or a day trip to Smuggler's Notch Ski Resort.

Welcome to this charming 1962 one-level ranch nestled in a desirable Essex neighborhood at the end of a quiet cul-de-sac! Filled with natural light, this inviting home features a cozy living room with a beautiful brick fireplace, three spacious bedrooms, two bathrooms, and a one-car garage. The fully finished basement offers additional living space, a dedicated laundry room, and convenient access to the garage. Enjoy the added charm of a sunroom, front and back porches, and a gazebo overlooking the fenced-in backyard. Mature perennials add color and beauty, while a shed with electricity provides extra storage or workspace. With all new appliances and a convenient location close to shopping, hospitals, schools, and public transportation, this home offers the perfect blend of comfort, character, and convenience. More than just a house, this is a place to call home!
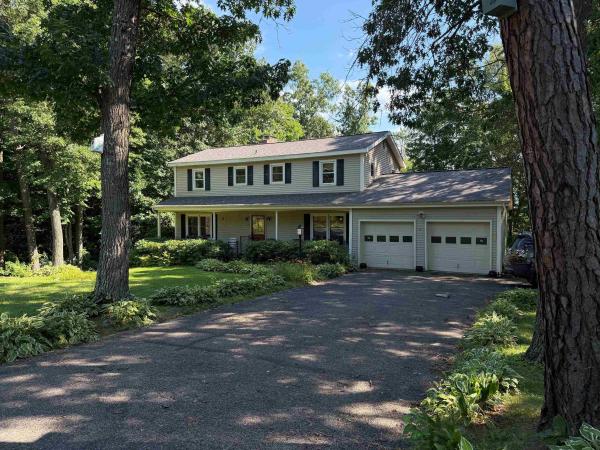
Desirable Pinewood Manor neighborhood in Essex. Offering 2,120 square feet, 5 bedrooms, 2.5 baths. The first floor features a large living room with hardwood flooring and abundant windows, creating a bright and inviting space. The family room offers direct access to the large rear deck, making it easy to enjoy outdoor living and entertaining. A formal dining room with a convenient pass-through to the kitchen. The kitchen includes space for a breakfast table. A first-floor laundry area and half bath add everyday convenience. Upstairs, you'll find five bedrooms, including a primary bedroom with its own attached bathroom, plus a second full bathroom serving the additional bedrooms. The basement provides additional possibilities, with partially finished space and a walkout to the backyard with opportunity to expand the home's usable living area. Plenty of storage space for a workshop and other storage needs. Outside, enjoy the large deck with an awning for coverage and backyard for gardening, while the Pinewood Manor neighborhood offers an optional association pool for residents who choose to join. The location is convenient to Maple Street Park, golf, shopping, and Indian Brook Reservoir, golf, shopping, and restaurants. Enjoy the best of both worlds with a welcoming neighborhood atmosphere and a private setting. The neighborhood offers an active calendar of community events, including neighborhood gatherings, yard sales, and seasonal holiday festivals. The property itself provides added privacy, with wooded surroundings along the sides and rear of the lot, creating a peaceful backdrop while still being part of a connected community. The backyard offers a great opportunity for those who like to garden with plenty of sun. Pinewood Park is in the neighborhood that is a great spot to visit.

Welcome to 6 Weathersfield Bow in Essex, a spacious 3-bedroom, 3-bath Colonial offering a comfortable layout, generous living spaces, beautiful mountain views, and access to outstanding neighborhood amenities. A covered front porch welcomes you into a bright entry with hardwood flooring and an open flow into the main living areas. The spacious living room features hardwood floors, abundant natural light, and plenty of room for both everyday living and entertaining. The adjoining kitchen offers ample cabinetry, extensive counter space, a center peninsula with seating, recessed lighting, and easy access to the dining area and backyard. A convenient first-floor full bath with tub and shower completes the main level. Upstairs, the primary bedroom provides excellent space and includes its own private full bath and walk-in closet. Two additional bedrooms, another full bath, and flexible hallway space round out the second floor. Hardwood flooring throughout much of the home adds warmth and character, while numerous windows keep the interior light and inviting. From the property, enjoy views of both Mount Mansfield and Camel’s Hump, adding a classic Vermont backdrop to the setting. The unfinished basement provides excellent storage along with laundry and plenty of potential for a workshop, exercise area, hobbies, or future finished space. Outside, enjoy a large, level backyard with room to relax, garden, play, or entertain. An attached two-car garage adds everyday convenience and additional storage. The neighborhood offers even more ways to enjoy your surroundings with a community swimming pool, tennis courts, and basketball courts just moments from home. Conveniently located in Essex with easy access to schools, shopping, dining, recreation, and area amenities, this home combines space, flexibility, mountain views, and a desirable community setting.
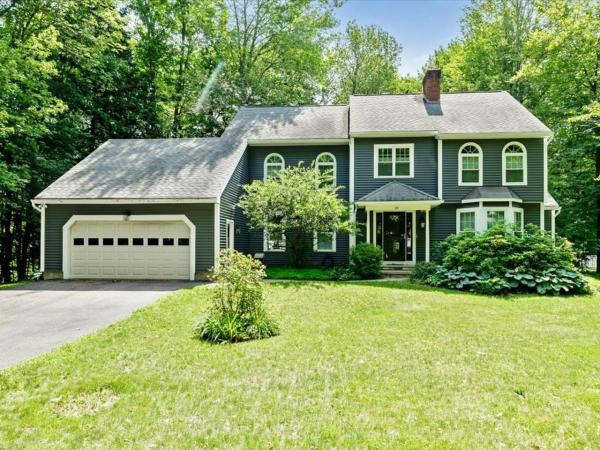
Situated in one of Essex's most sought-after neighborhoods, this distinguished Colonial offers the perfect blend of timeless elegance & modern updates. With 4 bedrooms, 3 bathrooms, & a floor plan that balances togetherness & privacy, this is a home designed for the way people truly live. Greeted by a breathtaking 2-story foyer where a stately winding staircase creates an unforgettable first impression, the grandeur continues throughout. At the heart of the home, the kitchen is as functional as it is welcoming, with an abundance of cabinetry, built-in pantry storage, & large center island. Just beyond, the dining room offers an elegant setting for holidays & everyday dinners, flowing seamlessly into the oversized formal living room where soaring arched windows bathe the space in natural light. A completely separate 1st-floor sitting room creates room for movie nights or entertaining, with direct access to the fully screened summer porch & back deck. Practicality meets luxury as the 1st floor also offers a bathroom with a walk-in shower, along with a dedicated laundry room. Upstairs, the expansive primary suite offers a sanctuary complete with multiple closets & private en suite bath. Three additional, well-sized bedrooms, another full bathroom, & thoughtful hallway storage provide exceptional flexibility! The finished lower level extends the home's versatility, featuring a spacious recreation room & bonus office - ideal for working from home or accommodating guests. Equally impressive are the significant improvements completed during the current owners' stewardship, including all new windows, new vinyl siding, new hot water system, new exterior doors, & numerous updated appliances. With undeniable curb appeal & impressive presence, this remarkable home offers the rare opportunity to own a home that is just as beautiful as it is functional. Some homes are admired from the street - this one is remembered long after you've walked through the front door.

Beautifully maintained 4-bedroom home in the sought-after Woodland Glens neighborhood! Impeccably cared for and surrounded by extensive landscaping, this inviting home offers a bright, open floor plan designed for comfortable everyday living and entertaining. The spacious eat-in kitchen flows into the sun-filled living areas and steps out to an expansive deck, creating a wonderful connection between indoor and outdoor spaces. A first-floor bedroom, home office, and den provide wonderful flexibility. The primary suite features a tray ceiling, custom ensuite bath, and walk-in closet. Central air, a two-car garage, and beautifully maintained grounds add to the appeal. Enjoy a fantastic Essex location where you can walk to golf and The Essex Resort & Spa and are just around the corner from the Essex Experience with summer live music and entertainment, great shopping, dining, and more. Outdoor recreation is close by, with an easy commute to Burlington and convenient access to Vermont’s ski resorts. A wonderful combination of neighborhood living, space, and location!
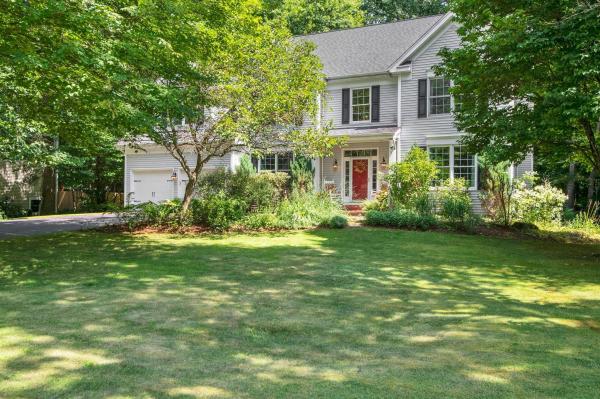
Some homes simply give you more room to live and this is one of them. A beautiful foyer sets the tone for this expansive four-bedroom home, tucked into a quiet, established corner of the sought-after Lang Farm neighborhood with no through traffic. Inside, the layout offers a refreshing balance of connection and separation: the eat-in kitchen opens comfortably to the living room, where a gas fireplace creates a warm natural gathering place, while the formal dining room and inviting sitting room provide dedicated spaces of their own. Beautiful built-ins appear throughout the home, adding character, useful storage, and a level of craftsmanship rarely found in newer construction. Upstairs, the generous primary suite offers ample closet space and a spacious private bath. The substantial bonus room above the garage creates an entirely separate area for work, recreation, guests, or hobbies, while the finished lower level adds even more flexibility. Though officially a four-bedroom home, its size and adaptable layout allow it to live well beyond that designation. The location brings together the best of neighborhood living and everyday convenience. The Links at Lang Farm, The Essex Resort & Spa, and The Essex Experience with its locally owned restaurants, shopping, cinema, art, and entertainment are all close by. Miles of Essex trails and year-round recreation are within easy reach, while Bolton Valley, Smugglers’ Notch, and Stowe make mountain days an easy part of the Vermont lifestyle. Well maintained and ready for its next chapter, this is a home with the space, character, and versatility to be enjoyed immediately and the opportunity to make it distinctly your own over time. Book your showing today! Offered below a recent independent appraised value!
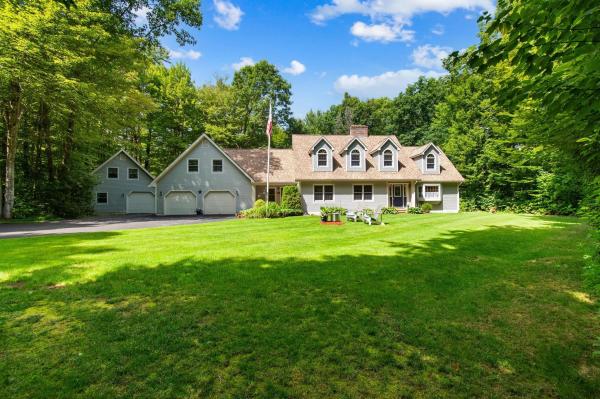
Discover this rare property where community convenience and privacy effortlessly intertwine. Situated in the highly sought after Woodlands at Lang Farm neighborhood, this home offers an unparalleled setting, secluded by mature woods that form your own personal oasis. The tree-lined drive leads away from the main road and towards the peace and quiet of the outdoors, opening up to the sprawling property on over 2 acres. The heart of the home centers around an open-concept kitchen with island, stainless appliances, updated lighting, and cherry cabinets, that flows into an intimate living space with wood-burning brick fireplace and a glass door opening to the back deck that creates seamless indoor-outdoor entertaining. A set of pocket doors open to the great room that integrates the living and dining areas into one fluid, light-filled space, perfect for transitioning from dinner parties to fireside conversation. The tiled mudroom with direct entry from the 2-car garage provides a convenient spot for a drop zone with a coat closet and first floor half bath. The main level primary suite serves as a private sanctuary with a glass door that opens directly to the deck and en suite bath with a soaking tub, separate shower, and walk-in closet with ample storage. Upstairs, two large, carpeted guest bedrooms share an updated full bath with new vanity. Head through the small office space with cedar closet and skylight to the sizable rec room with space to lounge, play, or workout. Laundry is located in the full basement with abundant storage space. Outdoors is where this property truly shines - the expansive deck wraps the rear of the home offering space to barbecue, a sitting area with retractable awning, and hot tub to have a soak and unwind from the day. The detached carriage house includes a one-car garage and second level that could be finished for additional living space. Enjoy close proximity to local amenities, then escape back to your private woodsy haven.
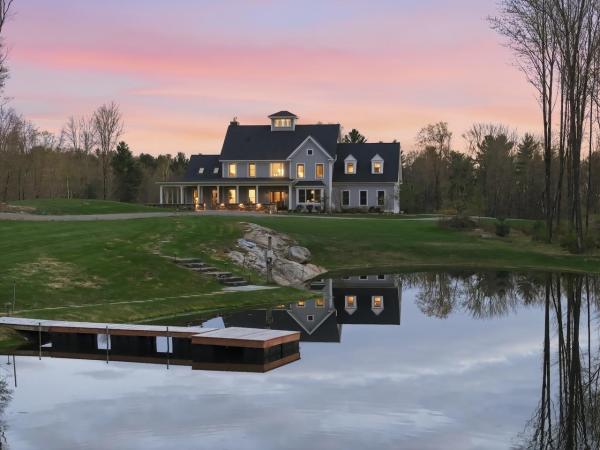
Set behind a gated entrance and approached by a winding private drive, this custom-designed fully-furnished residence is surrounded by 63.15 acres of beautifully landscaped, estate-like grounds offering exceptional privacy just minutes from Essex Junction and Burlington. Thoughtfully positioned to capture the natural beauty of the property, the home offers a rare balance of quiet seclusion and convenient access to nearby golf, dining, and Vermont’s mountains. Designed for both refined entertaining and comfortable daily living, the home blends expansive gathering spaces with warm, inviting interiors. At the center of the main level, the chef’s kitchen features a Wolf cooktop, oversized island, walk-in pantry, and custom copper-lined sink, flowing easily into both formal and casual living areas. Large windows and outdoor access throughout the home create a seamless connection to the surrounding landscape and expansive rear deck. With four bedrooms and 6.5 baths, the layout offers privacy and flexibility for hosting. The primary suite serves as a peaceful retreat with a spa-like bath, soaking tub, and generous walk-in closet, while three additional en suite bedrooms provide exceptional comfort. A third-level media room, bonus spaces, and a distinctive cupola with sweeping views add to the character and versatility you’ll find throughout this home. The walkout lower level was designed with entertaining in mind, featuring a recreation room, bar, wine cellar, office, and full bath. Outdoors, the property continues to unfold as a private Vermont retreat with a pond and dock, raised garden beds, fire pit area, and professionally designed landscaping that brings color and enjoyment throughout the seasons. Offering the scale and setting of a country estate without sacrificing proximity to Greater Burlington conveniences, this is a property for those who value privacy, open space, and an elevated Vermont lifestyle.
© 2026 PrimeMLS. All rights reserved. This information is deemed reliable but not guaranteed. The data relating to real estate for sale on this web site comes in part from the IDX Program of PrimeMLS. Subject to errors, omissions, prior sale, change or withdrawal without notice.
