

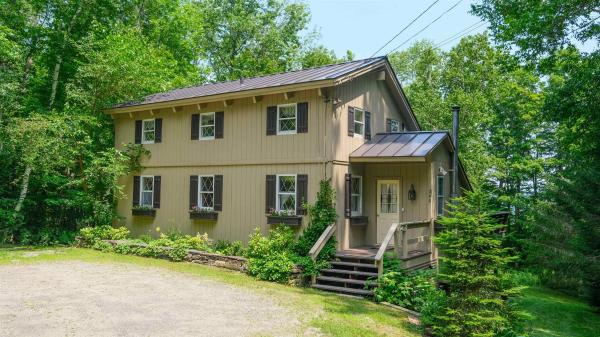
Located just a few minutes walk from Okemo's Sachem trail, this two family spacious 5-bedroom, 3-bathroom multi-level home offers exceptional flexibility for year-round living, vacationing, or hosting family and friends. Lovingly owned for almost 30 years, this home is designed with a versatile multi-family layout. Each level provides its own inviting living space while maintaining the warmth and charm of a classic Vermont mountain home. The main level features a bedroom and bath while the open-concept floor plan features a full kitchen flowing into the dining area and living room. All this is anchored by a cozy wood-burning brick floor to ceiling fireplace. Step outside onto the expansive deck, where you'll enjoy peaceful wooded views and the privacy of a natural Vermont setting. Above, the loft overlooks the main living area and is complemented by two additional bedrooms, bath and a convenient laundry area. The walkout lower level functions as its own comfortable living space with two bedrooms, a second full kitchen, dining area, and living room centered around another wood-burning fireplace. Glass doors lead to a private backyard surrounded by mature trees, featuring beautifully established perennial gardens that create a tranquil outdoor retreat. Whether you're looking for a vacation home or a property with space for extended family and guests, this home offers outstanding versatility in one of Okemo's most desirable locations. Enjoy easy access to skiing at Okemo Mountain Resort, Fox Run Golf Club, nearby lakes, hiking and snowmobile trails, and the shops and restaurants of Ludlow Village, making this the perfect home base for four seasons of Vermont adventure. Visit the Okemo real estate community today. Taxes are based on town assessment.
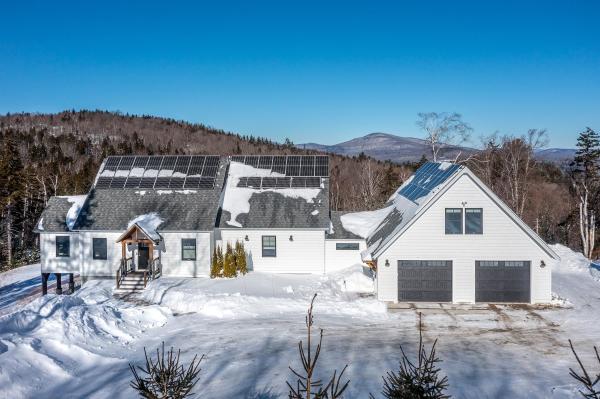
With winter just around the corner, one of the most important features in a ski house is a great MUDROOM! You need plenty of cubbies, hooks and room for gear. Here is the perfect mountain retreat near Okemo. Perched at over 2,100 feet, this exceptional contemporary home offers the ideal balance of luxury, privacy, and year-round adventure ...all just 15 minutes from Okemo Mountain Resort. Designed to embrace its remarkable setting, the home captures breathtaking 180-degree panoramic views stretching from sunrise to sunset, with the Adirondack Mountains visible on the horizon. Expansive windows fill the living spaces with natural light, while every room offers a front-row seat to Vermont's ever-changing landscape. Built in 2021, the residence features four spacious bedrooms, five beautifully appointed bathrooms, an oversized two-car garage, a generous mudroom ready for ski gear, and a private guest suite above the garage ...perfect for hosting family and friends on winter weekends. After a day on the slopes, gather around in the comfort of your mountain home and watch spectacular sunsets paint the sky. Modern amenities, including a 15kW, owned, solar energy system, battery backup, and EV charging station, provide exceptional efficiency and peace of mind throughout every season. Situated on 6.3 private acres surrounded by mature forest and beautiful stonework, the property offers a true sense of escape while remaining close to everything that makes Vermont a premier four-season destination. Belmont Village is just a short walk away, and in addition to Okemo, you'll enjoy easy access to Killington, Bromley, and Magic Mountain, all within approximately 35 minutes. Whether you're searching for a primary residence or the perfect ski home to enjoy for years to come, this extraordinary property offers an unmatched opportunity to settle in before the snow begins to fall and experience the very best of Vermont mountain living.
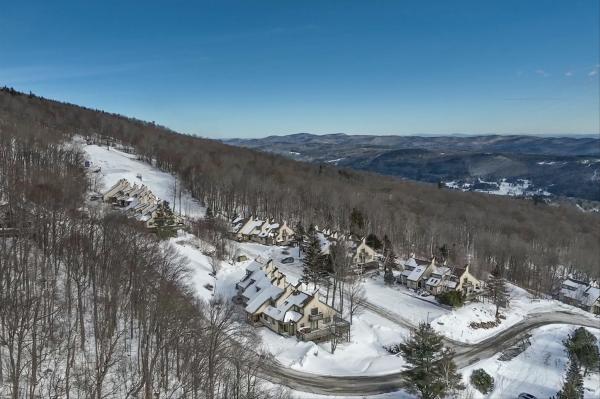
This four bedroom townhouse might be a skier's trifecta: located in a slopeside village, offering spectacular panoramic views, and being a sunny end unit with southeastern exposure. The custom ski room, featuring built-in benches, cubbies and a wine cooler provides the ideal space to change out of ski clothes, grab a bottle of wine and head to the hot tub to relax your muscles and take in the views. Recent renovations and upgrades include wood kitchen cabinetry, stainless steel appliances, and quartz countertops. Bathroom upgrades include tiled showers, a Jacuzzi bathtub, vanities with double sinks, light fixtures and mirrors. Other upgrades and amenities include wood paneled ceilings. a new boiler and a wood burning fireplace. The Okemo Trailside community includes a new heated summer swimming pool and two tennis courts.

Ledgewood on Okemo, a spacious condominium located in one of the most sought-after communities on Okemo Mountain. This property offers an abundance of space, featuring two en-suites and two additional bedrooms. The expansive great room opens to a large family kitchen with two breakfast bars, providing ample seating for the whole family. You'll also appreciate the private ski-in/ski-out access and the convenience of a garage. Ledgewood on Okemo truly offers a beautiful and desirable location. Visit the Okemo real estate community today. Taxes are based on current town assessment.
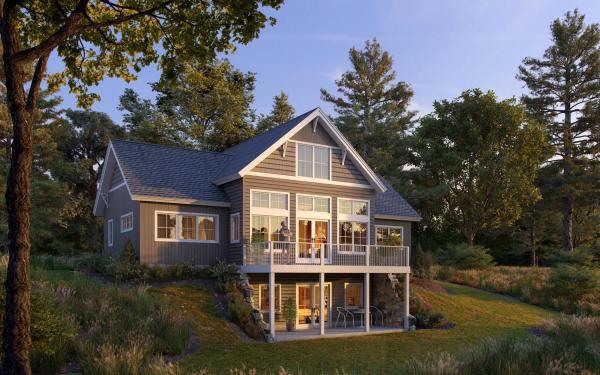
Okemo Acres on Okemo Mountain – New Construction Opportunity Located just off Okemo Ridge Access Road and only minutes from Okemo’s base lodge, this brand-new 3-bedroom home (with a septic permit for a 4th bedroom) is being built by a highly regarded local builder. The home will be completed within nine months of contract signing, with buyers having the opportunity to collaborate directly with the builder on finishes and details. The two upper levels are designed with an open-concept layout, featuring a custom kitchen with quality appliances, abundant natural light, and a spacious primary suite with a private ensuite bath. The walkout lower level will be fully finished, offering flexible space for recreation, a home office, or guest accommodations. Oversized windows throughout the home will frame the mountain setting and capture beautiful views. Schedule a visit today to explore the land and meet with the trusted local builder to start planning your new Okemo retreat.
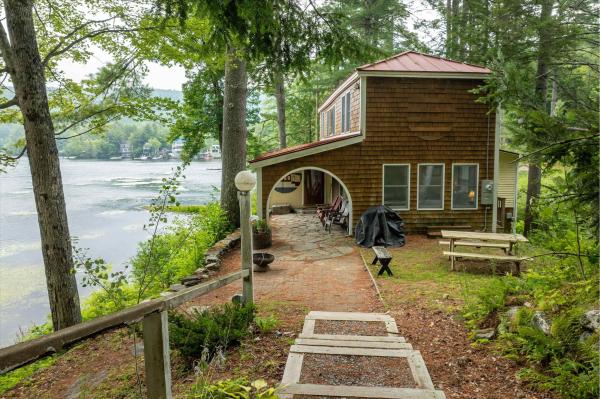
Embrace sweet lakefront living in this beautiful home directly on Lake Rescue. The main floor welcomes you with an open kitchen, a dining area, and a cozy living room anchored by a classic brick fireplace, all framing picturesque views of the water. A private primary suite completes this main level for convenient single-story living. Upstairs, you will find a versatile loft space that also overlooks the lake, alongside two additional bedrooms and a full bathroom. Outside, the property features a private dock for your boat, a relaxing patio perfect for watching the lake activity, an outdoor storage shed, and plenty of parking spaces. This prime location offers easy access to Route 100N and sits just five minutes away from Jackson Gore, the local golf course, and the Clocktower Lodge area.
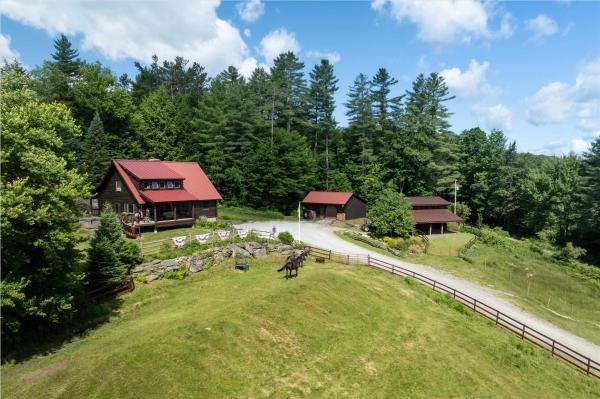
Exceptional Vermont Log Home on 2+ Acres with Mountain Living Appeal. Meticulously maintained and beautifully landscaped, this stunning five-bedroom, four-bath log home offers the perfect blend of rustic charm, modern comfort, and exceptional amenities. Set on 2+ private acres, the property features covered porches, a relaxing hot tub deck, stone patio, and expansive outdoor spaces designed for enjoying every season. Inside, the main level welcomes you with a spacious kitchen that flows seamlessly into the large dining area and cozy office nook. The impressive 29’ x 16’ family room showcases a dramatic floor-to-ceiling wood-burning fireplace, creating a warm and inviting gathering space. Oversized windows throughout fill the home with natural light and frame the beautiful views. The upper level features a private primary bedroom with en-suite bath, two additional guest bedrooms, and a ¾ bath. The lower level offers flexible living space with both interior stairs and walkout access, including a generous mudroom, entertainment area with built-ins, two additional bedrooms, a ¾ bath, laundry area, second oven, and mechanical room. You can navigate the developed trail system on foot or four wheeler, snow-shoe across rolling pastures; or snowmobile with direct VAST Trail access.The heated garage/workshop has a concrete floor, forced hot air furnace and plenty of storage, ideal for projects or recreational equipment. Recent updates include a new Buderus boiler, water heater, and well pump in 2023. All three buildings feature durable standing seam metal roofs. With its exceptional craftsmanship and peaceful setting, this remarkable log home is a rare opportunity to enjoy the best of Vermont living. Less than 15 minutes to Okemo!!! This turn-key property is offered "mostly" furnished.
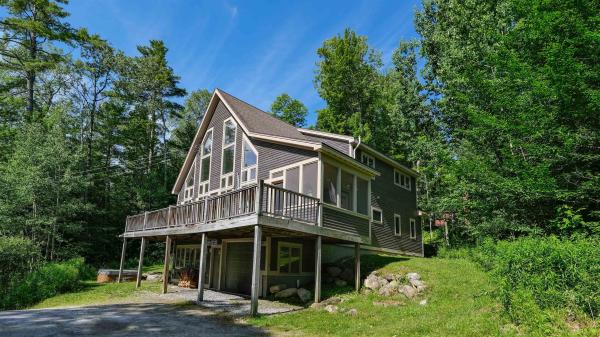
Situated on a peaceful street just moments from the Okemo Base Lodge, this exceptional residence masterfully combines premium craftsmanship with the ultimate ski-town convenience. A short walk from the Okemo Mountain Shuttle. Designed for effortless mountain living, the location offers unparalleled flexibility for your ski days: hop on the neighborhood shuttle, take a short stroll, or make the one-minute drive to be on the lifts in no time. The heart of the home is a dramatic, sun-drenched great room on the main level, anchored by a custom wall of architectural windows that floods the space with natural light. Soaring timber ceilings and rich cherry flooring frame the open-concept living, dining, and kitchen areas, while a commanding stone fireplace serves as the perfect centerpiece for après-ski gatherings. The epicurean kitchen is beautifully appointed with custom cabinetry, a central hosting island, and premium granite countertops. Ultimate comfort is engineered into every floor, featuring high-volume ceilings on all levels and a full radiant heating system complemented by roughed-in central air conditioning. Retreat to three spacious, thoughtfully designed bedrooms and three custom-tiled baths. Functional alpine design shines in the tiled mudroom entry, complete with bespoke built-ins for gear storage, which leads to an attached, heated one-car garage. Outdoor living is equally refined, featuring an expansive front deck that flows into an elegant screened room—ideal for seamless indoor-outdoor entertaining all year round. Visit the Okemo real estate community today. Taxes are based on town assessment. ROFR
© 2026 Northern New England Real Estate Network, Inc. All rights reserved. This information is deemed reliable but not guaranteed. The data relating to real estate for sale on this web site comes in part from the IDX Program of NNEREN. Subject to errors, omissions, prior sale, change or withdrawal without notice.
