

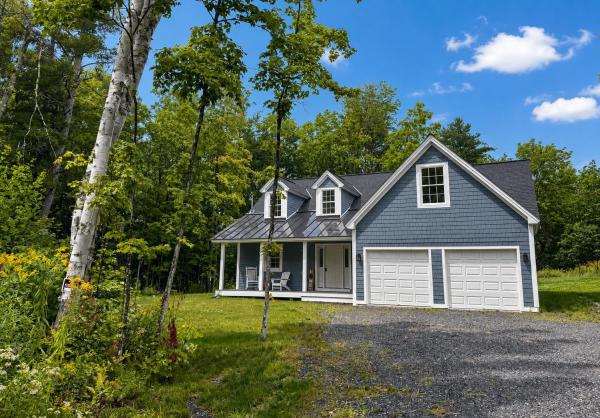
Brand-new construction in beautiful Windham, Vermont! This thoughtfully designed three-bedroom home with an additional bonus room offers the comfort, efficiency, and ease of new construction paired with a peaceful Vermont setting. Filled with natural light, the home features bright, welcoming living spaces and a versatile floor plan designed for both everyday living and weekend escapes. The bonus room provides valuable flexibility for a home office, guest space, playroom, or den. An attached two-car garage makes Vermont living especially convenient, providing sheltered parking along with plenty of room for skis, bikes, outdoor gear, and storage. Outside, the yard offers space to relax, play, garden, or entertain, while the firepit creates the perfect gathering spot for summer evenings, crisp fall nights, and après-ski get-togethers. Located in the quiet mountain community of Windham, this property puts four-season recreation within easy reach. Five major ski areas—Stratton, Bromley, Magic Mountain, Okemo, and Mount Snow—are all located within approximately 35 miles of town, providing an incredible variety of winter adventures. When the snow melts, explore nearby hiking and biking trails, enjoy fishing, paddling and swimming, or spend the day at destinations such as Lowell Lake and Jamaica State Parks. The greater Windham region is known for its extensive trail network and abundant opportunities for hiking, mountain biking, snowshoeing, cross-country skiing, and snowmobiling. Whether you're searching for a full-time Vermont residence or a low-maintenance mountain getaway, this newly built home offers a wonderful combination of modern comfort, outdoor space, and access to everything that makes Southern Vermont special.
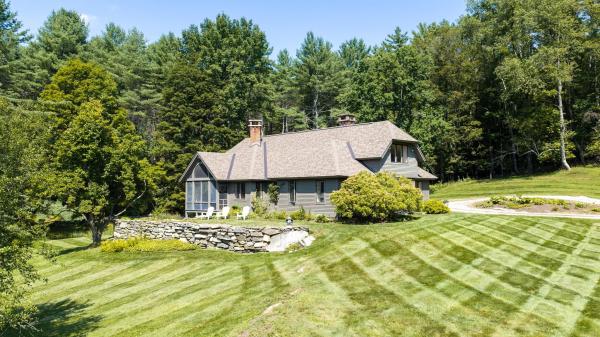
Custom designed and built by original owner, architect and builder Stuart MacDonald, this four bedroom, three bath South Londonderry home combines distinctive Vermont character with thoughtful design on 4.8 acres. The approximately 2,565 square foot home features a ground floor primary suite, living room with fireplace, an inviting sitting area off the kitchen with woodstove, and flexible living space upstairs. Significant improvements over the past several years reflect continued investment in the property, including a new roof, septic system, oil furnace and interior oil tank, water conditioning and filtration system, well pump, garage doors and operators, along with updates to the multi zone radiant heating system. A screened porch extends the living space outdoors and overlooks established landscaping, stonework, mature trees and open lawn, with a small pond adding to the setting. The three car garage provides exceptional space for vehicles, recreational equipment and year round gear. Set in the village of South Londonderry, 451 Main Street is well positioned for enjoying Southern Vermont in every season, with Stratton, Magic, Bromley and Okemo all within easy reach, along with nearby villages, trails and year round recreation. With its custom design, acreage, ground floor primary suite, three car garage and substantial recent improvements, the property offers a compelling combination of character, setting and long term care.
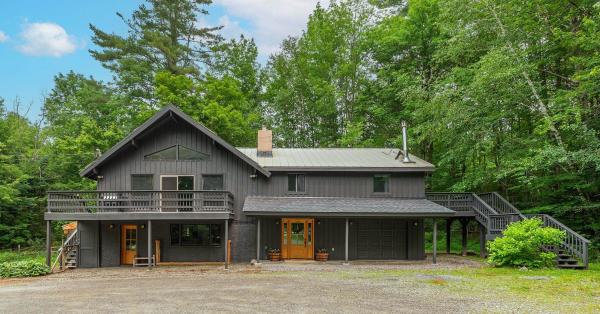
Beautifully renovated 4-bedroom home with a stylish 2-bedroom accessory dwelling, offering the perfect blend of modern comfort, flexibility, and Vermont charm. Whether you're looking for space for extended family, guests, or the potential for rental income, this thoughtfully designed property offers endless possibilities. Step inside to discover contemporary upgrades throughout, where every detail has been carefully considered. Filled with natural light, the home's inviting floor plan creates a bright and airy feel from room to room. The beautifully updated kitchen, refreshed finishes, and modern touches make this home truly move-in ready while maintaining its warm and welcoming character. The dining room is highlighted by a beautiful propane fireplace, creating the perfect ambiance for dinners, holiday gatherings, and entertaining friends year-round. Outside, you'll find a peaceful yard designed for relaxing and enjoying Vermont's natural beauty. Two spacious decks provide plenty of room for outdoor dining, grilling, or simply soaking in the tranquil surroundings. A wonderful screened-in porch off the side yard offers the perfect three-season gathering space for morning coffee, evening cocktails, or enjoying the fresh mountain air without the bugs. Adventure is right outside your door. Ideally located less than a mile from Viking Nordic Center and Lowell Lake State Park, and close to some of Southern Vermont's premier ski destinations including Magic Mountain, Bromley Mountain, Stratton Mountain, and Okemo, this home offers year-round recreation at its best. Whether your passion is skiing, hiking, biking, kayaking, or simply enjoying the beauty of Southern Vermont, you'll love having it all within easy reach. With beautiful renovations, abundant natural light, flexible living space, and an unbeatable location, this home offers the very best of Vermont living.
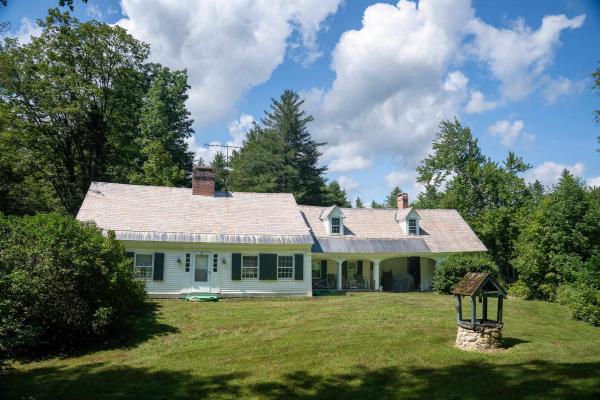
Escape to this idyllic 1800s cape-style farmhouse nestled on a quiet dirt road in a peaceful country setting, just minutes from three popular ski areas. Set on 44 private acres with a scenic pond, this unique property offers the perfect blend of historic character and modern comfort, making it ideal for a family getaway, vacation rental, or year-round home. Inside, you'll find surprisingly spacious rooms perfect for entertaining and family gatherings. Wide pine floors, antique fireplaces, and original glazed windows add warmth and charm throughout. The main level features a large primary bedroom suite, while four additional bedrooms and a full bath upstairs provide plenty of space for guests. A cozy recreation room with a grand fireplace or the sauna is perfect for apres-ski evenings, and a separate dining building offers a private space ideal for hosting dinners or working from home as a dedicated office or studio. Outdoors, enjoy peaceful walks through the forest along an old logging road, fish or relax by your own large private pond, and take in the serene beauty of the countryside. A detached 3-car garage adds extra convenience and storage for outdoor gear or snowmobiles. Just a short drive from top ski resorts and year-round activities including hiking, biking, and nearby lakes, this Vermont farmhouse is the perfect mountain retreat.
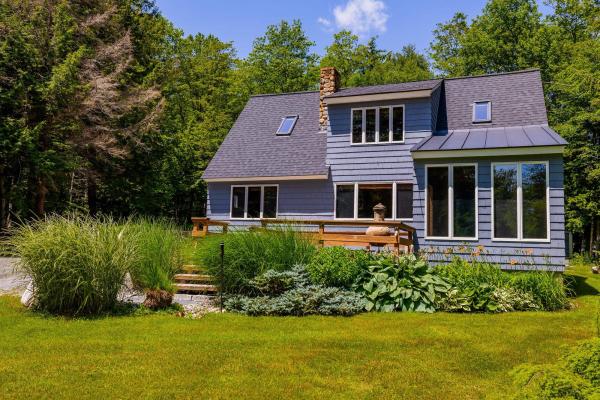
Great Location, New Roof, New Septic, recent exterior painting! This turn key residence is ideally located between three ski areas and near schools and shopping. Gourmet kitchen, wood floors, upscale baths and a huge 3 car garage/ barn with finished office space. Tucked amidst the forest with views of Magic Mountain's ridge line, whether you are looking for a second home in the mountains or looking for a full time residence, this property has what you are looking for. Enjoy a kitchen with Viking and stainless steel appliance, stone countertops that opens to the living and dining area. Near Stratton, Bromley and Magic ski areas and Burr and Burton Academy and Floodbrook Schools. Bathrooms have been beautifully renovated and wood floors are throughout the main level.The welcoming floor plan features three bedrooms/2 baths, a second floor office with mountain views and a lower level den. Situated to capture great light, the main floor opens to a beautiful deck with views of Magic Mountain, prime for enjoying the outdoors from early spring through the fall months. Access to the lower level from outdoors gives advantage to a lower level ski room with plenty of room for storage. But it doesn't stop there.The large oversized barn style garage with high ceilings, finished upstairs office space & additional 3rd bay offers what you need to store your recreational toys, vehicles or a home business if that's what you desire. Outdoors you'll spend time around the fire pit, plant raised garden beds in a yard with room to play. Most importantly, this home is turn key and exceptionally well maintained. With recent improvements, you won't need to invest anything more than enjoying a Vermont Mountain Lifestyle. It's time for you to come home to Vermont!
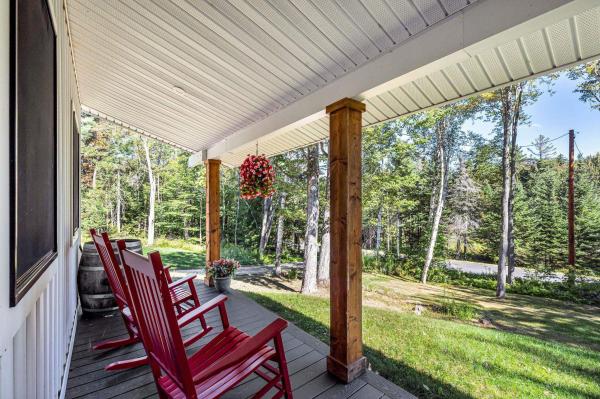
Enjoy the best of Vermont living in this thoughtfully renovated home on a paved country road in Windham. Renovated down to the studs, this property offers upgrades inside and out new standing seam roof, new siding, new windows, full-house generator, new central air and heating systems, plus new electrical and plumbing systems upgraded to 200 amps. The home is insulated with rockwool and foam board, and the foundation is sealed with full drainage installed around the perimeter. Step inside to a light-filled interior with new flooring, walls, and fixtures throughout. The spacious kitchen features Big Chill appliances and opens to a lovely front porch overlooking the old stone walls that border the property. A fenced-in yard makes this ideal for pets, and the water filtration system with UV light ensures clean living. You’ll also find a new washer and dryer, a new septic system, and thoughtful design throughout. Close to skiing at Magic (10 min), Bromley and Stratton (20–25 min), and just 15 minutes to downtown Londonderry. Hike, bike, or snowmobile with access to VAST trails and Timber Ridge nearby. Come see what makes this rare offering a great opportunity!
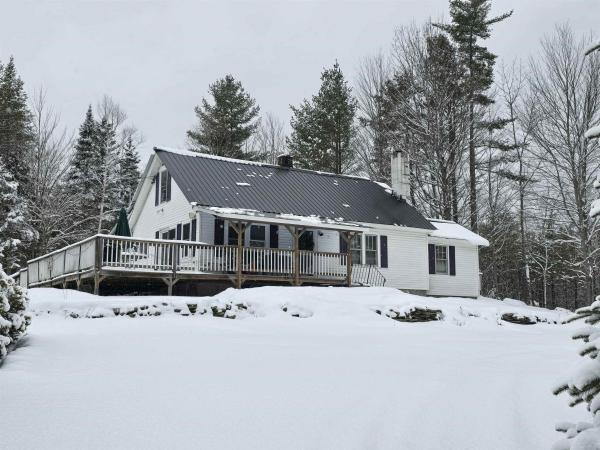
More than a Vermont home, this is a property built for the way you want to live here. Set on 14 acres in Londonderry, this versatile Southern Vermont property combines a 3-bedroom, 2-bath home with something increasingly difficult to find near the mountains: acreage, substantial storage, multiple outbuildings and room for all the gear that comes with the Vermont lifestyle. The property features a 3-bay pole barn, 1.5-bay garage and additional outbuildings surrounded by mostly wooded acreage with open areas to enjoy. Inside, the 1,944-square-foot home offers three bedrooms, two full baths, a spacious living room, separate dining room and a bonus room with its own exterior entrance, ideal for a home office, studio or flexible workspace. Multiple porches and decks extend the living space outdoors, while the hot tub provides the perfect place to unwind after a day on the mountain. And the location puts four-season recreation within easy reach. Bromley, Stratton, Magic and Okemo are all accessible from your Southern Vermont basecamp, along with hiking, biking, snowmobiling, fishing, golf and everything else the Green Mountains offer. Whether you're searching for a full-time Vermont residence, mountain getaway, recreational property or simply a home where there's finally enough room for the skis, bikes, sleds, tractor, workshop and outdoor gear, 3148 Route 11 deserves a closer look. 14 acres. Mountain access. Room for everything. Schedule a private showing and come experience the possibilities for yourself.
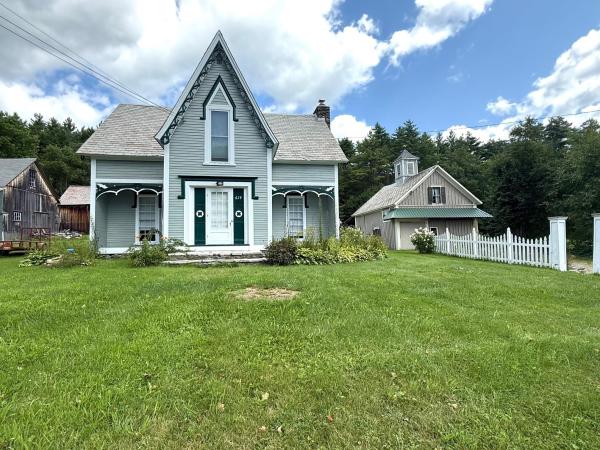
Set on 3 lovely acres in the heart of South Londonderry, this gracious four-bedroom, 2½-bath Victorian blends timeless character with thoughtful modern updates. Original floor-to-ceiling windows, soaring ceilings, hardwood floors, and classic Victorian details create a warm and inviting sense of history throughout the home. The newly renovated kitchen provides a fresh, functional gathering space, while the large living room is a standout feature, with built-in bookshelves flanking the fireplace and abundant natural light streaming through the original windows. Spacious bedrooms and 2½ baths offer comfortable living and space to spread out. Several important upgrades to the property include new windows in the upstairs of the home, exterior drainage, and basement encapsulation with dehumidifier. There is a whole house surge protector and whole house water filter system. Outside, the property offers an open yard with room to garden, play, entertain, or simply enjoy the peaceful Vermont setting. A barn provides additional space for storage, hobbies, studio, equipment, or other possibilities. Across Main Street from the house is the West River, providing a peaceful backdrop to this beautifully preserved Victorian home. Ideally located close to Londonderry village and minutes to Magic, Stratton and Bromley mountains, this property offers the perfect combination of convenience, recreation, privacy, and classic Vermont charm. A wonderful opportunity to own a distinctive and beautifully updated Victorian in one of Southern Vermont’s most appealing communities.
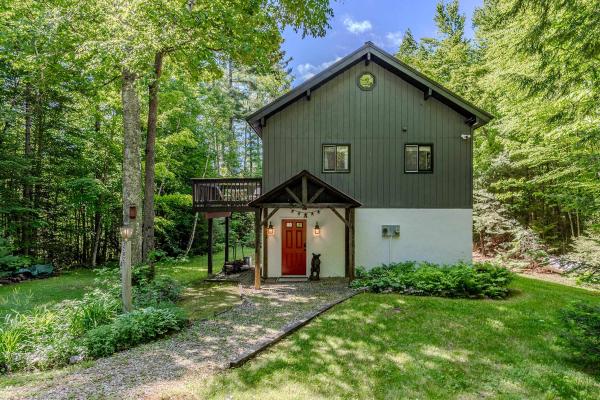
Tucked away at the end of a long private driveway on a quiet cul-de-sac, this impeccable 4-bedroom chalet offers the perfect blend of privacy, adventure, and year-round Vermont living in the sought-after Powder Mill community. Set on 1.54 wooded acres, the property is surrounded by nature with access to maintained hiking and snowmobile trails, including connections to the VAST trail network and scenic Lowell Lake. Designed for gathering and relaxation, the home features a classic chalet layout with warm wood accents, inviting open living spaces, and room for everyone to unwind after a day outdoors. The lower level offers three bedrooms, two renovated baths, laundry, and a sauna, while the upper level features an open-concept living, dining, and kitchen, as well as the primary suite with yet another fully renovated bathroom. A loft provides additional flexible space for a game room or office. Powder Mill is a conservation-minded community known for its peaceful setting and outdoor lifestyle, with trails and recreation right outside your door in every season. Ideally located in the heart of southern Vermont’s ski country, you’ll enjoy easy access to Magic, Stratton, Bromley, and Okemo Mountains. This special property captures the very best of Vermont living.
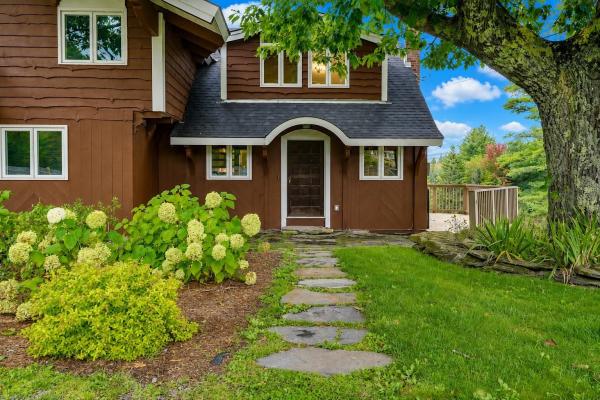
Escape to the heart of Southern Vermont in this recently renovated chalet-style mountain home, where timeless charm meets four-season recreation. Being sold fully furnished. Ideally located under 25 minutes from four premier ski resorts - Bromley, Stratton, Magic, and Okemo - this inviting retreat offers the perfect balance of adventure and relaxation. Set against a backdrop of breathtaking mountain views and abutting protected lands, the home offers a peaceful setting that invites you to slow down and enjoy the beauty of every season. The one-car garage offers plenty of storage. Whether you're sipping your morning coffee on the deck as the sun rises over the mountains or gathering with friends after a day on the slopes, this fully furnished property embodies the classic Vermont lifestyle. Inside, the home features three comfortable bedrooms - each with its own well-appointed ensuite bath with radiant flooring heat - and a spacious family room designed for entertaining, game nights, and making lasting memories. Warm wood accents, abundant natural light, and the welcoming chalet design create a cozy atmosphere that feels like home the moment you arrive. When winter gives way to warmer months, you'll discover endless opportunities for hiking, fishing, golf, farmers' markets, and scenic drives through covered bridges and charming New England villages. Or simply stay home and enjoy the quiet solitude, fresh mountain air, and stunning views from your own private retreat. Bonus for buyers seeking income: a proven rental track record, a transferable 5-star VRBO listing, and ready introductions to trusted cleaners and house managers. A simple two-unit homeowners association handles shared maintenance, keeping ownership easy and costs low.
© 2026 Northern New England Real Estate Network, Inc. All rights reserved. This information is deemed reliable but not guaranteed. The data relating to real estate for sale on this web site comes in part from the IDX Program of NNEREN. Subject to errors, omissions, prior sale, change or withdrawal without notice.
