


Charming Log Cabin Compound Near Stratton and Mount Snow Escape to this quintessential Vermont retreat nestled on 1.2 private acres just minutes from Grout Pond, the Green Mountain National Forest, and a short drive to both Stratton and Mount Snow Resorts. The main log home offers three bedrooms and two baths with a warm, inviting open-concept living space. A stone fireplace anchors the great room, complemented by natural wood tones, exposed beams, and cathedral ceilings that evoke classic mountain living. The kitchen and dining area flow seamlessly together, ideal for après-ski gatherings or cozy family meals. A finished lower level provides additional living and game space, perfect for entertaining or relaxing after a day on the slopes. Step outside to enjoy the covered front porch, fenced-in backyard, and raised garden beds, offering peaceful woodland views and space for outdoor enjoyment year-round. The auxiliary building adds incredible flexibility with a spacious great room, kitchen, and wood stove, ideal as a studio, or entertaining space. Below, a one-car garage and ample storage provide room for skis, snowmobiles, and all your Vermont adventure gear. This property offers the perfect blend of privacy, comfort, and proximity to some of southern Vermont’s most sought-after recreation an ideal mountain getaway or full-time home.
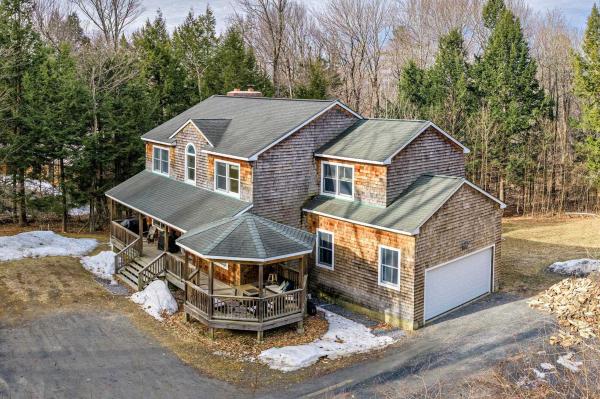
Tucked into a tree-lined one-acre lot in Wardsboro, Vermont, this special property offers just the right amount of privacy while keeping you close to everything Southern Vermont has to offer. Ideally located just 12 minutes from Mount Snow and 20 minutes from Stratton Mountain Resort, the property offers easy access to year-round recreation. Start the morning on the large front porch or settle onto the oversized back deck and take in the peaceful surroundings. Inside, this 4-bedroom, 4-bath home offers more than 3,000 square feet of living space across three finished levels, providing plenty of room to gather while still giving everyone space of their own. The home features a bright open floor plan with 10-foot ceilings on every level and wood flooring throughout. The main living area flows effortlessly from the kitchen to the dining space and into a warm, inviting sitting area anchored by a wood stove. A first-floor bedroom with Jack-and-Jill ensuite bath provides flexible space for guests or first floor living. Upstairs are three additional large bedrooms, including a spacious primary suite with ensuite bath and two walk-in closets, plus a second full bath, home office, and laundry closet. The finished lower level adds substantial living space with tile floors, a wood-burning fireplace, and sliding doors leading directly to the backyard. Additional features include attached garage, surround sound throughout the first floor and basement, central vacuum, infrastructure for a heated garage, a new hot water tank in 2022, and a new pressure tank in 2023. Nearby VAST trail access, along with an indoor heated pool, tennis, and pickleball at the Snow Mountain Farms clubhouse, provides plenty of ways to enjoy the area year-round.
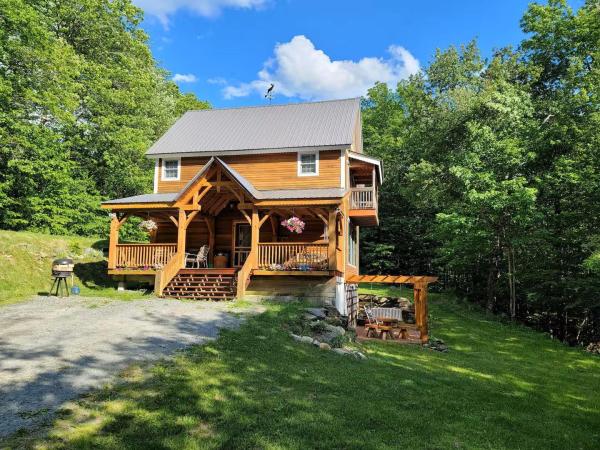
Built with a decade of love and care, this custom 3-bedroom, 2-bath hybrid timber frame home showcases quality craftsmanship and a deep connection to nature. Designed with natural materials to harmonize with the surrounding landscape, this inviting home offers peace and comfort both inside and out. Fall asleep to the soothing sound of the river that flows the length of the property. The main floor features a well-equipped kitchen with cherry cabinetry, granite countertops, and seating for six, opening to a spacious living room ideal for relaxing or birdwatching year-round. Upstairs you’ll find two bedrooms and an office that could easily serve as a third bedroom. The walkout basement is a true retreat, with a full entertainment area, hot tub, and exercise space. The grounds are beautifully maintained, with open space to roam and a detached barn offering additional storage or potential for hobbies.
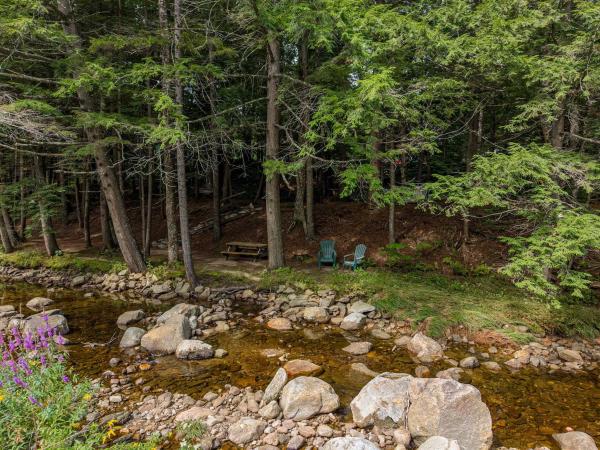
With 180 feet of private access to the Wardsboro Brook, this furnished 4-bedroom plus den, 3-bathroom home in Wardsboro, Vermont offers an ideal combination of recreation, privacy, and convenience. Located just 6 miles from Mount Snow and 9 miles from Stratton Mountain, this Southern Vermont property puts two popular ski resorts within easy reach. Exceptionally well maintained, the property features fresh paint, a manicured lawn, regular attention to mechanical systems, and a strong rental history. The open-concept kitchen and living area is designed for gathering, with cherry hardwood floors and a wood-burning fireplace creating a warm and inviting space. A large, partially covered wraparound deck extends the living space outdoors. Three bedrooms are located on the first floor, including the primary bedroom with ensuite bathroom and direct access to a private backyard deck. The second-level office/den overlooks the living room and provides flexible living space. Upstairs, a private bedroom with ensuite bathroom could serve as a second primary suite or bunk room, complete with reading nook and private balcony. The full basement offers unfinished space for future expansion. A one-car garage and whole-house generator add functionality. Outside, the spacious level yard and fire pit provide plenty of room for gatherings. Custom-built steps lead to the Wardsboro Brook, where multiple seating areas and a swing offer a peaceful place to enjoy the water. Explore the woods, discover the frog pond, fish in the brook, or look for salamanders. Surrounded by the Green Mountain National Forest, the property is close to the Appalachian Trail, Long Trail, Grout Pond, kayaking, paddleboarding, hiking and mountain biking. In winter, the nearby VAST trail system provides access miles of snowmobile trails. With three levels of living space, flexible floor plan, and an installed ramp providing easy, no-stair access to the first floor, this home is ready to welcome its next owner.
© 2026 Northern New England Real Estate Network, Inc. All rights reserved. This information is deemed reliable but not guaranteed. The data relating to real estate for sale on this web site comes in part from the IDX Program of NNEREN. Subject to errors, omissions, prior sale, change or withdrawal without notice.
