

Request a showing
Pick a Saturday or another date in the next 4 weeks, then leave your contact details.
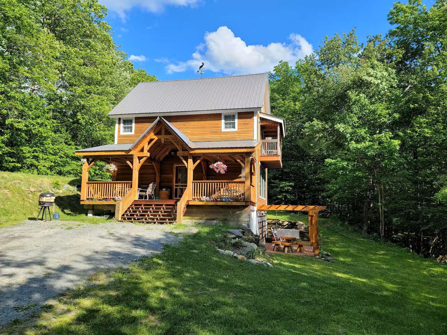
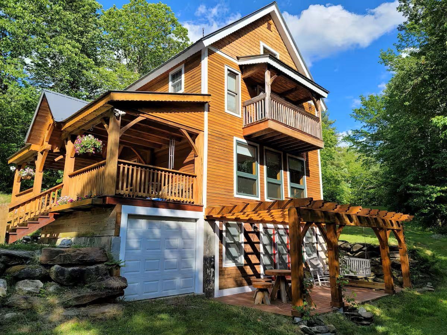
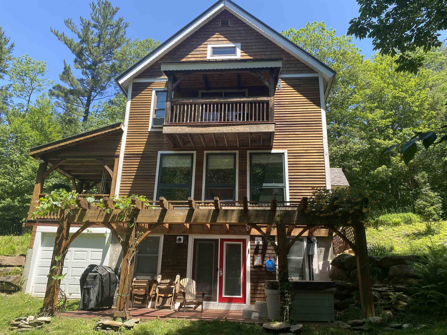
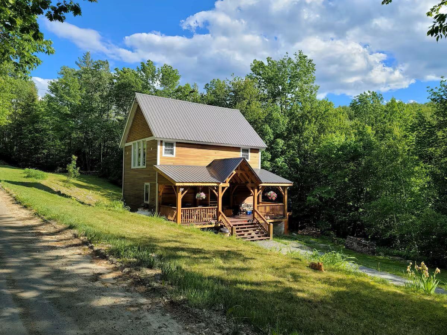
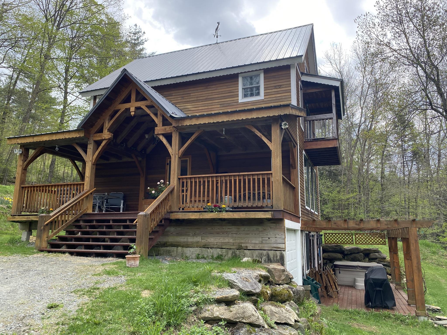
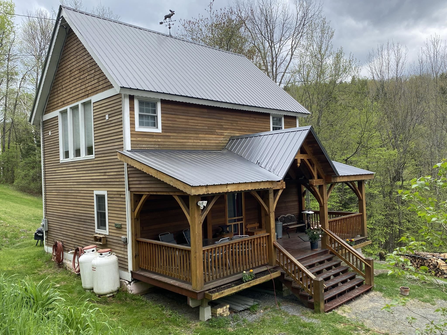
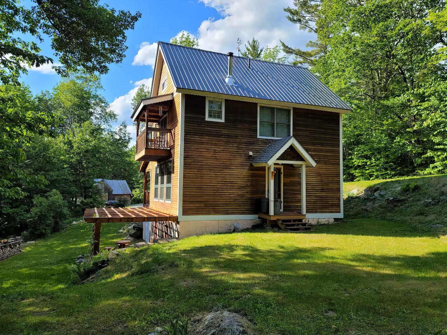
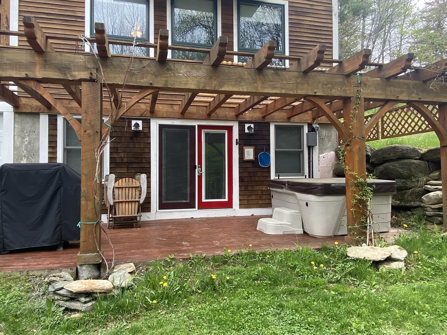
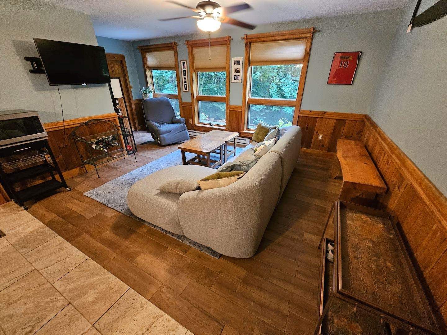
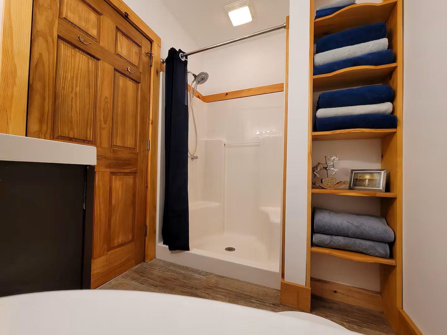
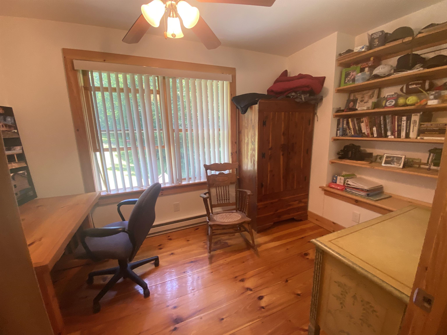
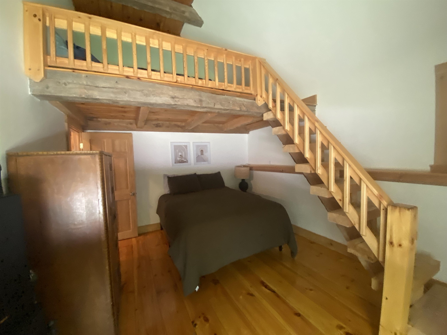
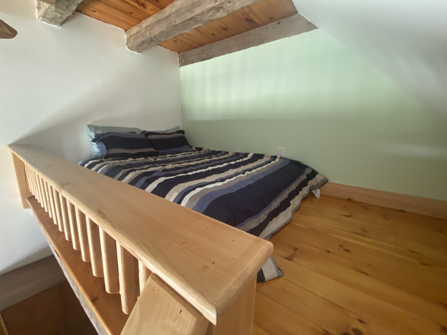
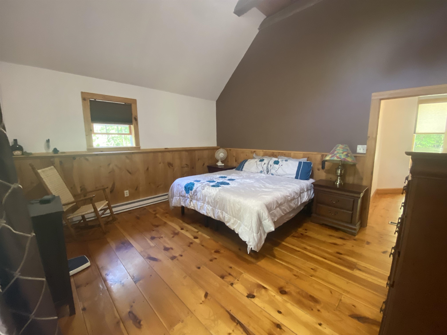
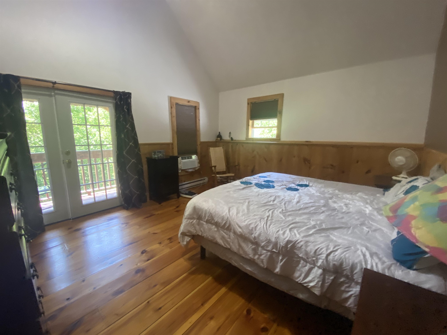
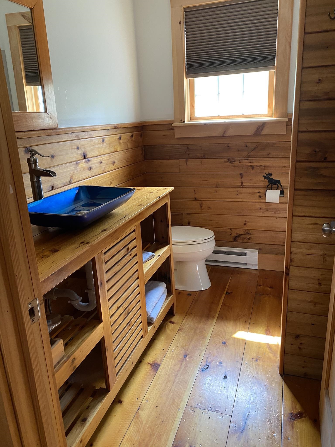
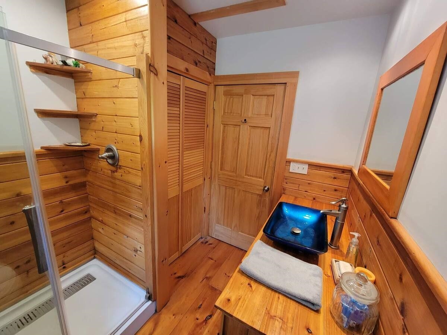
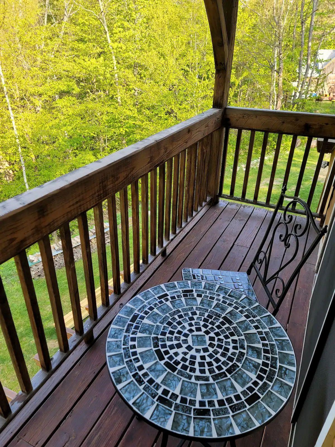
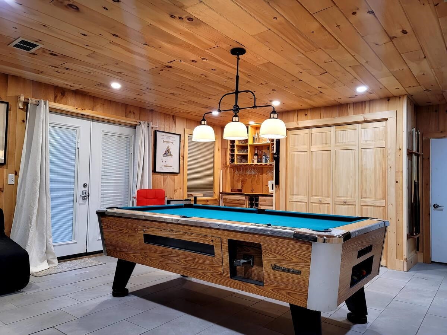
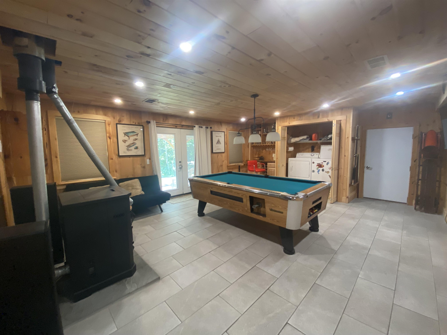
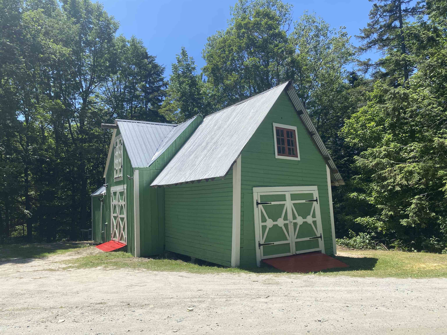
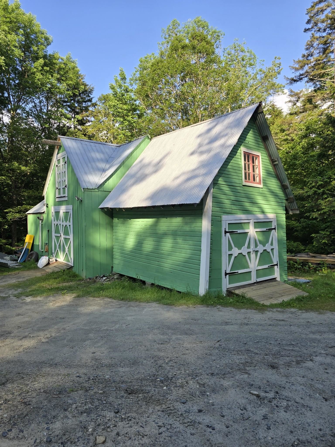
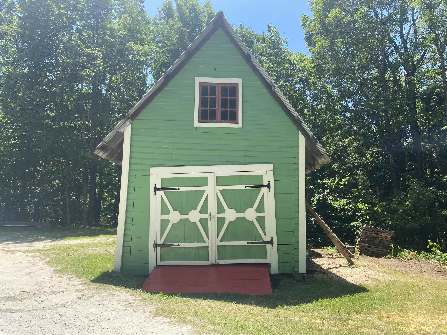
Listed by: Deerfield Valley Real Estate Jennifer Densmore
General Property Information
- Property Status
- Active
- Price
- $575, 000
- Property Type
- Single Family
- County
- VT-Windham
- Agency / Brokerage
- Jennifer Densmore
Deerfield Valley Real Estate - List Date
- 9/8/2026 8:00 PM
- Acres
- 3.6
- Year Built
- 2009
- Bedrooms
- 3
- Total Baths
- 2
- Sq. Ft. (Total)
- 1,957
- Tax Year
- 2026
- Taxes
- $5,477

Description
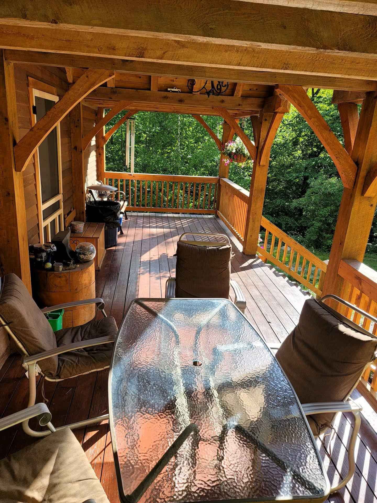
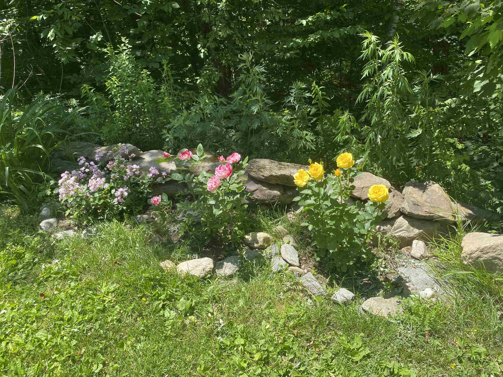
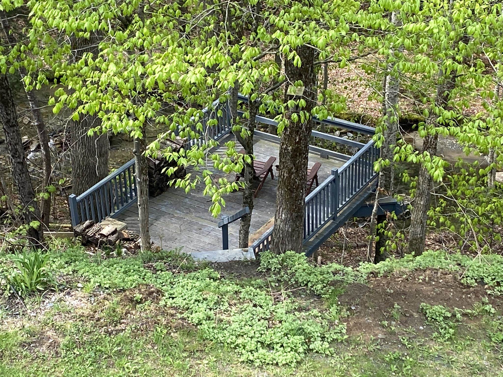
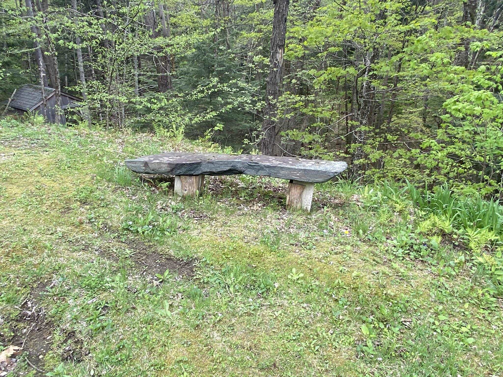
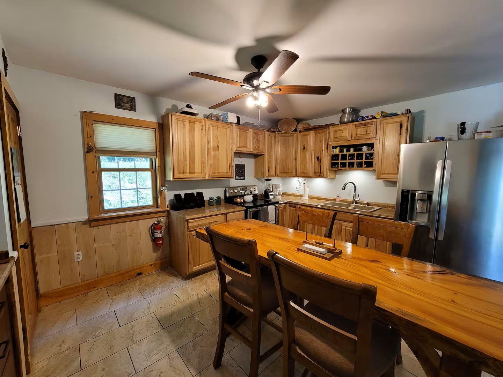
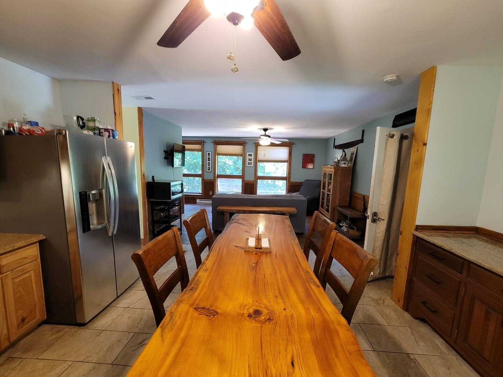
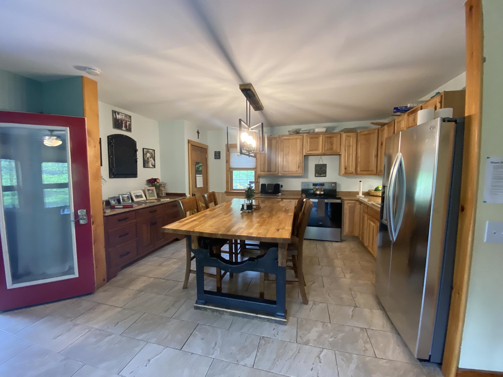
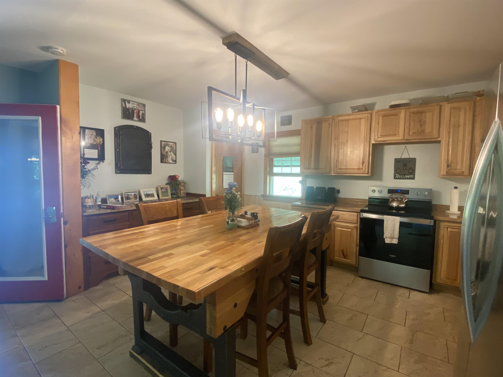
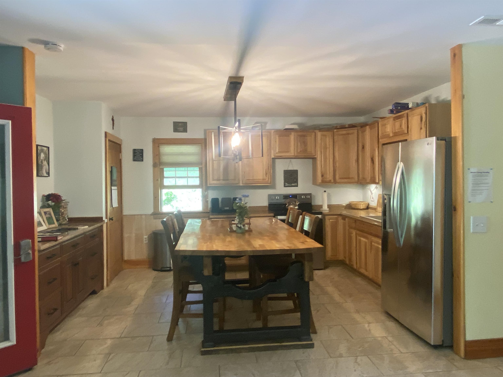
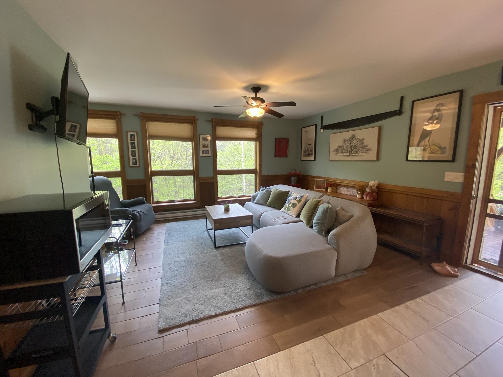
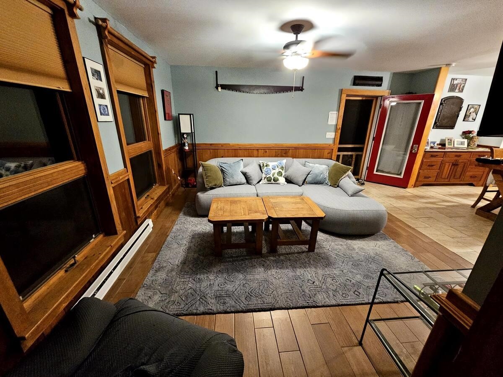
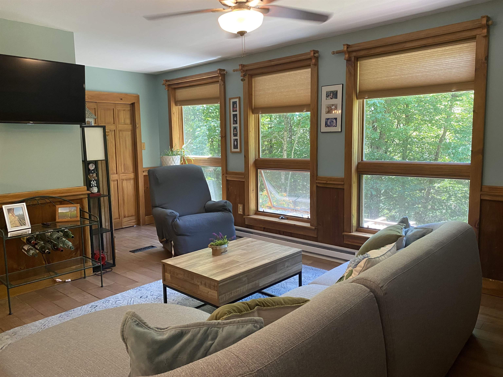
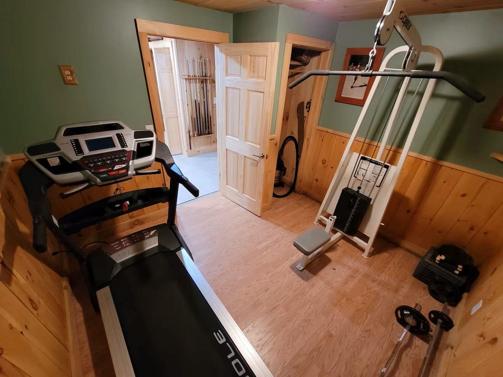
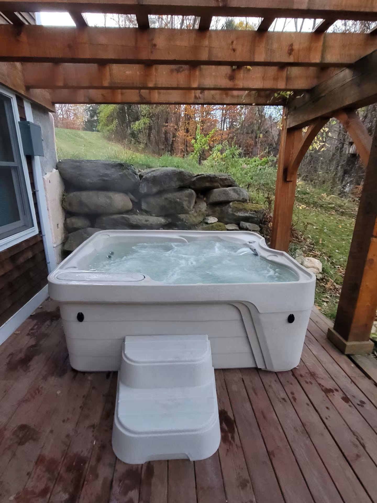
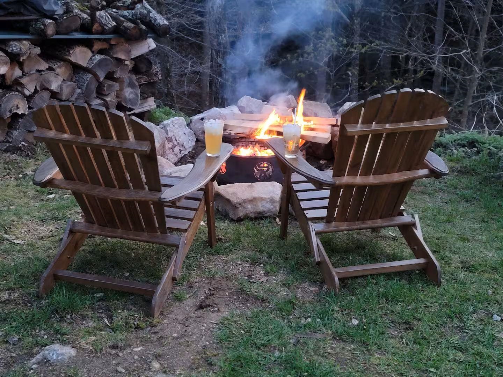
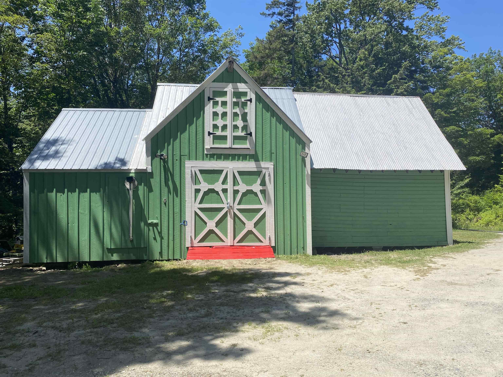
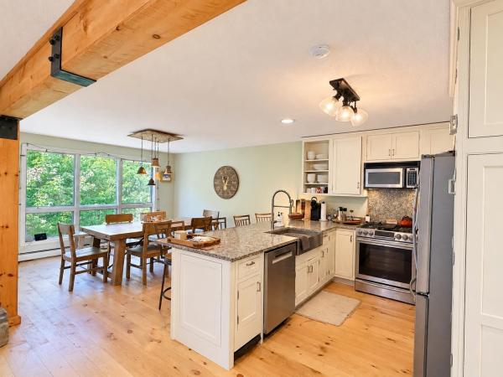
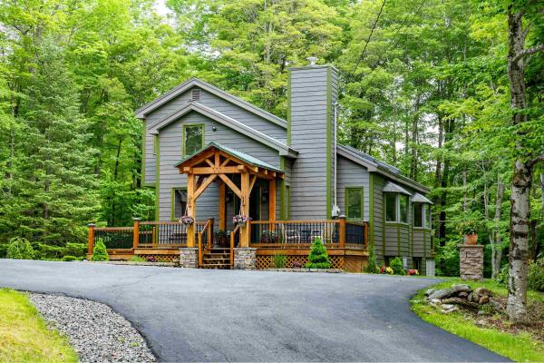
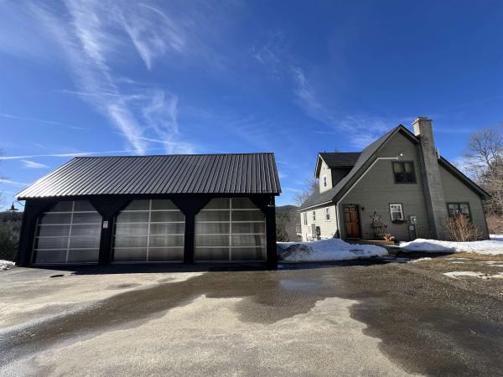
Built with a decade of love and care, this custom 3-bedroom, 2-bath hybrid timber frame home showcases quality craftsmanship and a deep connection to nature. Designed with natural materials to harmonize with the surrounding landscape, this inviting home offers peace and comfort both inside and out. Fall asleep to the soothing sound of the river that flows the length of the property. The main floor features a well-equipped kitchen with cherry cabinetry, granite countertops, and seating for six, opening to a spacious living room ideal for relaxing or birdwatching year-round. Upstairs you’ll find two bedrooms and an office that could easily serve as a third bedroom. The walkout basement is a true retreat, with a full entertainment area, hot tub, and exercise space. The grounds are beautifully maintained, with open space to roam and a detached barn offering additional storage or potential for hobbies.
Map
Interior Features
- # Of Stories
- 2
- Sq. Ft. (Total)
- 1,957
- Sq. Ft. (Above Ground)
- 1,536
- Sq. Ft. (Below Ground)
- 421
- Rooms
- 8
- Bedrooms
- 3
- Baths
- 2
- Interior Desc
- Furnished, Kitchen/Dining, Natural Light, Basement Laundry
- Appliances Included
- Electric Range, Refrigerator
- Flooring
- Tile, Wood
- Heating
- Pellet Stove, Baseboard, Electric, Radiant Floor
- Basement Desc
- Concrete, Finished, Full, Interior Stairs, Walkout, Interior Access, Exterior Access
Town Market Snapshot
Source: Data provided by PrimeMLS, graph generated by Pall Spera Company
Exterior Features
- Style of Residence
- Contemporary
- Time Share
- No
- Exterior Details
- Balcony, Barn, Hot Tub, Patio, Covered Porch
- Land Desc.
- Country Setting, Landscaped, Subdivision, Wooded
- Roof Desc.
- Metal
- Driveway Desc.
- Gravel
- Foundation Desc.
- Poured Concrete
- Sewer Desc.
- 1000 Gallon
- Garage / Parking
- Yes
- Garage Spaces
- 1
- Road Frontage
- 896
- Zoning
- rural residential
- Elementary School
- Wardsboro Central School
- Middle School
- Choice
- High School
- Choice
Affordability Estimate
Quick payment estimate for this listing. Not a loan offer — rates and terms vary.
Est. monthly principal & interest —
Estimate excludes taxes, insurance, HOA, and PMI. Consult a lender for accurate figures.
You May Also Like
View more nearby
Ask about this property
Message Debby Burnor about MLS #5108984.
