

Request a showing
Pick a Saturday or another date in the next 4 weeks, then leave your contact details.
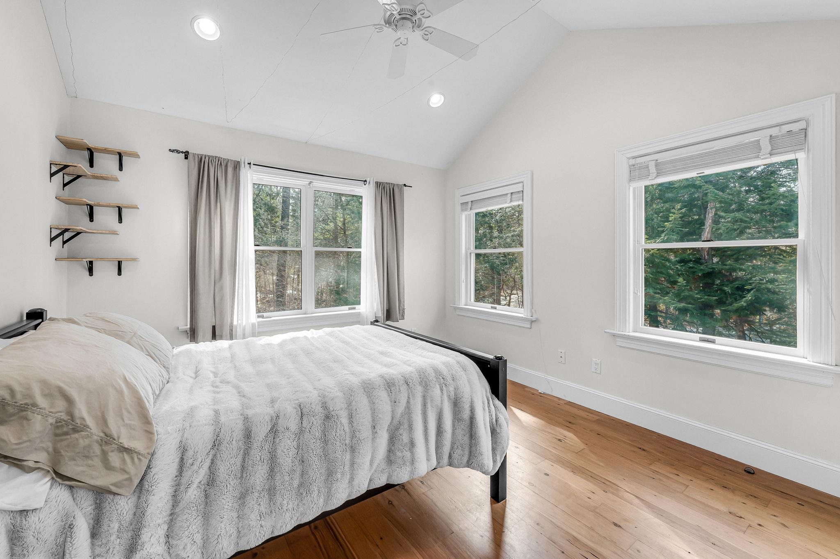
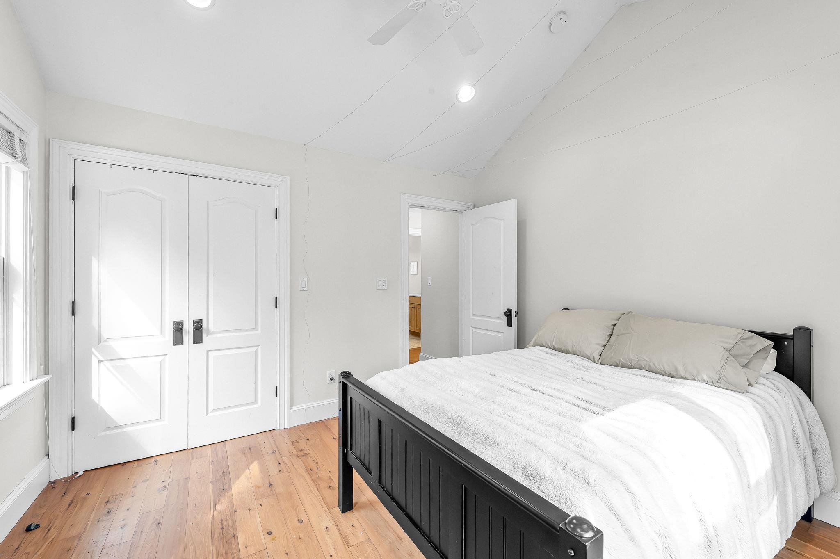
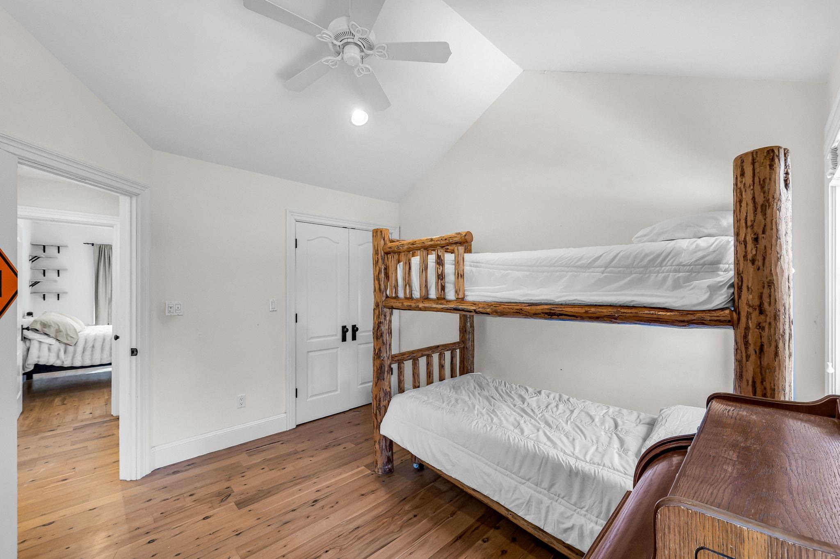
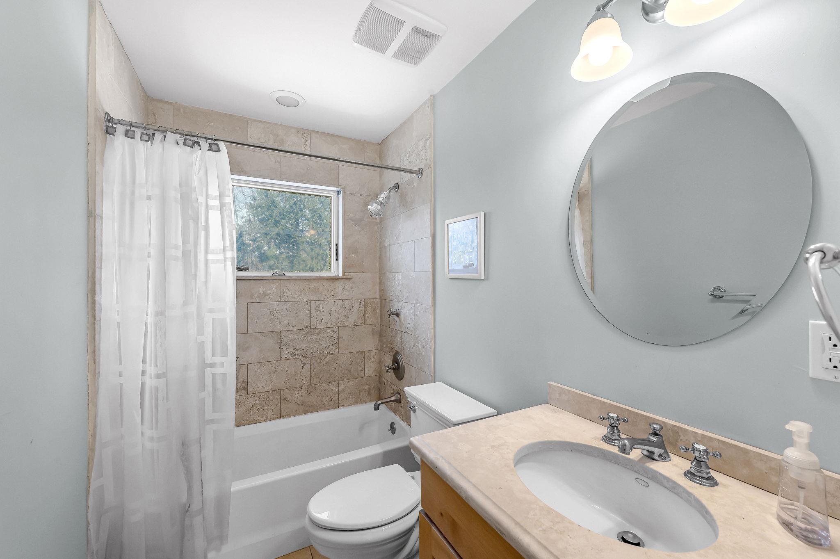
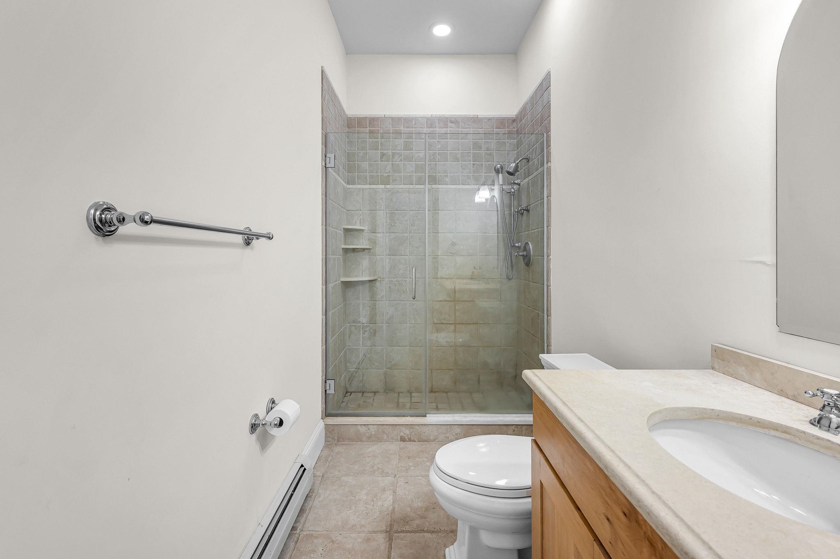
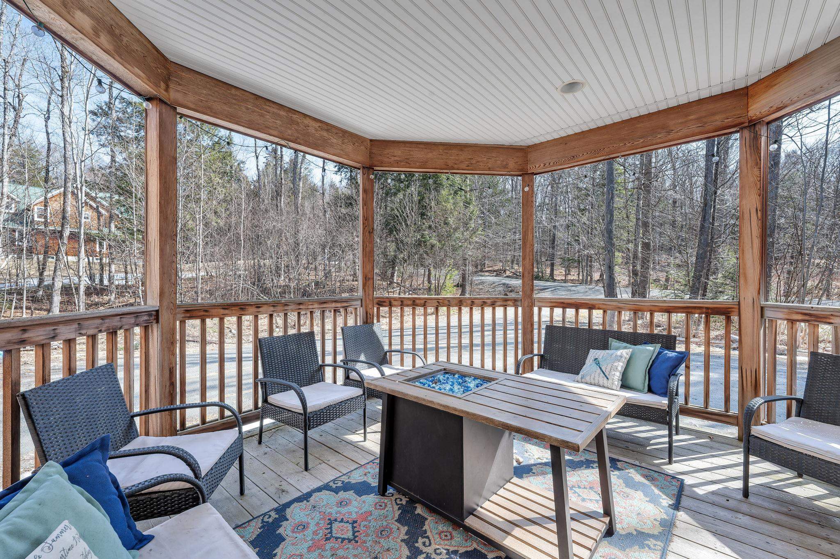
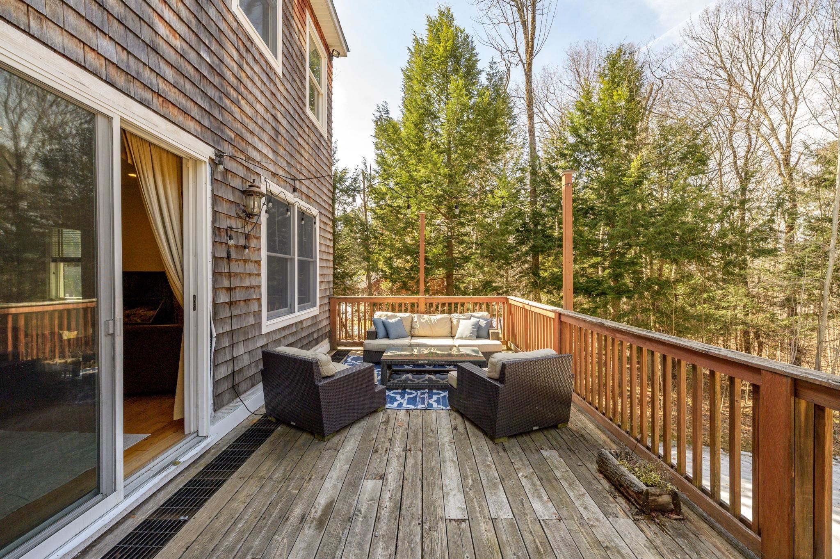
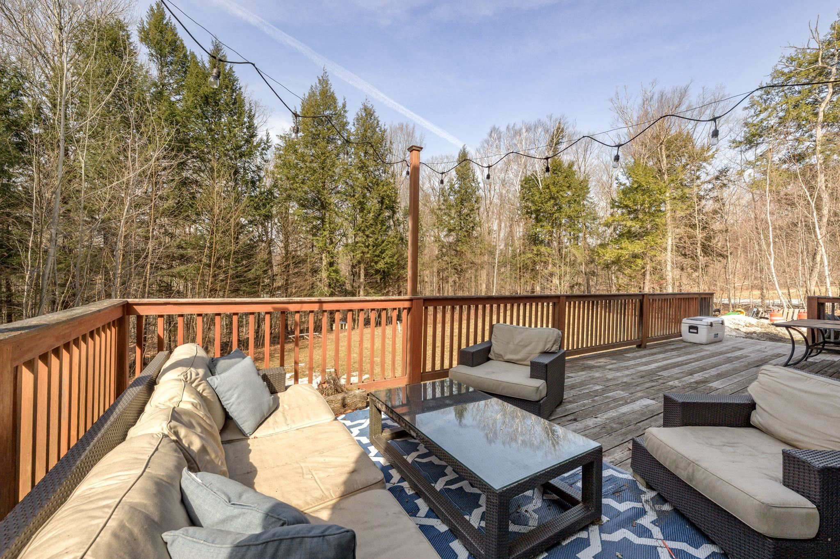
Listed by: Southern Vermont Realty Group Kim Meeker
General Property Information
- Property Status
- Active
- Price
- $599, 000
- Property Type
- Single Family
- County
- VT-Windham
- Agency / Brokerage
- Kim Meeker
Southern Vermont Realty Group - List Date
- 4/2/2026 8:00 PM
- Acres
- 1.1
- Year Built
- 2007
- Bedrooms
- 4
- Total Baths
- 4
- Sq. Ft. (Total)
- 3,354
- Tax Year
- 2025
- Taxes
- $9,783

Description
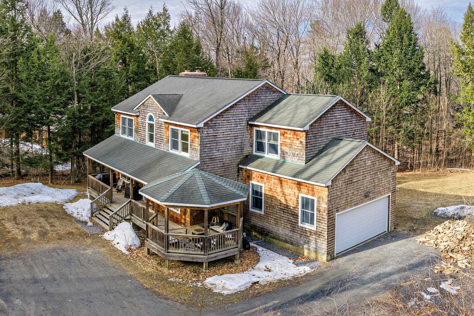
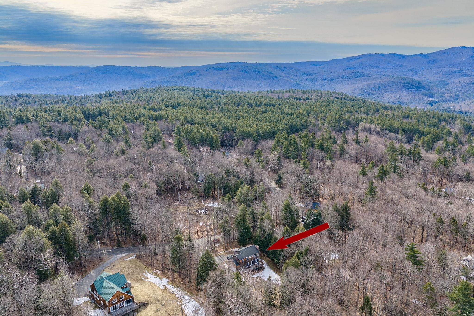
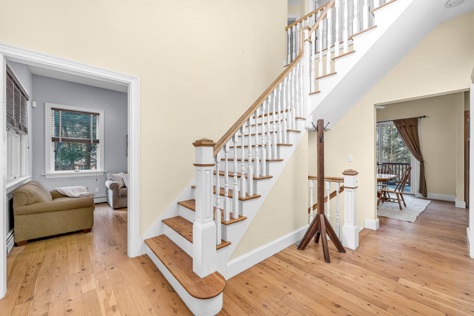
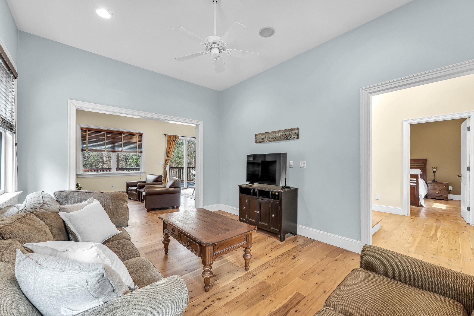
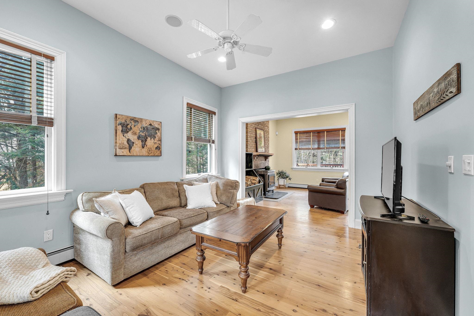
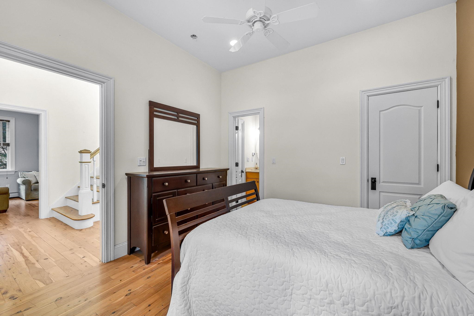
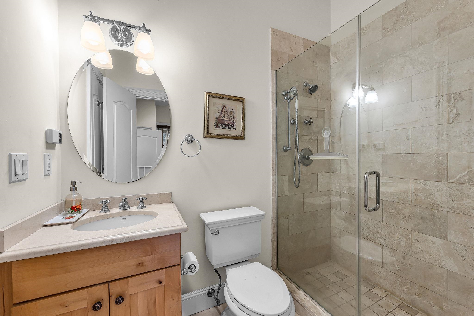
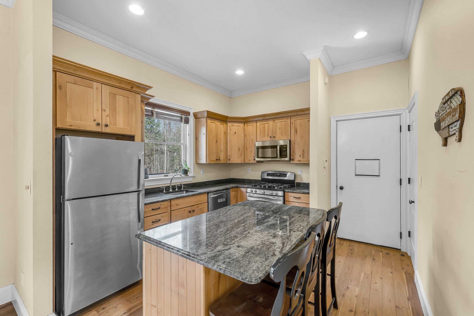
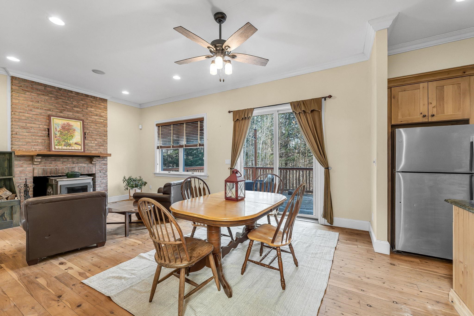
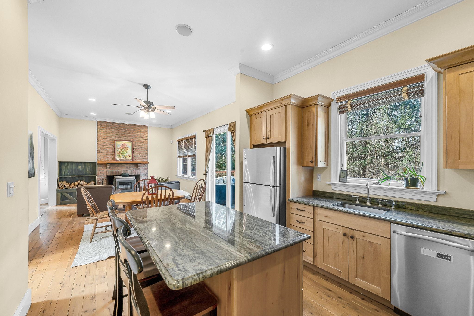
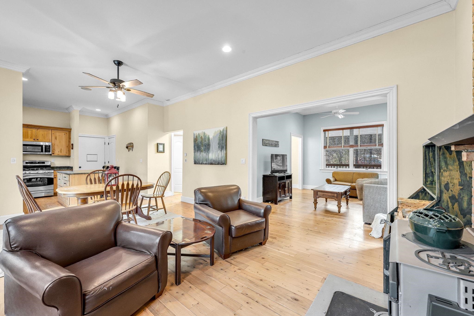
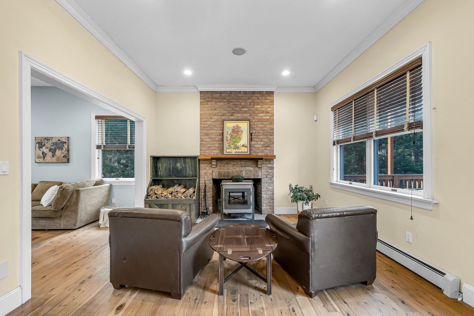
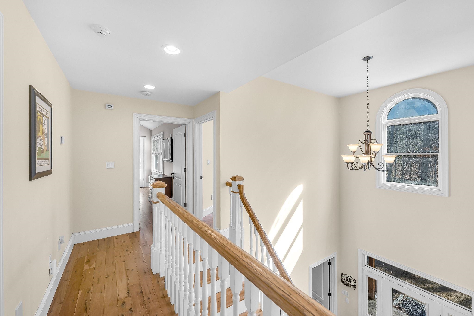
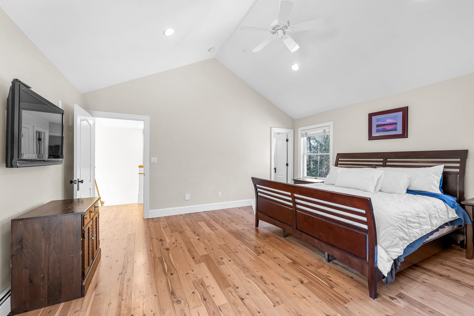
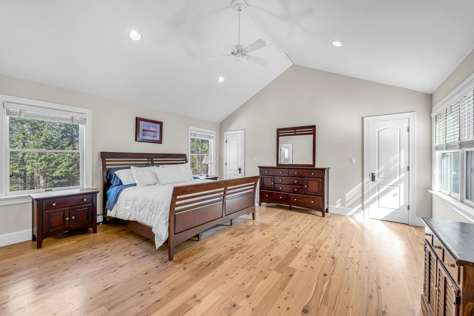
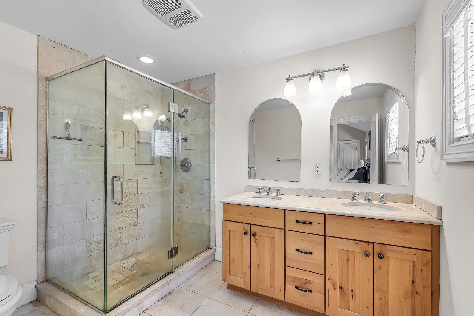
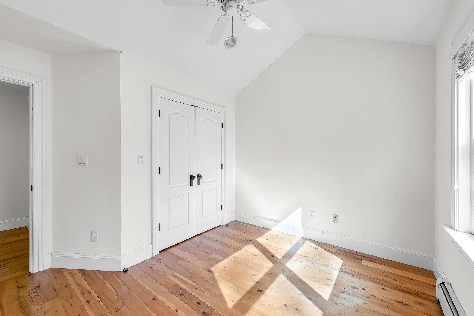
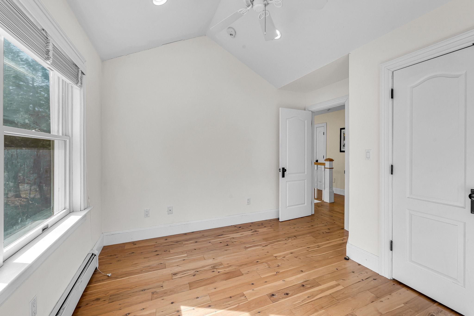
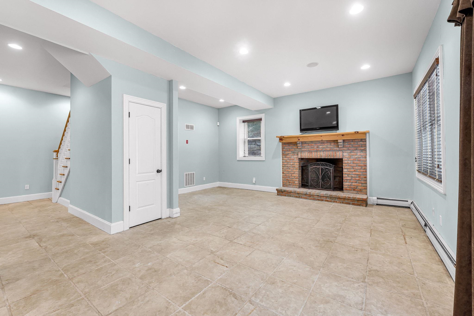
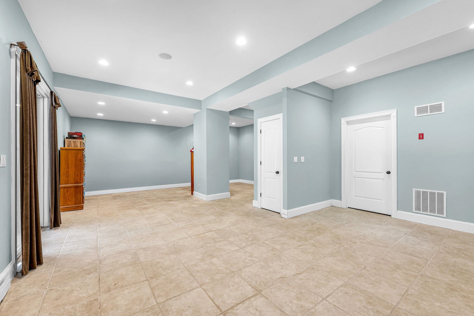
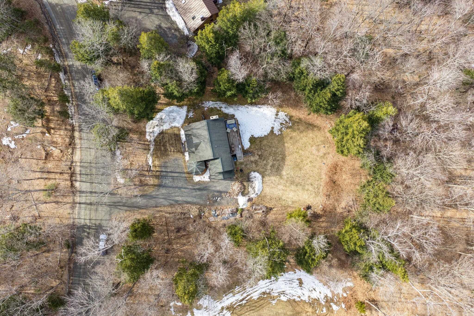
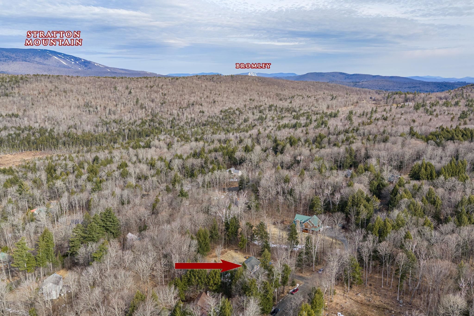
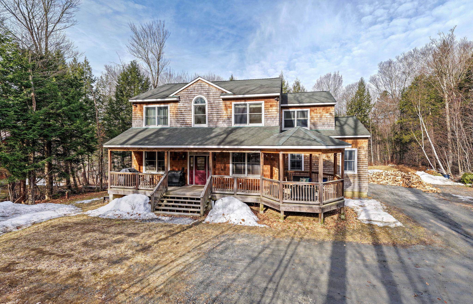
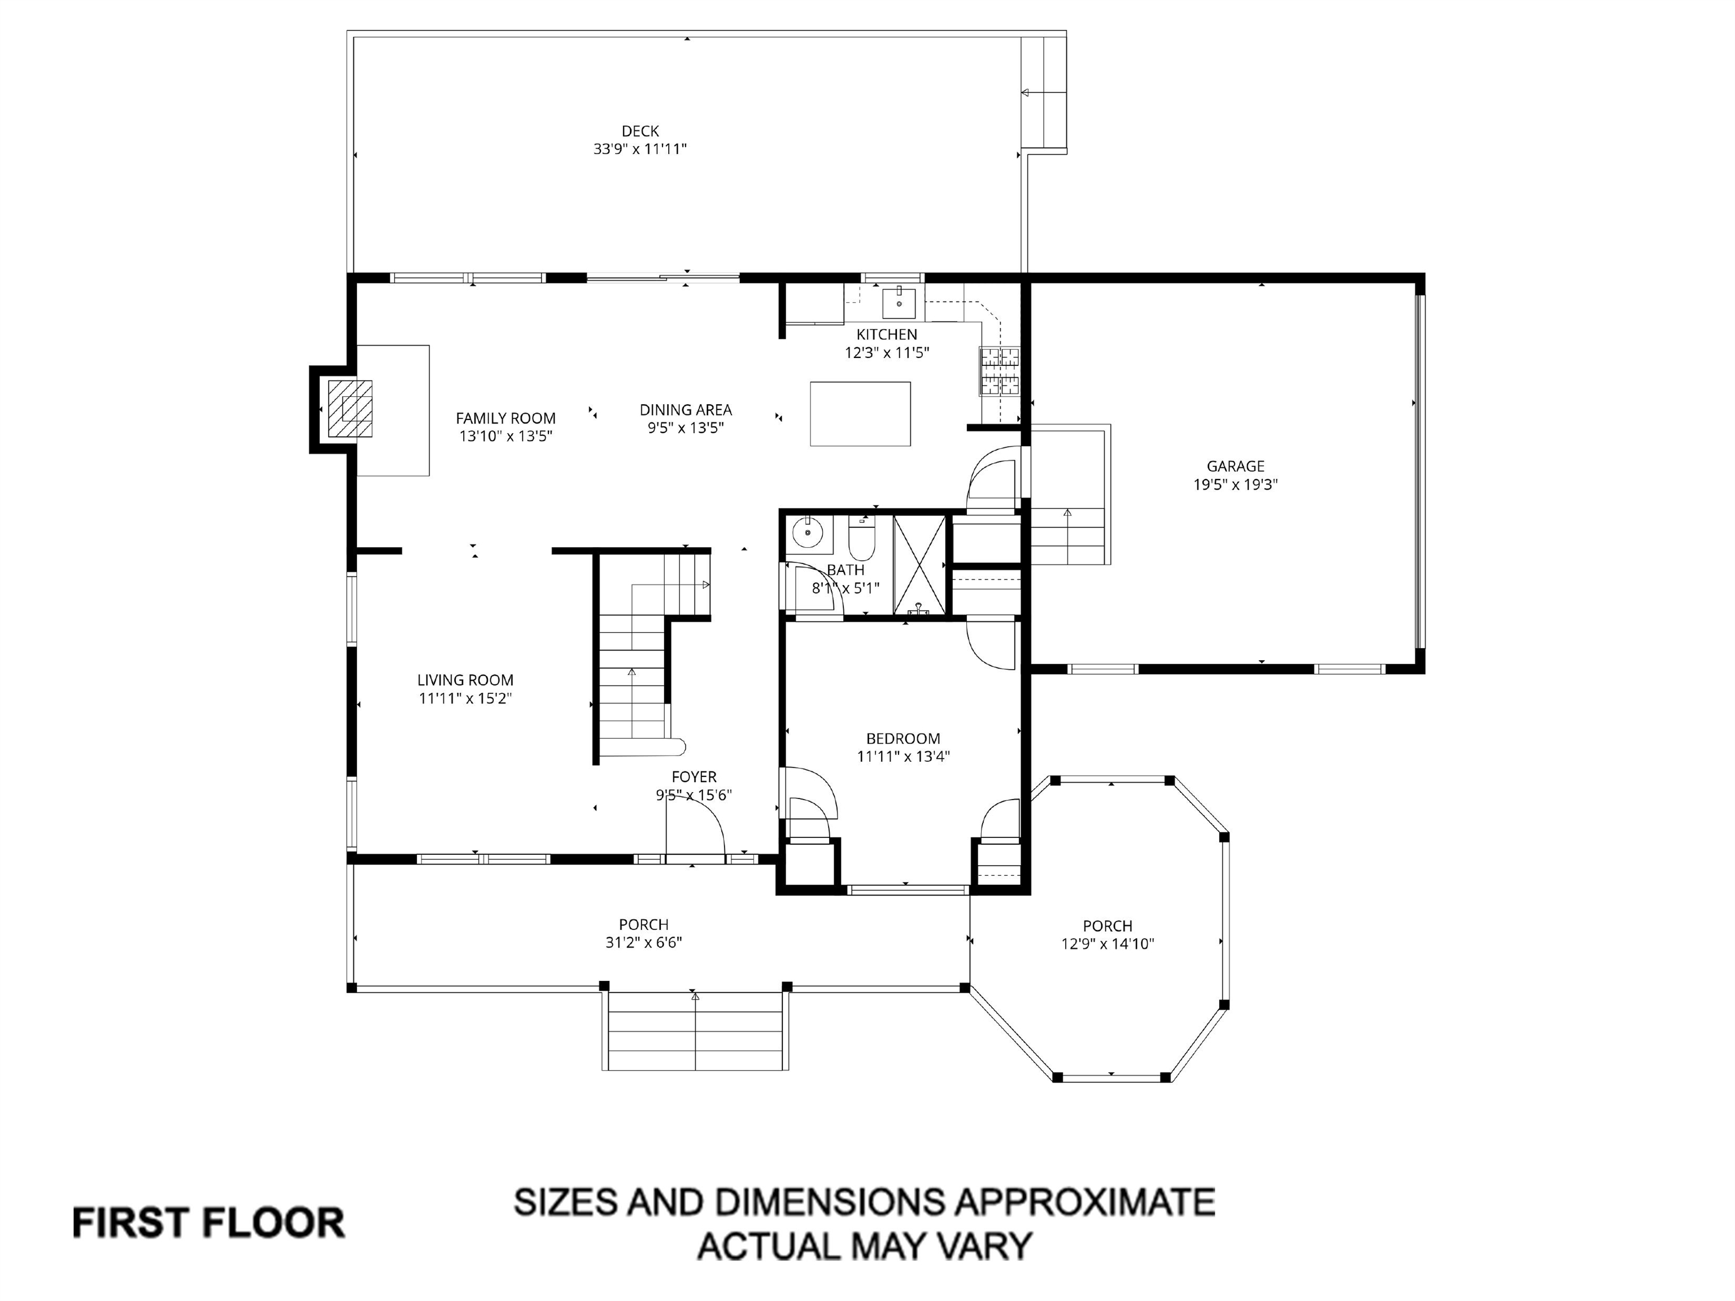
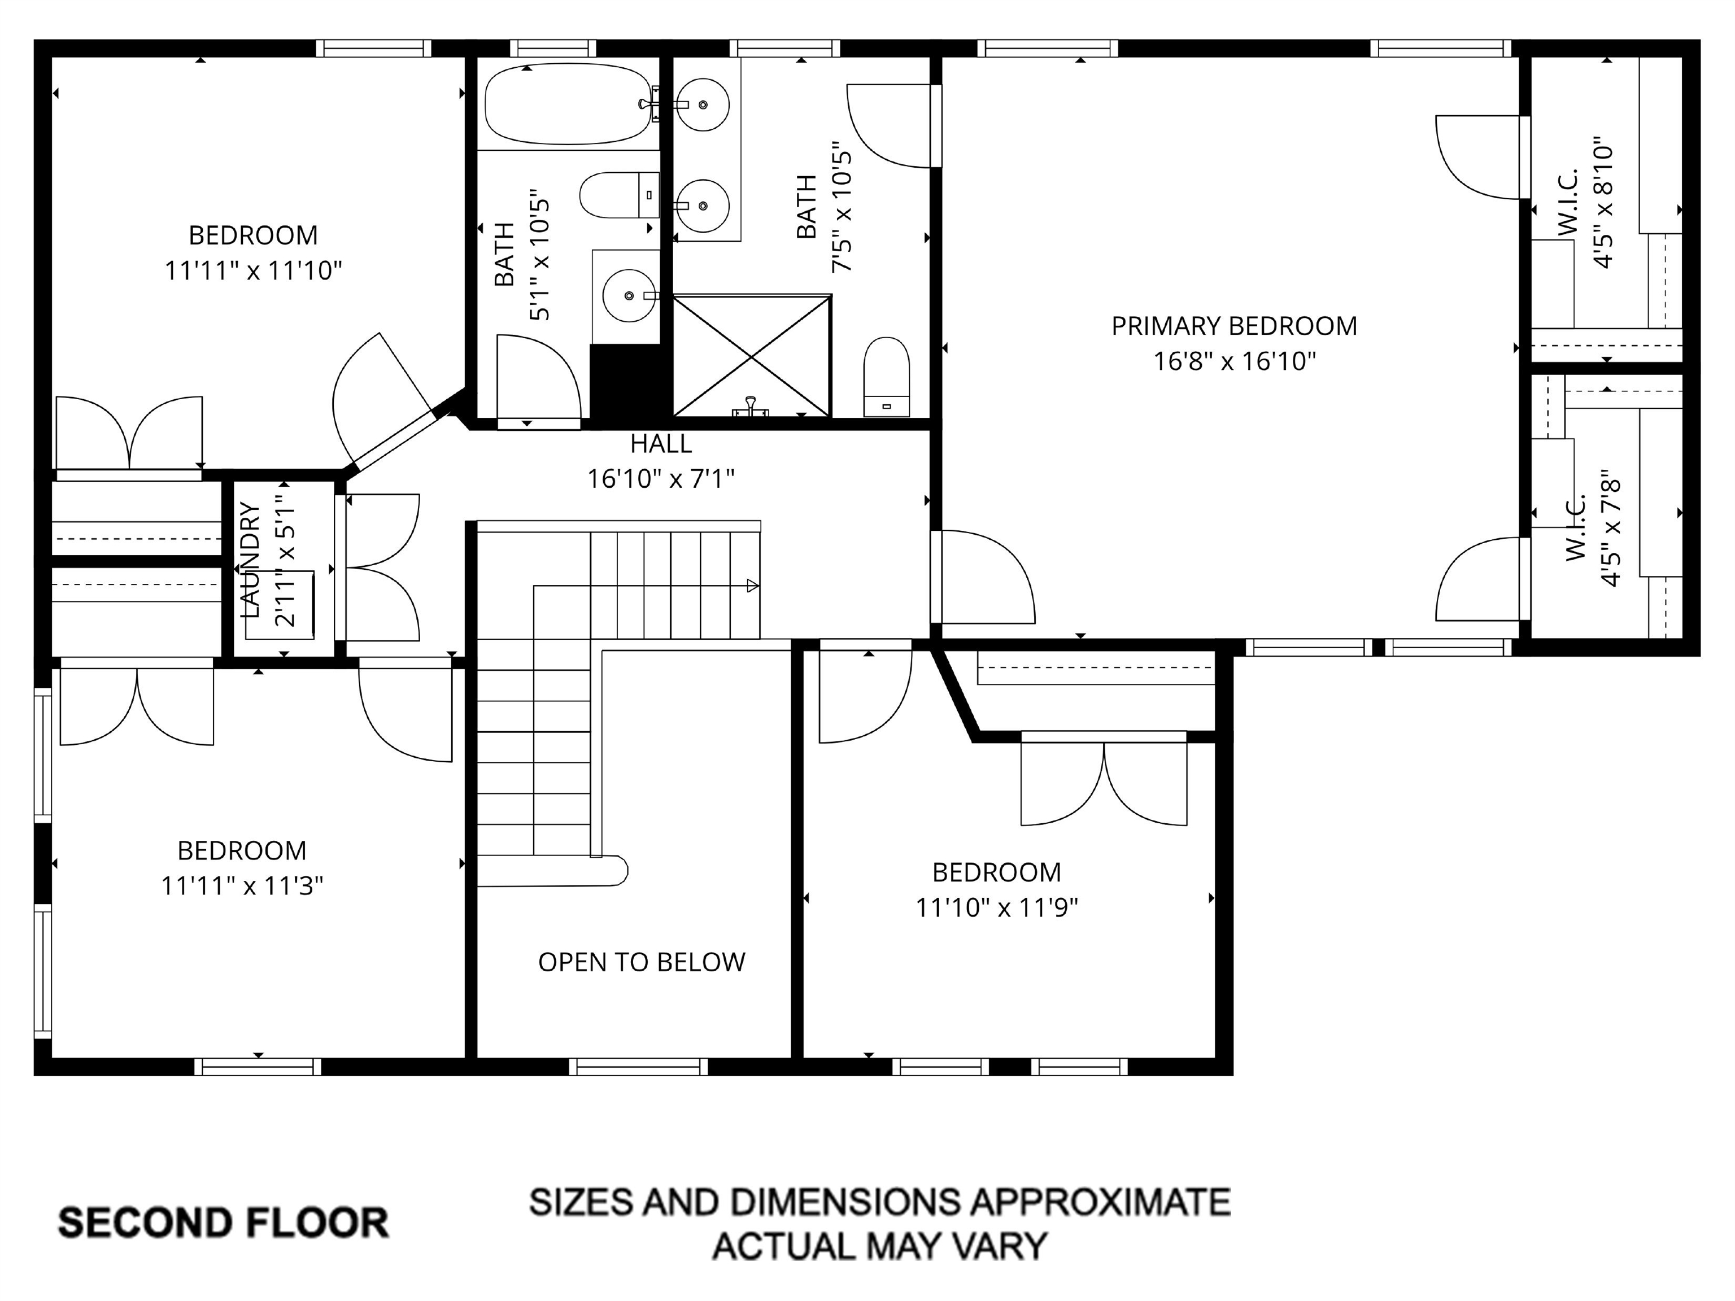
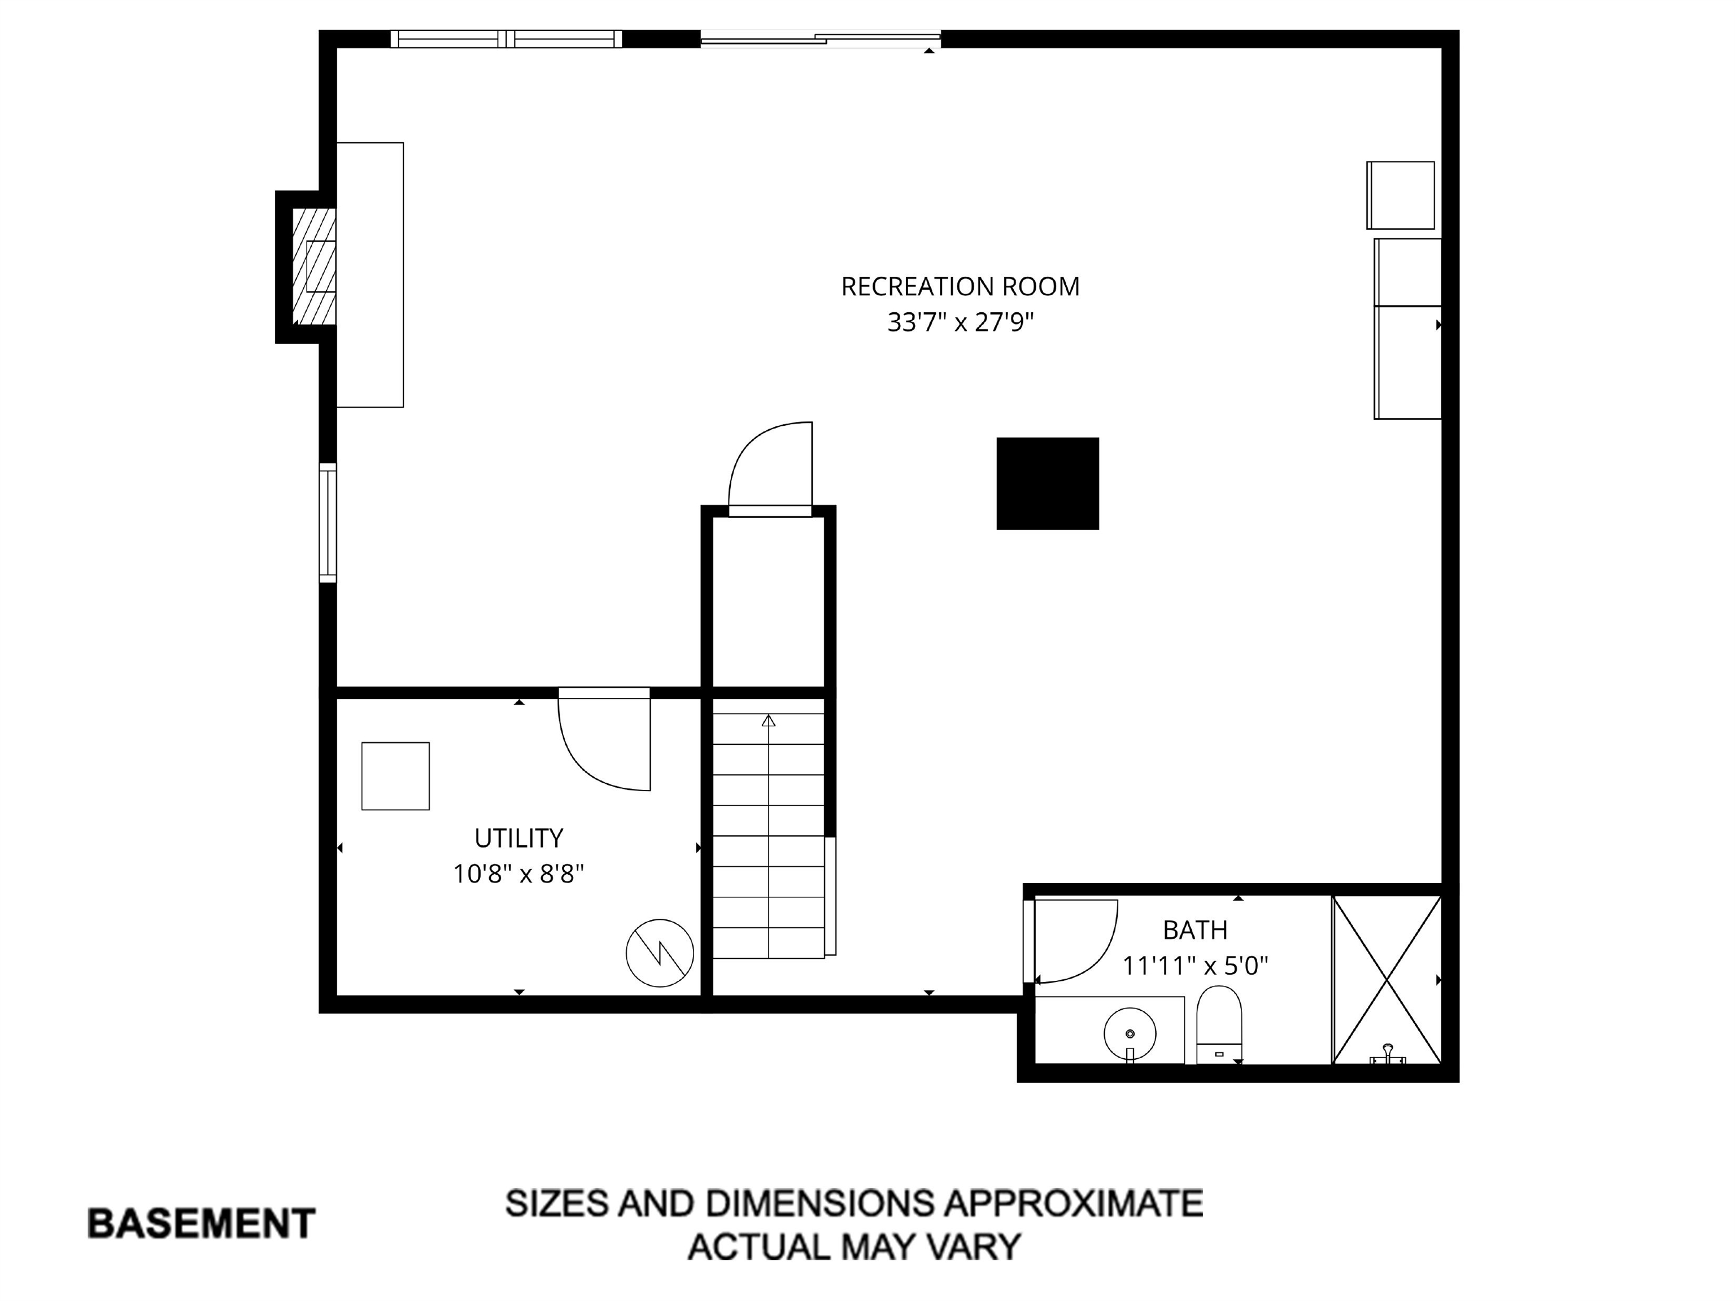
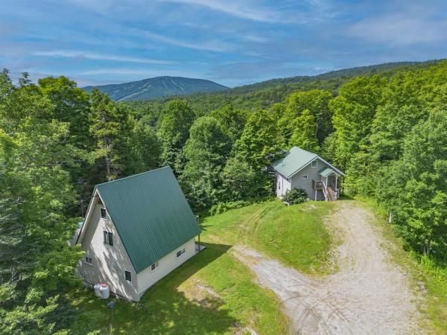
OPEN HOUSE - Sunday, Sept 6 from 1:00 pm - 3:00 pm. Set on a private one-acre lot in Wardsboro, this well-designed 4-bedroom, 4-bathroom home with a dedicated office space and attached garage offers over 3, 000 square feet of living space. Ideally located just 12 minutes from Mount Snow and 20 minutes from Stratton Mountain Resort, the property is perfectly positioned for year-round enjoyment from winter skiing and riding to relaxing summer evenings on the deck. Inside, the home features a bright open floor plan with 10-foot ceilings on every level and wood flooring throughout. The main living area flows effortlessly from the kitchen to the dining space and into a warm, inviting sitting area anchored by a wood stove ideal for relaxed gatherings or an energetic game night with friends. The second floor offers a spacious primary suite with an ensuite bath, two additional bedrooms, a full bathroom, and a dedicated office space. A fully finished lower level adds versatility, complete with a beautiful fireplace, generous space for entertaining, and large sliders that open directly to the backyard. Outdoor living is equally impressive. An oversized front porch with an attached gazebo creates a welcoming first impression, while the expansive back deck off the dining room is perfectly sized for outdoor dining, cookouts, and comfortable patio furniture. The private yard offers space to unwind, entertain, and enjoy the peaceful surroundings in every season. Outdoor recreation is right nearby, including hiking, swimming, paddleboarding, and fishing at Grout Pond, along with the extensive backcountry mountain biking at the Stratton town forest or Stratton Recreation Center. You can also enjoy tennis, pickleball, or a swim at the neighborhood recreation center.
Map
Interior Features
- # Of Stories
- 2
- Sq. Ft. (Total)
- 3,354
- Sq. Ft. (Above Ground)
- 2,308
- Sq. Ft. (Below Ground)
- 1,046
- Rooms
- 10
- Bedrooms
- 4
- Baths
- 4
- Interior Desc
- Central Vacuum, Cathedral Ceiling, Ceiling Fan, Dining Area, Wood Fireplace, 1 Fireplace, Kitchen Island, Kitchen/Dining, Kitchen/Family, Kitchen/Living, Living/Dining, Primary BR w/ BA, Vaulted Ceiling, Wood Stove Insert, 2nd Floor Laundry
- Flooring
- Tile, Wood
- Heating
- Propane, Baseboard, Wood Stove
- Basement Desc
- Climate Controlled, Finished, Full, Interior Stairs, Storage Space, Walkout, Interior Access, Exterior Access
Town Market Snapshot
Source: Data provided by PrimeMLS, graph generated by Pall Spera Company
Exterior Features
- Style of Residence
- Colonial
- Time Share
- No
- Exterior Details
- Deck, Invisible Pet Fence, Covered Porch
- Land Desc.
- Country Setting, Deed Restricted, Near Skiing, Near Snowmobile Trails, Neighborhood
- Roof Desc.
- Asphalt Shingle
- Driveway Desc.
- Dirt
- Foundation Desc.
- Poured Concrete
- Sewer Desc.
- Septic
- Garage / Parking
- Yes
- Garage Spaces
- 1
- Road Frontage
- 200
- Zoning
- Residental
- Elementary School
- Wardsboro Central School
- Middle School
- Choice
- High School
- Choice
Affordability Estimate
Quick payment estimate for this listing. Not a loan offer — rates and terms vary.
Est. monthly principal & interest —
Estimate excludes taxes, insurance, HOA, and PMI. Consult a lender for accurate figures.
You May Also Like
View more nearby

Ask about this property
Message Judy Foregger about MLS #5082001.
