

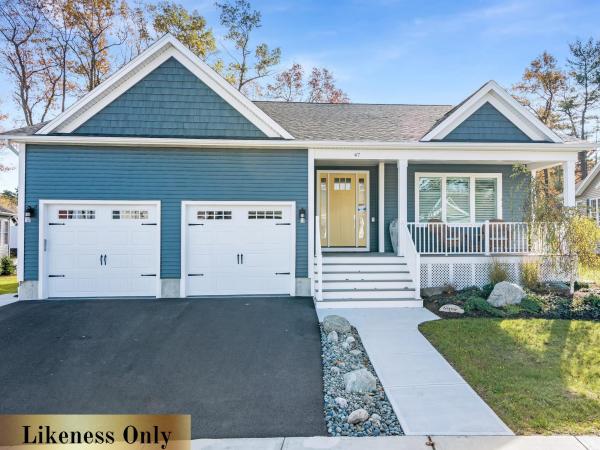
**READY FOR A JUNE CLOSING!** HILLSIDE MEADOWS: QUALITY, PRIVACY & LOCATION Welcome to Hillside Meadows, an exclusive enclave of just 14 custom single-family homes, thoughtfully crafted by Sheppard Custom Homes, a builder known for exceptional quality and attention to detail. Set on private half-acre-plus lots, this intimate neighborhood offers the perfect balance of space, privacy, and everyday convenience. Each home is custom built, showcasing timeless design, efficient layouts, and high-quality finishes throughout. Well-appointed kitchens and thoughtfully designed living spaces create an effortless flow for both everyday living and entertaining, while features such as central air conditioning and beautifully finished tile showers enhance comfort and elevate the overall living experience. Enjoy the ease of Vermont Gas, town water, on-site septic, and a town-maintained road, all within a small, cohesive community designed for comfortable modern living. The location is truly standout, just minutes to the hospital and university, with easy access to shopping, dining, and major routes, yet tucked away enough to feel peaceful and private. Spacious lots provide room to relax, entertain, or simply enjoy the quiet surroundings. A rare opportunity to own new construction in a limited, high-quality neighborhood where craftsmanship, location, and livability come together seamlessly.

Imagine a place where mornings begin with coffee on the deck overlooking gardens & a peaceful wooded backdrop, afternoons might be spent at the neighborhood pool, on the tennis courts or exploring nearby trails, and evenings bring everyone together at home. Welcome to North Harbor, one of Colchester’s most desirable neighborhoods, where spacious homesites, exceptional amenities & a genuine sense of community create an enviable Vermont lifestyle. Meticulously maintained & thoughtfully updated, this home offers spaces that feel equally suited to quiet everyday moments & memorable gatherings. At its heart, the designer kitchen features granite countertops, stainless steel appliances, stylish backsplash & Brazilian cherry hardwood floors; a natural gathering place that flows into generous living, dining & family rooms. Upstairs, retreat to the primary suite & a newly renovated spa-inspired bath with soaking tub, creating a relaxing escape at the end of the day. The expansive finished lower level offers room to make your own movie nights, games, fitness, a home office or space for guests with convenient walk-up access. Step outside to an oversized deck & backyard framed by established gardens, landscaping & woods beyond. There is room to entertain, garden, play or simply enjoy the changing Vermont seasons. At North Harbor, the lifestyle extends beyond your property with approximately 31 acres of common land, an inground pool, tennis courts, clubhouse, trails & 2-hole golf course; while neighborhood events create opportunities to connect with friends/neighbors. Nearby Lake Champlain invites days of boating, beaches & waterfront recreation, with Vermont skiing, hiking & mountain adventures within easy reach. Downtown Burlington & Airport are also a convenient commute. Enjoy the privacy and breathing room of a beautiful Colchester setting without giving up connection, recreation or convenience; a wonderful place to experience the best of Vermont living!
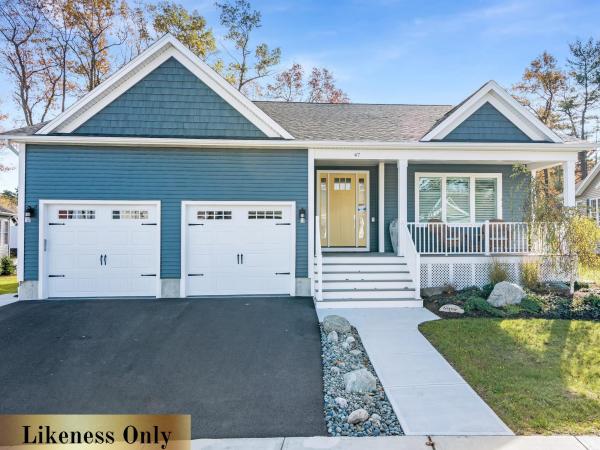
HILLSIDE MEADOWS — MODEL HOME Discover Hillside Meadows, a thoughtfully planned new neighborhood featuring just 14 custom single-family homes by Sheppard Custom Homes, a builder recognized for quality craftsmanship, thoughtful design, and attention to detail. This model home showcases the style, comfort, and finish level available within the community, with a smart, efficient layout designed for modern living. Well-appointed interior spaces, quality finishes, central air conditioning, and beautifully finished tile showers create a polished yet comfortable feel throughout. Set on spacious half-acre-plus lots, Hillside Meadows offers room to enjoy the outdoors while maintaining the convenience of a cohesive neighborhood setting. Each home is built with everyday livability in mind, supported by desirable features including Vermont Gas, town water, on-site septic, and a town-maintained road. The location is a standout, offering quick access to the hospital, university, shopping, dining, and major routes while still feeling tucked away from the bustle of daily life. A rare opportunity to experience new construction in a limited 14-home community where craftsmanship, convenience, and thoughtful design come together beautifully.

Enjoy space, comfort, and low maintenance living in this four bedroom, three bath home built in 2019, ideally located just down the road from Niquette State Park and Sand Bar State Park. Inside, hardwood floors, abundant windows, natural light, and attractive views create a bright and welcoming atmosphere throughout. The well designed kitchen features granite countertops, a farmhouse sink, breakfast bar, large pantry, and adjoining dining area. The living room is anchored by a gas fireplace with built in shelving, offering both ambiance and an additional heat source. Upstairs you'll find four generously sized bedrooms plus a dedicated office. The primary suite features an en suite bath with double sinks, granite countertops, and a custom tiled shower. The additional full bath also offers double sinks and granite countertops. A large laundry room with utility sink adds convenience, while coat closets just inside both the front and garage entrances provide practical everyday storage. Hunter Douglas blinds, ceiling fans, a mini-split for summer cooling, and an efficient Bosch tankless boiler add to the home's comfort. The basement offers ample storage and excellent potential for additional finished living space, with much of the work already completed, large windows providing natural light, and plumbing in place for another bathroom. A large two car garage provides additional storage. Outside, enjoy beautifully maintained gardens, a welcoming front porch with scenic views, and a wooded walking trail leading to a private fire pit. Natural ledge along the backyard adds character and a distinctly Vermont feel.
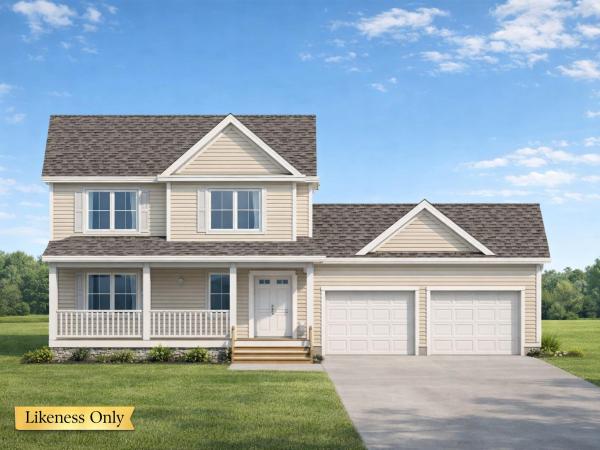
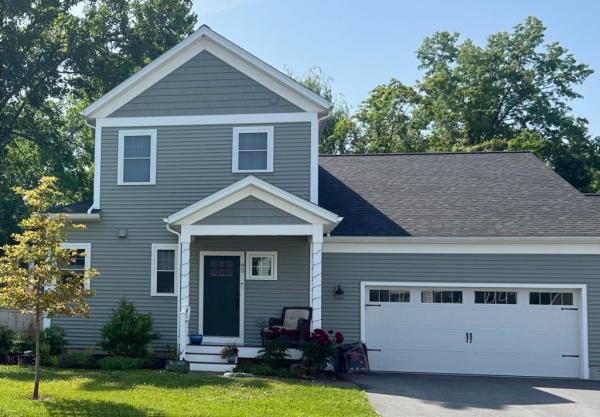
Welcome to Hillside Meadows, an exclusive enclave of just 14 custom single-family homes, thoughtfully crafted by Sheppard Custom Homes, a builder known for exceptional quality and attention to detail. Set on private half-acre-plus lots, this intimate neighborhood offers the perfect balance of space, privacy, and everyday convenience. This 3 bedroom, 2.5 bath "Washington" floor plan is a standout Colonial ideal for a variety of lifestyles and needs. With a spacious first floor and the possibility of finishing the basement in the future, this plan offers impressive opportunity. Each home is custom built, showcasing timeless design, efficient layouts, and high-quality finishes throughout. Well-appointed kitchens and thoughtfully designed living spaces create an effortless flow for both everyday living and entertaining, while features such as central air conditioning and beautifully finished tile showers enhance comfort and elevate the overall living experience. Enjoy the ease of Vermont Gas, town water, on-site septic, and a town-maintained road, all within a small, cohesive community designed for comfortable modern living. The location is truly standout—minutes to the hospital and university, with easy access to shopping, dining, and major routes, yet tucked away enough to feel peaceful and private. Spacious lots provide room to relax, entertain, or simply enjoy the quiet surroundings. A rare opportunity to own new construction in a limited, high-quality neighborhood where craftsmanship, location, and livability come together seamlessly.
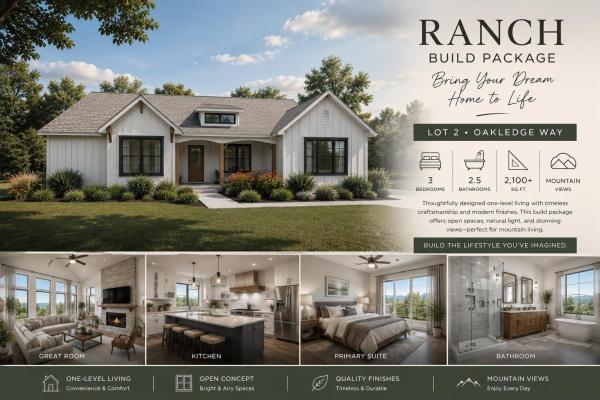
Exciting opportunity to create your dream home on one of the final two available lots in this private 9-lot subdivision! This unique wooded parcel offers an ideal combination of privacy, convenience and flexibility, with a favorable grade that may lend itself beautifully to a walkout basement design. The lot is approved for a 4-bedroom home, opening the door to numerous possibilities. The proposed ranch-style build package is intended as a concept and starting point only—not a final plan. The current design includes an optional 312 sq ft bonus room or 4th bedroom that could be added over the garage, which would also extend the garage to 26 feet deep, providing additional space and functionality. The plan could also be modified to incorporate an additional bedroom within the basement, or buyers may explore an entirely different 4-bedroom ranch plan better suited to their needs and vision. Bring your ideas, inspiration or even your own plans and work with the builder to explore desired changes, upgrades, alterations and creative design options. A turnkey build package can be offered, providing an exciting custom build-to-suit opportunity from concept through completion. The lot is currently raw land, with the builder/developer completing site improvements as the lots are prepared for construction. Proposed construction timeline is approximately 4-6 months from deposit to completion, subject to final plans, permitting, selections, site conditions and other applicable factors. All final plans, specifications, features, allowances, pricing, terms and construction timeline are to be mutually agreed upon by all parties upon receipt of deposit. A 10% non-refundable deposit may be required for a custom build-to-suit package. Enjoy convenient access to I-89 and nearby town amenities while coming home to the privacy and character of a wooded setting. Proposed plans, renderings and build concepts are for marketing purposes only and subject to change.
Build your dream home in Dogwood Circle, a new neighborhood by Sterling Homes in the heart of Milton, Vermont. This thoughtfully planned community features 32 new residences, including a mix of single-family and duplex homes with modern layouts and quality finishes. Ideally located just off Route 7, Dogwood Circle offers quick access to shopping, dining, schools, parks, the Milton Library and Bombardier Park, with an easy commute to Burlington and St. Albans. The featured Pagoda Plan offers 3 bedrooms, 2.5 baths and over 2,000 sq. ft. of living space. The open-concept main level features 9’ ceilings, large windows and abundant natural light. The kitchen includes quartz countertops, stainless appliances, a gas range and center island. A spacious first-floor primary suite, half bath, laundry room and mudroom off the attached two-car garage add convenience and flexibility. Upstairs, you’ll find two additional bedrooms and a full bath. The full basement with egress offers future finishing potential, including the possibility of a 4th bedroom. This lot also offers the option for a rear deck or patio, perfect for extending your outdoor living space. These energy-efficient, solar-ready homes include customization options and a 2-year bumper-to-bumper Sterling Homes warranty. Buyers are guided through the 180-day building process by a dedicated coordinator and receive regular updates through an online portal. Photos likeness only. Home to be built. Other plans available.
© 2026 Northern New England Real Estate Network, Inc. All rights reserved. This information is deemed reliable but not guaranteed. The data relating to real estate for sale on this web site comes in part from the IDX Program of NNEREN. Subject to errors, omissions, prior sale, change or withdrawal without notice.
