

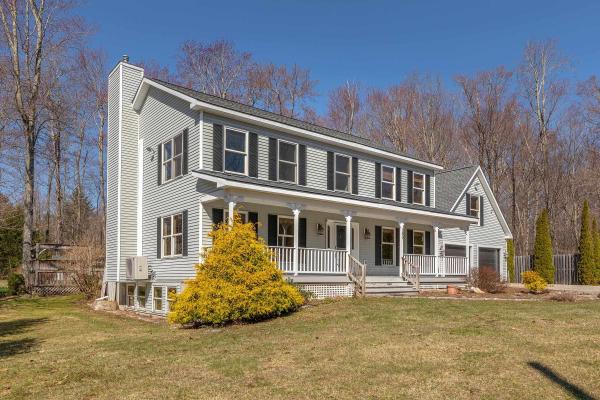
Mending Walls on the cul-de-sac is a beautifully maintained four bedroom residence offering privacy, peace and mountain views in a highly desirable neighborhood. Set on 1.2 acres, this home features three finished floors, a recent roof, whole-house generator, water softening system, and a backyard gardening shed for hobbyist and outdoor enthusiasts alike. The open great-room kitchen with propane fireplace and comfortable sitting area flows seamlessly to an expansive deck system with attached screen porch, creating exceptional indoor-outdoor living spaces. The flexible formal dining room, located adjacent to a full bath, can easily convert to a main-level bedroom or home office. The extensive mudroom is designed for real life, featuring room for backpack and boot storage, laundry area, utility sink, abundant cabinetry and space for a workshop or hobby table. With convenient access from the backyard, garage, and front of the house, this space serves as a true family command center. A staircase from the mudroom leads to the heated and air-conditioned bonus space above the two car garage-- ideal for a studio, office, workout room, or creative retreat. The second floor offers a spacious primary suite with walk-in cedar closet and bath, plus three additional bedrooms and hall bath. The lower level features radiant heat, generous sunlight with a wall of windows, and extensive storage space. Peaceful, practical, and filled with flexible living options, Mending Walls combines comfort, functionality, and Vermont charm in a truly special setting.
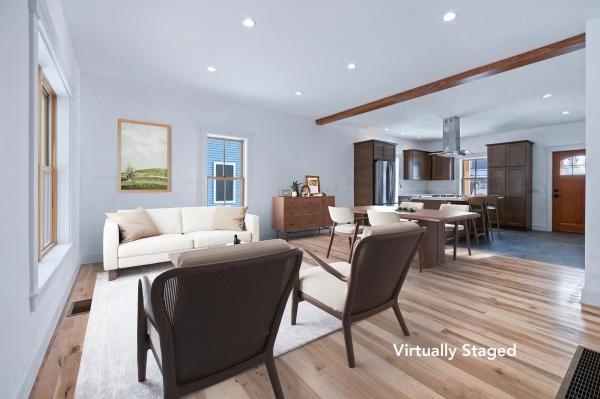
NEW CONSTRUCTION- This beautifully designed 3-bedroom, 2.5-bath Condo blends modern comfort & energy-conscious features in a prime location, just steps from the heart of Manchester. An open-concept main living area is perfect for entertaining, with a kitchen featuring an eat-in island, ample storage, stainless steel appliances, including your choice of electric or propane range. The main-floor primary suite is a true retreat with cathedral ceilings, natural light, and a spacious walk-in closet. The ensuite bath offers a large, tiled walk-in shower for a spa-like experience. Upstairs, you'll find two bedrooms with mountain views, a tiled hall bath, laundry, and clever storage spaces. Solid maple floors from Bristol, Vermont, add warmth, while detailed trim and molding showcase fine craftsmanship. Marvin windows and cedar exterior doors offer durability and timeless style. Efficient and beautiful, the home is heated by a European pellet boiler system that provides sustainable heat, metered directly to the unit. Modern insulation and weatherproofing keep it warm in winter, and whole-house ducted AC ensures summer comfort. Dual access to the basement from the interior and oversized 1-bay garage adds convenience. Residents also enjoy access to a clubhouse with a communal kitchen and event room, plus a back porch with stunning Equinox Mountain views. Live the life you've envisioned in Manchester, with modern amenities, stunning scenery& a welcoming community.
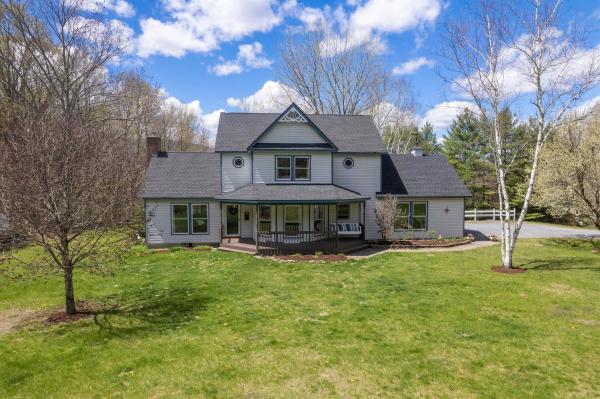
Welcome to this well maintained 3-bedroom, 2.5-bath Colonial combining classic style with comfortable modern living. From the inviting front porch to the covered rear porch, patio, and fire pit, this home offers exceptional spaces for relaxing and entertaining both indoors and outdoors. The recently updated kitchen serves as the heart of the home with tasteful finishes and excellent functionality, while the bright dining room is filled with abundant natural light. The living room features a soaring cathedral ceiling and cozy fireplace, creating an open yet inviting atmosphere. An updated powder room adds a fresh touch, and the convenient first-floor office nook is perfect for remote work or homework. Combining spacious living, modern touches, and welcoming outdoor spaces, this home delivers everything today’s buyers are looking for.
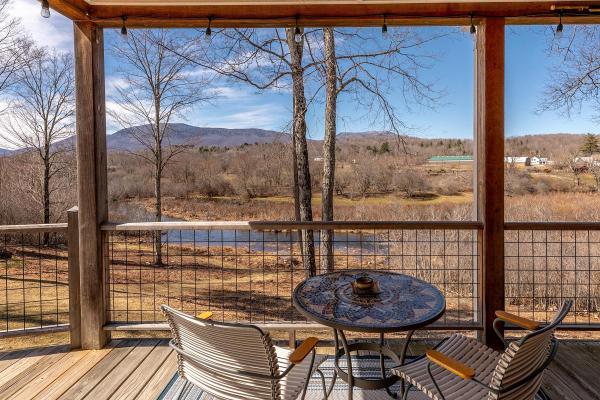
Come take a look at this charming Cape-style home set on nearly 4 acres, offering river frontage and beautiful mountain views. Bring your fishing pole or a canoe and head down to the river or relax and enjoy the sunshine on your own private beach as the water flows by. Inside, the home features an open-concept living and dining area, along with a first-floor primary suite for added convenience. Upstairs, you’ll find two additional bedrooms and a full bathroom. The finished basement provides a versatile multipurpose room and a dedicated office space—perfect for working from home or extra living area. Step outside to enjoy the covered deck during warm summer months, ideal for gathering with family and friends. The property also includes a small storage shed for your outdoor equipment. Sold furnished. All measurements are approximate.
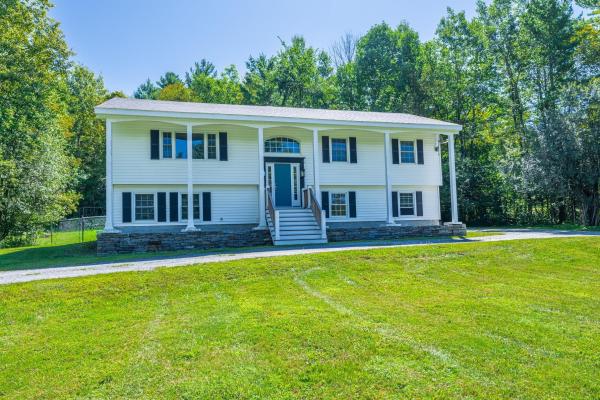
Charming Raised Ranch on 2 Acres – Dorset, VT Welcome to your new home in the heart of Dorset! Nestled on a beautifully landscaped 2-acre corner lot, this inviting raised ranch offers privacy, comfort, and versatile living space. 3 Bedrooms | 2 Full Baths | 2-Car Attached Garage Step inside to find a bright living room that flows seamlessly into the eat-in kitchen, perfect for everyday living and entertaining. Enjoy the outdoors on your private deck, overlooking a fenced-in backyard ideal for kids, pets, or gardening. The lower level features a cozy family room with fireplace, creating a warm retreat for Vermont winters, plus a separate den/office – perfect for working from home or additional guest space. Additional Features: • Corner lot offering extra space and privacy • Attached two-car garage for convenience • Quiet, desirable Dorset location • Close to schools, shopping, and outdoor recreation This home is a perfect blend of function and charm – a must-see for anyone seeking space, comfort, and the Vermont lifestyle.
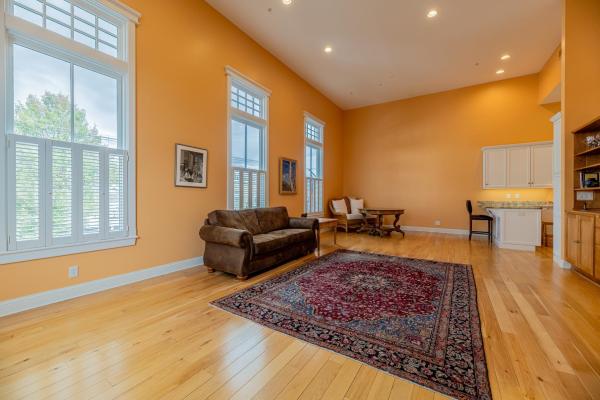
Fabulous two bedroom two bath condominium converted in 2017 in the heart of Manchester Center. Many fine features: Marvin windows, hardwood flooring, central air conditioning, forced hot air heat, private second floor sundeck, mountain views. This one level second floor unit is accessed by private elevator and offers pretty mountain views through the oversized 9 foot windows. The living room has a cathedral ceiling, oak floors, and built-in cabinetry for TV/entertainment system, it is light and very bright. The kitchen is professionally designed and is first class with wolf appliances, bosch dishwasher, and liebherr refrigerator, there are granite counter tops and slow close drawers perfect for your culinary efforts. The primary suite has access to the sundeck with pergula, large walk-in closet, and spacious bathroom with glass wall shower, white tile flooring, and single vanity. The guest bedroom has a beautiful 8 foot divided glass entry door, two windows and standard closet size with built-ins. The hallway full bath offers a tub, ornate tile flooring, and granite top vanity. The laundry is located in the hallway, also with build-in shelving. All bathroom fixtures and door handle hardware throughout are well done, no details have been missed here.This unit comes with one parking space assigned to it located behind the building. If you're seeking a in-town upscale condominium which will allow you to stroll to Manchester's many shops and restaurants, this one is worth a look.
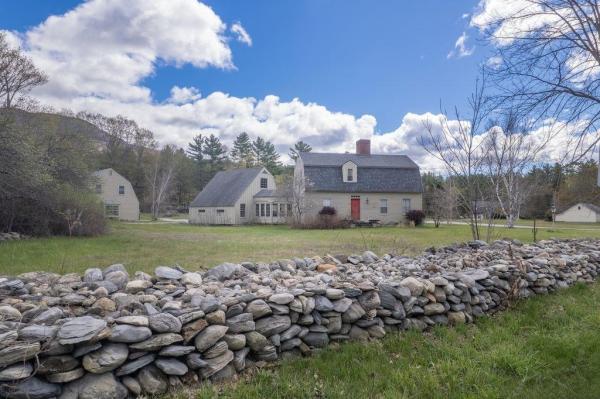
Nestled in one of Vermont's most coveted villages, this three-bedroom, two-bathroom home is a canvas waiting for your creative vision. Priced well below assessed value, this property represents a rare opportunity to build equity from day one while enjoying the charm of quintessential New England living. The generous lot gives you room to breathe, garden, or simply watch the seasons paint the Green Mountains in ever-changing color. A massive barn stands ready for transformation — imagine your dream workshop, art studio, or even a small business headquarters tucked into this idyllic setting. The property also includes an accessory dwelling unit, offering flexible options for guests, rental income, or additional living space that makes financial sense. The home itself invites renovation-minded buyers to roll up their sleeves and craft something truly special. Whether you envision a modern farmhouse aesthetic or want to honor the traditional Vermont character, the bones are here to support your imagination. Beyond the property line, adventure and culture await. Explore the trails at Owls Head Town Forest just minutes away, enjoy a legendary meal at the Dorset Inn Restaurant and Tavern, or tee off at the prestigious Dorset Field Club. When winter calls, Bromley Mountain delivers world-class skiing, while Manchester Square Shopping Center handles all your everyday needs. This is more than a house — it is a lifestyle wrapped in Vermont's most beautiful scenery, offered at a price point that simply does not come around often. Schedule your private showing before someone else claims this gem.

490 Barnumville Road is a beautifully sited Manchester, Vermont home offering comfort, convenience, and classic Vermont charm on 1.78 flat, usable acres. Surrounded by peaceful views and just minutes from downtown Manchester, this property combines tranquil living with unbeatable access to everything the area has to offer — from ski and snowboard mountains to hiking trails, shopping, groceries, medical services, and more. Inside, the home features 3 spacious bedrooms and 4 bathrooms, including a first-floor primary suite for easy, single-level living. The layout is warm and inviting, highlighted by a lovely three-season room perfect for morning coffee, reading, or enjoying the changing seasons. Step outside to a private backyard patio, ideal for entertaining or relaxing, and a convenient storage shed for tools, gear, or seasonal equipment. The expansive, level lot provides ample room for gardening, recreation, or future possibilities. Whether you're seeking a year-round residence, a mountain getaway, or a versatile property close to all of Manchester’s amenities, 490 Barnumville Road offers a rare blend of location, comfort, and Vermont beauty.
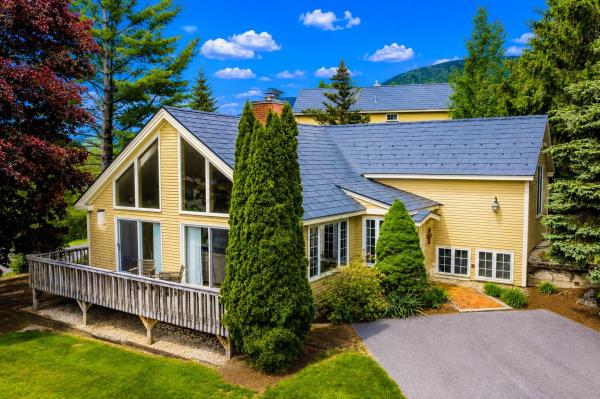
Equinox on the Battenkill – L-1 | Manchester Village, VT Welcome to one of the most desirable homes at Equinox on the Battenkill. Perfectly situated in historic Manchester Village, this is the only standalone residence in the community, offering the privacy of no shared walls along with beautiful mountain views. This spacious 4-bedroom, 3-bath home is filled with natural light from expansive windows and features vaulted ceilings that create an open, comfortable living space. The updated kitchen is ideal for gathering with family and friends, featuring custom cabinetry, stone countertops, stainless steel appliances, and a layout that flows seamlessly into the living and dining areas. Thoughtful updates throughout include hardwood floors, beautifully renovated bathrooms with stone tile finishes, new windows and sliding doors, and central air conditioning. After a day on the slopes, the golf course, or the trails, relax by the cozy wood-burning fireplace or unwind on the private deck while taking in the views. Selling furnished and move in ready. Enjoy easy access to everything Manchester has to offer, including fine dining, shopping, golf, hiking, and several premier ski resorts just minutes away. A rare opportunity to own a beautifully updated home in one of Southern Vermont's most sought-after communities. This property combines comfort, convenience, and location in a setting that's hard to match. Measurements are Approximate. Don't miss out on this rare opportunity in Equinox Village.
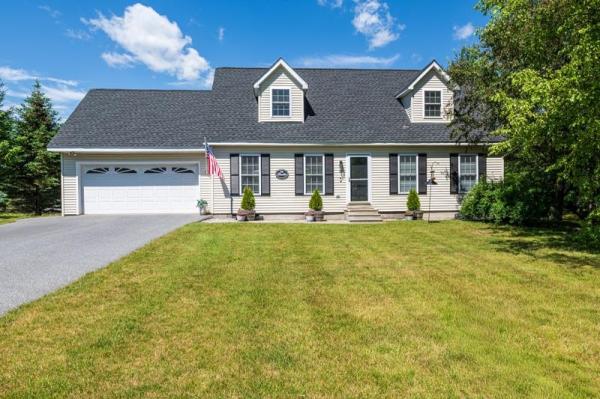
Move right into this turnkey Cape offering 4 bedrooms and 3 bathrooms with extensive recent updates throughout. Combining classic New England charm with modern conveniences, this thoughtfully renovated home is designed for comfortable everyday living and effortless entertaining. The main level features a bright, open concept floor plan centered around a beautifully updated kitchen with quartz countertops, Samsung appliances, and a large center island. The kitchen flows seamlessly into the dining and living areas, creating an inviting gathering space. A sliding door opens to the back deck and level yard with a fenced area, extending the living space outdoors. Two bedrooms and a full bath complete the first floor. Upstairs, you'll find two spacious bedrooms, including a primary suite with a beautifully renovated en suite bath featuring a heated floor. A second fully renovated bathroom and convenient second floor laundry area add to the home's functionality. Recent improvements include a 3-zone LG heat pump system, updated baseboard heating, LED lighting, laminate flooring, updated windows and doors, custom wardrobes, attic storage, a newer roof, paved driveway, and a full basement offering excellent storage space. Whether you're looking for a full-time residence or a Vermont getaway, this home offers the perfect balance of style and practicality. Located in one of Manchester's desirable neighborhoods, you'll enjoy easy access to downtown Manchester's restaurants, shopping, schools, and recreation, while still enjoying the comfort of a quiet residential setting. Public Open house Saturday June 20th 11-1pm.
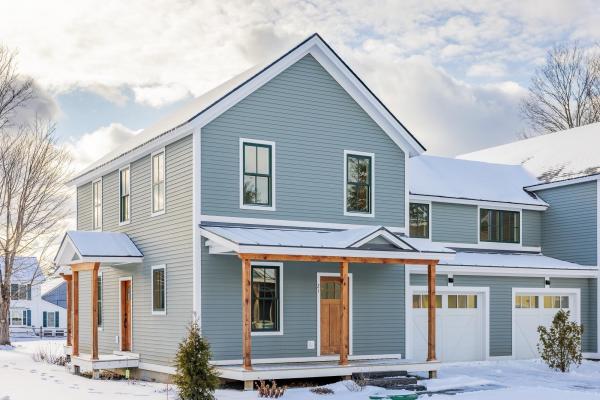
THE PROGRAM: Purchase Price Assistance/ Mortgage Payment Reduction: Eligibility Requirements: * Vermont Residency or Residency at time of Purchase * First Time Vermont Homebuyer * Household Income at or Below $178,735* * Qualify for a Bank Mortgage * 10% Down Payment The developer will offer Gifted Equity and Paid Points at closing that will reduce the purchase price of the real estate and reduce the interest rate (fluctuates depending on Feds 30 year fixed rate) . All of this will reduce the monthly mortgage payment for qualified buyers. Homes Designed to Strengthen and Enrich the Manchester Community Jamesons Flats was thoughtfully developed to ensure that dedicated, skilled Vermonters have the opportunity to live, grow, and thrive right here in Manchester. A strong community depends on a stable and supported local workforce—and that begins with access to reliable, high-quality housing. Jamesons Flats offers beautifully crafted, energy-efficient homes designed with the full-time resident in mind, featuring garages, basements, and smart, functional storage throughout.
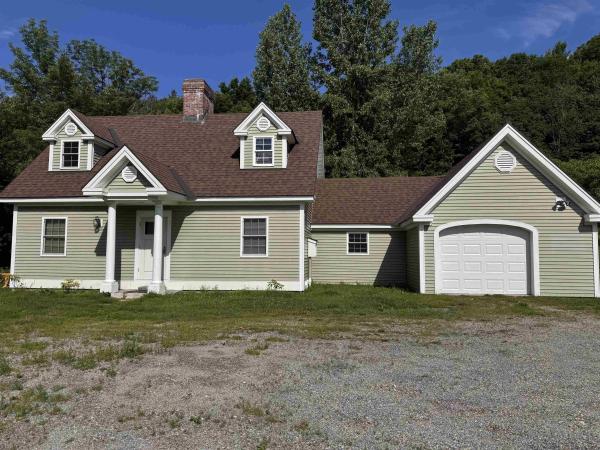
Exceptional opportunity to own a versatile mixed-use property located in one of Dorset's designated planned areas, where residential and commercial uses can coexist. Recently utilized as a professional office and later as a residential rental, this flexible property offers endless possibilities for an owner-occupant, investor, or business owner. The main level features four bedrooms, two full bathrooms, a spacious kitchen with dining area, and an attached garage. Upstairs, you'll find a large office or bonus room highlighted by a cozy gas fireplace, ideal for a home office, studio, or additional living space. A full unfinished basement provides abundant storage or future expansion potential. Set on a beautiful lot with a pond, scenic views, and a highly desirable location, this property also offers the potential for conversion to a multifamily residence (subject to any required approvals). Whether you're seeking a spacious Vermont Cape, an income-producing investment, or a live/work opportunity, this property is a must-see.
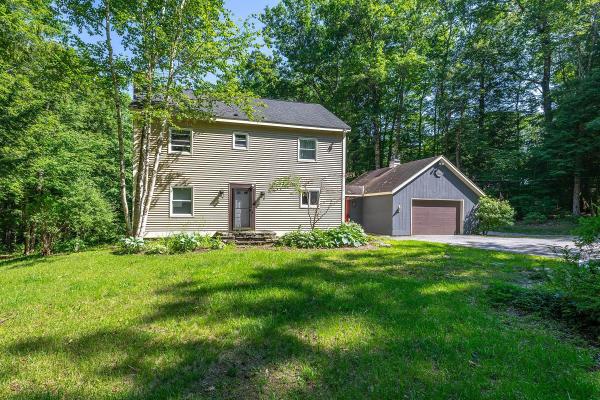
This charming two-story Colonial in Manchester offers a comfortable and functional layout with plenty of living space. The first floor features a kitchen with a wood burning fireplace, along with dining and living areas perfect for everyday living and entertaining. A mudroom provides convenient access to the attached garage. Upstairs, you’ll find three additional rooms offering flexibility for bedrooms, a home office, or guest space, plus a finished attic area that can be used as a bonus room, studio, or recreation space. Outside, enjoy a private yard surrounded by mature natural landscaping and a deck overlooking the peaceful setting, creating the perfect place to relax and enjoy the outdoors. The property located in Manchester on 1.10 acre and Winhall (the land 0.84 acre) All measurement approximate OPEN HOUSE 07/06/2026 from 1:30-3:30 p.m.
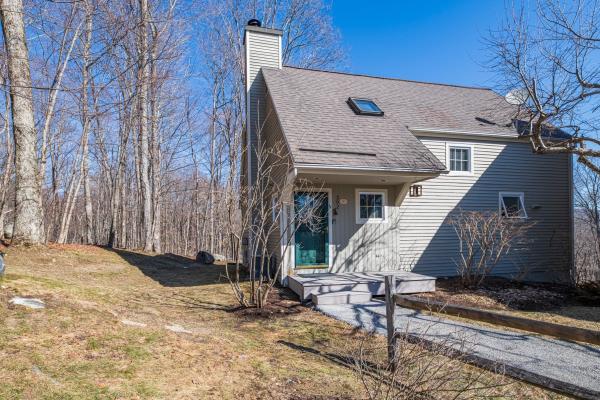
This Eagle Rise Condo with three bedrooms and two & half baths is in an exclusive residential area accessed off scenic Manchester West Road. The Condo offers an open floor plan design, central air, propane baseboard hot water heat, hardwood floors and elevated deck. Recent improvements include new kitchen w/ granite counter tops, hickory cabinets with soft close drawers & doors, stainless steel appliances, tile flooring, new washer/dryer and Azek front porch. The main level has a living room with propane fireplace, dining area with sliding glass door leading to elevated deck, beautifully updated kitchen, half bath and air lock mudroom entry. The second level offers two large bedrooms, full bath and linen closet. The primary bedroom has a walk-in closet, full tile bath and additional wash area. The lower level has a Den/TV Room with slider leading to second wood deck, large guest bedroom, second full bath and full-size laundry area. This unit is located at the top of a hill offering privacy, some mountain views and two parking spaces. Eagle Rise is one of the only condos in the area with a community generator affording owners a quick backup during storms. Come enjoy all Manchester, VT has to offer and let somebody else worry about mowing the grass and plowing the driveway. Life is short,,, have some fun. All room measurements are approximate.
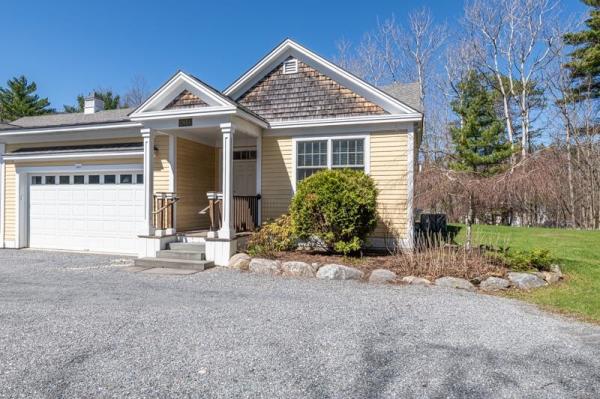
Welcome to your next chapter in the charming heart of Vermont, where easy living meets thoughtful design in this beautifully crafted one-level duplex townhouse. If you've been dreaming of a home that eliminates stairs from your daily routine while still delivering style and substance, your search ends here. Step inside and discover an open floor plan that feels both spacious and inviting across 1,786 square feet of well-appointed living space. The kitchen is a true showstopper, featuring custom cabinetry and stunning wood countertops that bring warmth and character to every meal. A generous breakfast bar provides the perfect spot for morning coffee or casual entertaining with friends. Three bedrooms offer flexibility for every lifestyle. The primary suite is a private retreat complete with a walk-in closet and a beautifully tiled shower that adds a touch of everyday luxury. Two additional bedrooms stand ready to serve as guest quarters, a private home office, or a cozy den for unwinding after a long day. Two and a half bathrooms ensure everyone has the space they need. Practical perks abound with a two-car attached garage that keeps Vermont winters at bay and a full unfinished basement offering abundant storage or future finishing potential for the ambitious homeowner. The location is nothing short of delightful. Just five minutes from the picturesque Dorset Village green, you'll find yourself steps from the library, the beloved Playhouse, the Dorset Field Club, several fine dining establishments, and well stocked VT general stores. Manchester's popular bike trail and recreation park is just down the road with pool, running track, playgrounds, and ball courts. This is single-level living done right in one of Vermont's most beloved communities. Schedule your private showing today and experience it for yourself.
Welcome to your next chapter in the charming heart of Vermont, where easy living meets thoughtful design in this beautifully crafted one-level duplex townhouse. If you've been dreaming of a home that eliminates stairs from your daily routine while still delivering style and substance, your search ends here. Step inside and discover an open floor plan that feels both spacious and inviting across 1,786 square feet of well-appointed living space. The kitchen is a true showstopper, featuring custom cabinetry and stunning wood countertops that bring warmth and character to every meal. A generous breakfast bar provides the perfect spot for morning coffee or casual entertaining with friends. Three bedrooms offer flexibility for every lifestyle. The primary suite is a private retreat complete with a walk-in closet and a beautifully tiled shower that adds a touch of everyday luxury. Two additional bedrooms stand ready to serve as guest quarters, a private home office, or a cozy den for unwinding after a long day. Two and a half bathrooms ensure everyone has the space they need. Practical perks abound with a two-car attached garage that keeps Vermont winters at bay and a full unfinished basement offering abundant storage or future finishing potential for the ambitious homeowner. The location is nothing short of delightful. Just five minutes from the picturesque Dorset Village green, you'll find yourself steps from the library, the beloved Playhouse, the Dorset Field Club, several fine dining establishments, and well stocked VT general stores. Manchester's popular bike trail and recreation park is just down the road with pool, running track, playgrounds, and ball courts. This is single-level living done right in one of Vermont's most beloved communities. Schedule your private showing today and experience it for yourself.
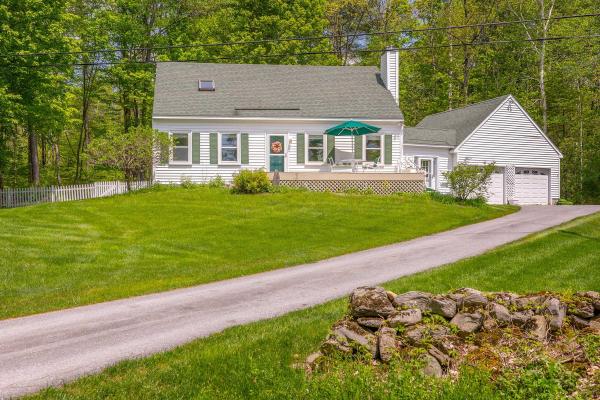
This Pretty White Cape is located on a low traveled dead end road right off Dorset's Morse Hill Road... equidistance to Manchester and Dorset and an easy walk to the newly transitioning Green Ridge Elementary K-5, for the 26-27 school year. Beautifully maintained, this residence offers a lovely open Dining/Kitchen /Living great-room with vault that beholds sunlight all day long. The quartz counters and white cabinets brighten up the space with corner windows around the dining area and new light wool carpet in the living room. This is a house that feels easy and light! There's a den/office and main level bedroom and bath. The living area walks out onto a deck... This house is in great condition. On the second level there are two spacious bedrooms and bath. There's a dry concrete basement for domestic mechanics and plenty of storage! The mudroom is quite ample and connects the house to the two car garage. The rear yard is fenced. Keep it Simple, Easy Living is Found Right Here!
© 2026 Northern New England Real Estate Network, Inc. All rights reserved. This information is deemed reliable but not guaranteed. The data relating to real estate for sale on this web site comes in part from the IDX Program of NNEREN. Subject to errors, omissions, prior sale, change or withdrawal without notice.
