

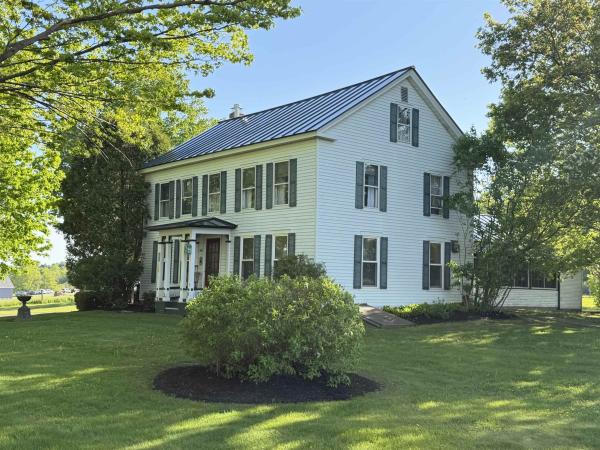
Beautiful Federal farmhouse set on a scenic 2 acre level lot with breathtaking views of the Green Mountains, including Brandon Gap as a stunning focal point. This home blends timeless antique character with thoughtful updates. Tasteful landscaping with mature trees and established shrubbery surrounds the property, while the paved circular driveway, small barn, and oversized two car garage with loft and rear storage offer excellent space for hobbies, animals, or equipment. The remodeled kitchen is filled with warmth and character, featuring detailed trim work, attractive recessed lighting and light fixtures, natural beadboard-style wood ceilings, antique style farm sink, glass front kitchen cabinetry with detailed trim inlay, granite countertops with bar seating, very useful pantry, and a specialty Elmira Antique propane range with modern conveniences, food warming compartment, abundant amount of burners and style! A propane stove adds to the charm, while the nearby utility and laundry room includes an additional wash basin and access to the screened side porch. The remodeled dining room has finished wood walls and ceilings along with more spectacular long range views. The living room has a bay window, glass front wood stove, and sweeping views of the mountains and rolling fields. A spacious first floor primary bedroom with en suite bathroom, office nook with bookshelves, and first-floor laundry provide convenient one level living. Upstairs has four bedrooms filled with natural light, along with a separate back entry leading to storage space and a bonus room ideal for a recreation area, fitness room, or hangout space. Antique details, solid craftsmanship, incredible views, and a peaceful rural setting make this special Vermont property truly one of a kind. Peaceful and private, yet conveniently located just minutes to Middlebury and Brandon for dining, shopping, community events, the arts, hiking, lakes, and ski areas.
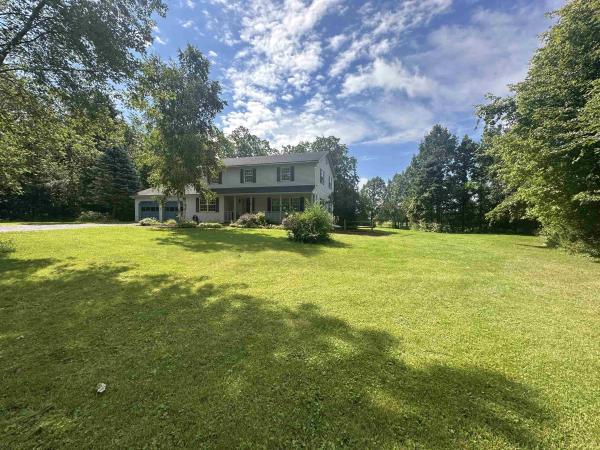
Nestled on 10 beautiful acres in a peaceful country setting, this well-built 1990s home offers generous living space, privacy, and an easy commute to both Middlebury and Rutland. With 5 bedrooms and 2.5 bathrooms, the functional layout is ideal for comfortable family living and effortless entertaining. The large kitchen features an island, dining area, and sliding doors that open to a brand new deck perfect for enjoying the outdoors. From the kitchen, step into a cozy den warmed by a pellet stove, or flow into the expansive living room complete with a red brick wood-burning fireplace. Convenience is built into the main level with a laundry room, mudroom, and half bath, along with direct access to the attached two-car garage. Upstairs, the primary suite includes its own private bathroom, complemented by four additional bedrooms and a full bath. Recent updates include a new oil furnace, new oil tank, new flooring throughout, fresh interior paint in select areas, updated toilets, and a new vanity. A spacious home, a serene setting, and thoughtful updates make this your new Vermont home!
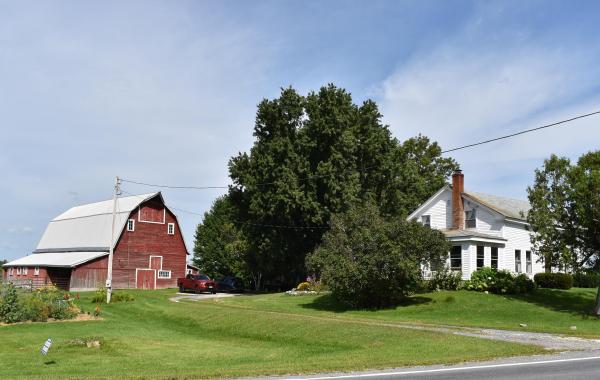
20-Acre Country Farmhouse with Barn, Meadows & Pastures. 20A of mainly open, gently rolling meadows & pastures. This property features a 30' x 60' barn with an attached 13' x 17' milk house(both with metal roof), offering excellent space for farming, livestock, storage, or other rural pursuits. The charming post-and-beam, 9 room farmhouse consists of 3 BRs & 1½ Bs, LR w/wood stove, formal DR, galley Kitchen, Office/Den with cathedral ceiling & Sun Room with ceramic floor & southern exposure, FHA heat by oil, septic mound system and spring water. Separate workshop bldg. w/power-add'l space for projects, equipment, or storage. A fenced chain-link dog area is conveniently located next to the house. A wonderful opportunity to enjoy country living with open land, traditional farmhouse character, and useful outbuildings.
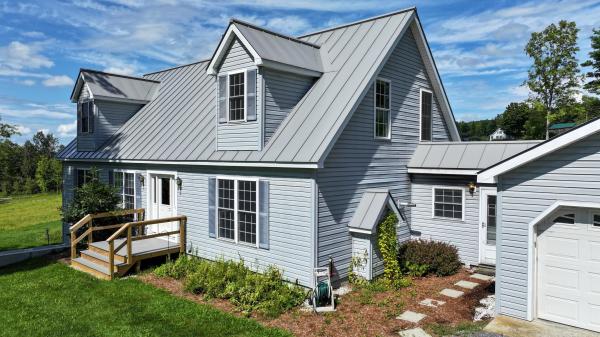
Set on 11.17 beautifully cared-for acres with sweeping pastoral views, this versatile Whiting property is ideal for buyers seeking a homestead, flexible living space, and potential income generation. The thoughtfully maintained grounds offer an appealing blend of open, gently sloping acreage, established outdoor spaces, a large pond, a 4-stall barn with an additional bay, and a chicken coop! The property is completely ready for animals, gardening, recreation, or small-scale farming. Recent improvements include new doors, replaced front and back composite decks, driveway work, and improved drainage, adding everyday function and long-term peace of mind. A huge parking pad in front of the house provides plenty of room for vehicles, equipment, trailers, or recreational toys, with potential for a future shop or additional outbuilding opportunity. The pond serves as a peaceful focal point, enhancing the property’s natural beauty, privacy, and year-round enjoyment. The comfortable four-bedroom home offers nearly 2,400 square feet of above-ground living space, with the option for single-level living and two additional second-floor bedrooms plus a full bath. A nearly 1,200-square-foot walk-out accessory space adds even more flexibility, complete with its own kitchen, bedroom, bath, and living are well suited for guests, extended family, work-from-home needs, or possible rental income. Practical features include an oversized attached two-car garage, automatic whole-house generator, standing seam roof, and vinyl siding for added peace of mind. Inside, a gas fireplace and pellet stove complement traditional baseboard oil heat, offering multiple heat sources for the Vermont seasons. Well kept, functional, and full of possibility, this property is a rare opportunity for buyers who want usable land, natural beauty, extra space, and a lifestyle with options.
© 2026 Northern New England Real Estate Network, Inc. All rights reserved. This information is deemed reliable but not guaranteed. The data relating to real estate for sale on this web site comes in part from the IDX Program of NNEREN. Subject to errors, omissions, prior sale, change or withdrawal without notice.
