

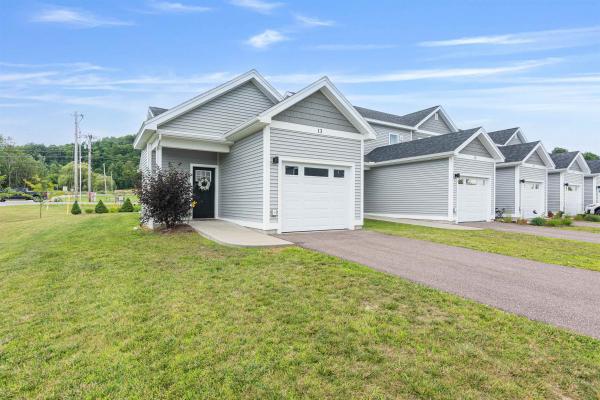
Step into ease and comfort at 13 Clover Lane, an end-unit townhome in Hinesburg’s Meadow Mist community. A zero-step entry welcomes you into the bright, open main living space, where natural light fills the living and dining areas. The kitchen features energy-efficient appliances and flows seamlessly for effortless everyday living. Just off the main hall is the primary bedroom and a full bathroom with a step-in shower—designed for accessible, one-level living. Downstairs, a partially finished lower level offers flexible bonus space: a cozy family room with a Murphy bed, a second bedroom, another full bath with step-in shower, and a generous storage area. Outside protected wetlands provide a peaceful natural backdrop as well as sweeping mountain views. Sidewalks lead you directly to shops, restaurants, and village cafés. Additional highlights include a Lunos whole-house ventilation system, fire sprinklers, an attached garage, and 20 acres of shared common land with a gazebo and playground. Perfect for retirees or anyone seeking an accessible and low-maintenance lifestyle in a vibrant Vermont community. Now vacant and ready for immediate occupancy
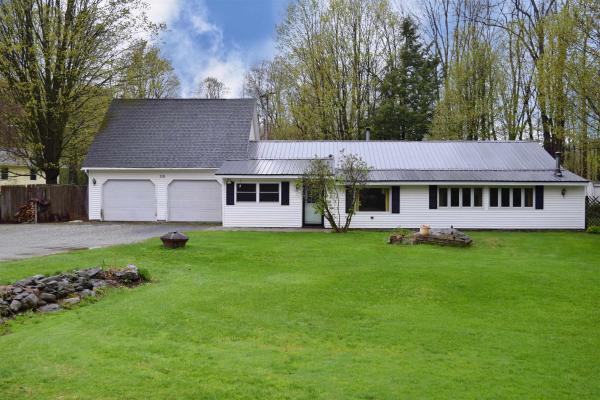
This versatile and thoughtfully designed ranch-style home offers comfort, functionality, and flexible living spaces to fit a variety of needs. This 2-bedroom home also features a spacious bonus room that would make an ideal guest room, home office, hobby space, or den, giving you the flexibility to customize the home to your lifestyle. The kitchen is designed for both everyday living and entertaining with a large center island, abundant cabinet space, pantry storage, and a beautiful copper sink that adds warmth and character to the space. Multiple living areas throughout the home provide endless possibilities, including dedicated spaces for a home office, dining area, mudroom, and an expansive living room filled with natural light. The oversized attached 2-car garage measures approximately 30’ x 24’ and offers plenty of room for vehicles, tools, and outdoor gear. Above the garage, you’ll find unfinished space perfect for additional interior storage, a workshop, studio, or your favorite hobby. Step outside to the screened-in porch overlooking your private backyard — an inviting space to relax, unwind, or enjoy the changing Vermont seasons. Offering a wonderful combination of space, versatility, and comfort, this home is ready to fit your next chapter. Just minutes from CVU and Lake Iroquois
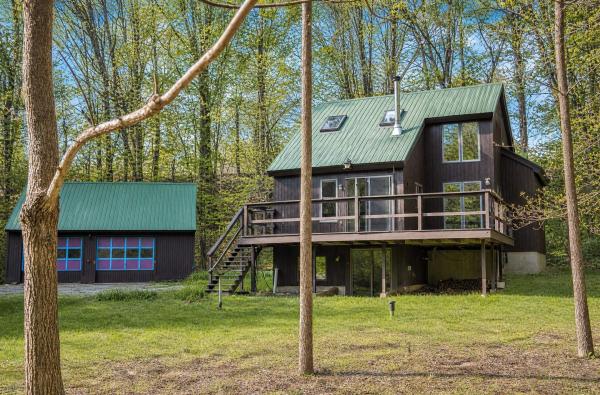
Escape to your own private sanctuary in the hills of Hinesburg, Vermont, where this charming contemporary home offers the perfect blend of peace, privacy, and classic New England charm. Nestled on 3.8 pristine acres surrounded by mature trees, this estate is a true retreat from the everyday hustle, featuring a soothing, babbling brook that runs right along the edge of the property. Inside, the home welcomes you with an airy, light-filled open living area boasting soaring vaulted ceilings, large windows framing forest views, and a cozy wood stove for crisp autumn evenings. The kitchen connects seamlessly via a breakfast bar, while a glass slider leads out to an expansive deck ideal for relaxing or entertaining. A unique spiral staircase guides you up to the private primary suite with its own full bath, while the finished walkout basement offers a second bedroom, full bath, and a flexible bonus room perfect for a home office or gym. For ultimate peace of mind, a whole-house Generac generator ensures consistent power year-round. Beyond the main residence, the property is a dream setup for hobbyists and equestrians alike, featuring a detached two-car garage, a flexible outbuilding, and a barn equipped with a tack room and a horse stall that can comfortably accommodate up to two horses. The location striking the ultimate balance between seclusion and convenience: you are less than 5 minutes from the shops and local amenities in the center of Hinesburg, a short 25-minute drive to the vibrant dining and culture of downtown Burlington, and just 30 minutes away from world-class major ski resorts. Whether you are drinking coffee on the deck, gardening in the sun-drenched yard, or heading out for a day on the slopes, this property offers the rare chance to live the Vermont dream where total tranquility meets modern convenience.
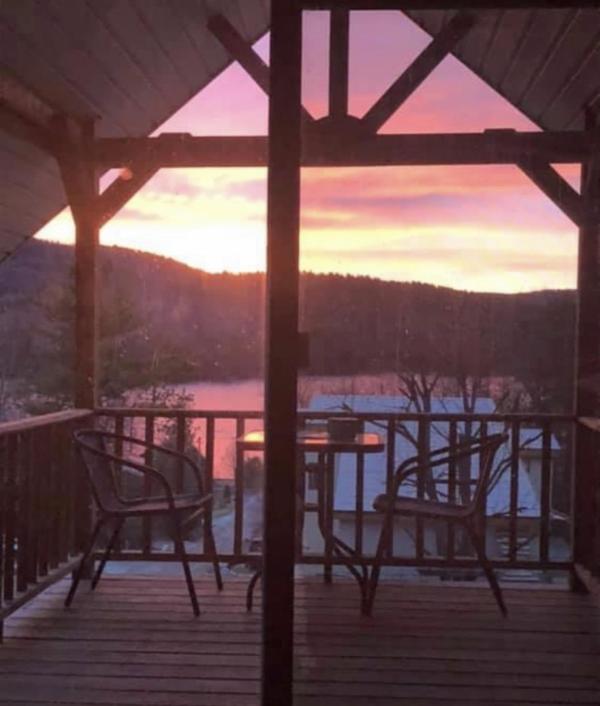
Nestled in Hinesburg’s Lake Iroquois enclave—where old summer cabins blossomed into full-time magic—this quirky year-round cottage with ***DEEDED SHARED LAKE ACCESS*** captures the spirit of endless summers, with water views that tug at your heart. Exposed beams stretch across the ceiling like a storyteller’s canvas, weaving a spell of nostalgia through every thoughtful detail. The main floor hums with sunlight, offering a bedroom, a darling half-bath, and a vibe that whispers barefoot adventures. Upstairs, the primary bedroom is a treehouse fantasy—perched among the treetops, it’s where you’ll wake to birdsong and lake glimmers—joined by a second bedroom and a full bath for lazy mornings. The second-story screened porch is your sunset haven, fireflies flickering as the lake mirrors the sky’s last glow. Sip your coffee on the sprawling deck, gazing over a lawn and gardens that burst with color like a painter’s dream, or stroll to your deeded lake access for a dip in Iroquois’ glassy embrace. With a metal roof and vinyl siding, this gem shrugs off upkeep, leaving you free to chase summer forever. A completely new mound septic system installed last year, so the images included of the backyard are not an accurate depiction. Instead, the fencing has been removed and the property feels wide open and is a blank canvas for the next owner's backyard visions.
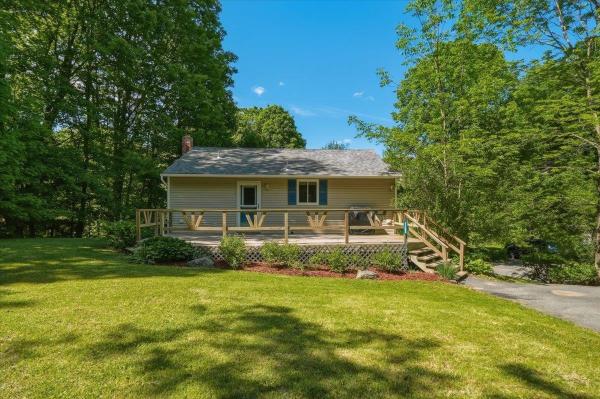
Perched on a gentle hillside, this well-kept ranch delivers easy, comfortable living in a desirable Hinesburg location! The main level sets a welcoming tone right away. An open floor plan keeps the kitchen, dining, and living areas connected and filled with natural light, making the space feel larger than it reads on paper. The eat-in kitchen is bright and clean, featuring white cabinetry, granite counter top, stainless steel appliances, and a dedicated dining area that flows naturally into the living space. Step outside and the large front deck immediately stands out, offering generous room for outdoor dining, grilling, and relaxing through the warmer months. A second deck off the back rounds out the outdoor living options nicely. Also on the main level are two bedrooms, a full bath, and a large laundry closet, keeping everything you need for day-to-day living on a single floor. It's a layout that's as practical as it is comfortable. Head downstairs and you'll find a finished walkout basement that meaningfully expands the living space. Including a spacious family room, an additional bedroom, and direct access to the garage, ideal for a workshop, or extra storage giving this lower level real versatility. Plenty of parking completes the picture. All of this sits just minutes from Hinesburg Village, where you'll find dining, grocery, schools, and walking paths close at hand. Turnkey and move-in ready, this one is refreshingly easy to say yes to.
© 2026 Northern New England Real Estate Network, Inc. All rights reserved. This information is deemed reliable but not guaranteed. The data relating to real estate for sale on this web site comes in part from the IDX Program of NNEREN. Subject to errors, omissions, prior sale, change or withdrawal without notice.
