

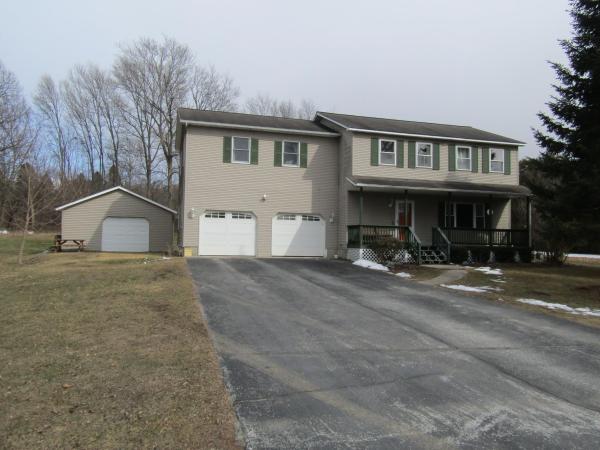
End of the cul-de-sac colonial with 3 garage bays and a full basement. This house offers hardwood and tile floors on the main living area and 2 dining areas. The kitchen has granite counters, tile floors and a breakfast bar. The upstairs offers 3 bedrooms. The master bedroom has hardwood floors and direct access to the full bath that has a double vanity and tile floors. Over the garage is an expansive family room with a gas stove and great natural light on 3 sides. The full basement has two egress options one through the house and one through the garage. A finished space in the basement gives the option of another living area. The basement also has a pellet stove and additional unfinished space. The furnace and energy efficient hybrid hot water heater were replaced in Mar 2025 and central AC is connected the system. The attached garage is finished and the detached 20x20 garage offers a great easily accessible option for additional storage. The back yard is encased in trees and hedges with an expansive level usable area. You've got both a back deck and a covered front porch to enjoy some outdoor time. The home is located just 2 miles from I-89 exit 21 and 40 Minutes drive to Burlington. Sale includes appliances.
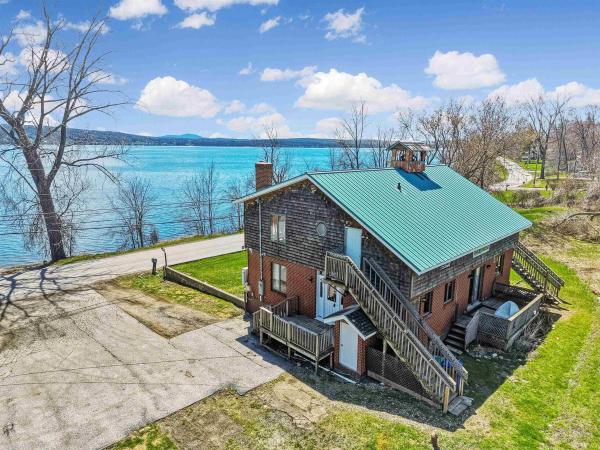
Enjoy year-round lakefront living at St. Albans, 256 Hathaway Point Road. Set on a .69-acre lot with approximately 300 feet of road frontage and private lake frontage, this 3-bedroom, 2.5-bath contemporary home offers beautiful lake, mountain, and water views with direct access to the waterfront lifestyle. The property’s private shoreline enhances the experience with exclusive access to the lake for swimming, boating, relaxing, and enjoying Vermont’s waterfront living at its best. The main level features an inviting living room with large windows overlooking the lake, a kitchen/dining area, first-floor laundry, and a primary bedroom with bath. Multiple additional finished rooms provide exceptional flexibility for guests, office use, or hobbies, offering expanded sleeping and living options beyond the home’s core layout. The walk-up attic and partially finished basement further enhance storage and future expansion potential. Outdoor living is easy with a deck, balcony, boat launch, beach access, beach rights, and the added benefit of private lake frontage. Additional highlights include a paved driveway with ample parking, metal roof, drilled well, mound system, 200+ amp electrical service, high-speed internet availability, and a convenient location near Lake Street, Georgia Shore Road, and I-89. A rare opportunity to own a spacious waterfront property with stunning views, private shoreline access, and versatile living space. Recent updates enhance efficiency and peace of mind, including a new boiler (2020), heat pumps (2023) with first-floor AC capability, hot water heater (2023), and a brand-new fuel tank (October 2025). Electrical improvements feature a new 200-amp panel and wired fire alarm detectors (2020), along with a new water filtration system. A fresh septic inspection (April 2026) has been completed with a passing report available, offering added confidence in the home’s systems.
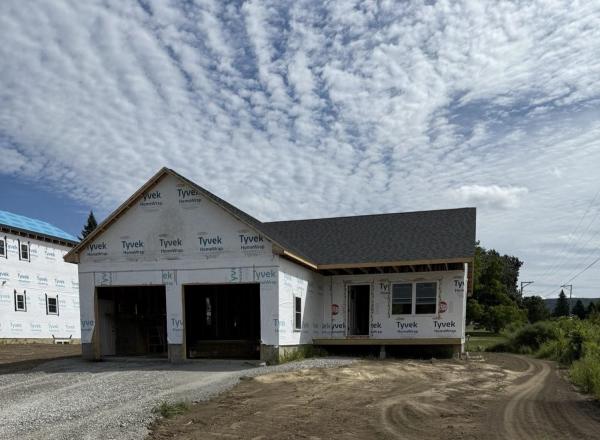
Welcome Home! This beautiful single level ranch is in a quaint development in a convenient location. Just minutes to I89, local shopping. This newly built 3-bedroom 2 bath home offers an open floor plan with Master Suite boasting an over-sized walk-in closet, double vanity and 5' walk-in shower. The kitchen is appointed with center island opening to dining and living spaces with ample windows and sliding door to back deck. The unfinished insulated Lower Level is ready for your future living space with bigger windows for daylight. Enjoy quiet country living from your covered front porch or back deck. Get in early with still time to choose your finishes to make this home your style.
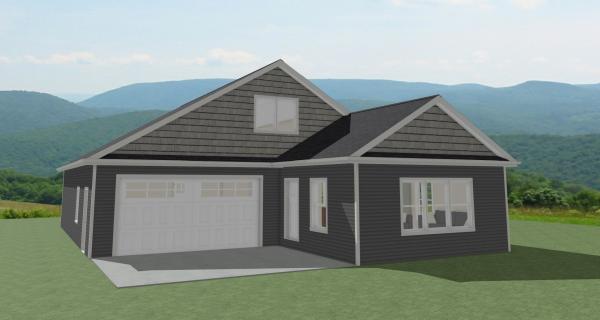
Experience comfortable, low-maintenance living at The Village at Franklin Park, St. Albans’ premier 55+ neighborhood. Now under construction with an anticipated Februrary completion date, this thoughtfully designed new home combines modern convenience with timeless appeal. The main level offers an open living and dining space, a stylish kitchen, guest bedroom, full bath, and laundry area, while the finished second floor provides valuable bonus space—perfect for visitors, hobbies, or a private retreat. The primary suite features a generous walk-in closet and a luxurious en suite bath with double vanity. Set along the scenic Rail Trail/Bike Path, residents enjoy a peaceful setting just minutes from I-89, downtown St. Albans, Collins Perley Sports Center, and Northwestern Medical Center. Reservation agreements are now being accepted for additional homes to be constructed on currently undeveloped footprint lots—don’t miss your chance to join this welcoming and highly desirable community! Photos are likeness only. Listing Agent is the builder/developer of the Village at Franklin Park West.
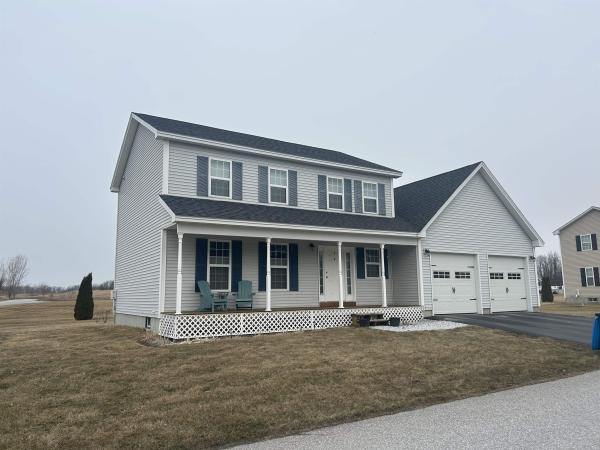
Newer 3-bedroom St. Albans Town colonial with open floor plan and unfinished bonus area over the garage. Wonderful place for country walks, included lake access for mooring or docking your boat just in time for summer fun! Enjoy the morning sunrise while sipping coffee on your front porch. Are you a bird watcher?... you'll love it here with the three hummingbirds that visit yearly! Sip your favorite cocktail while watching colorful sunsets from your backyard... Minutes to Kamp Kill Kare State Park where you can enjoy sandy shores and boat rides to Burton Island State Park. Also, minutes to St. Albans Town Bay Park for strolls along the lake, playground for the kids, ball fields, and everyone's favorite farmers market with live bands for summer fun... Easy commute to St. Albans City, I-89 and all other convivences.
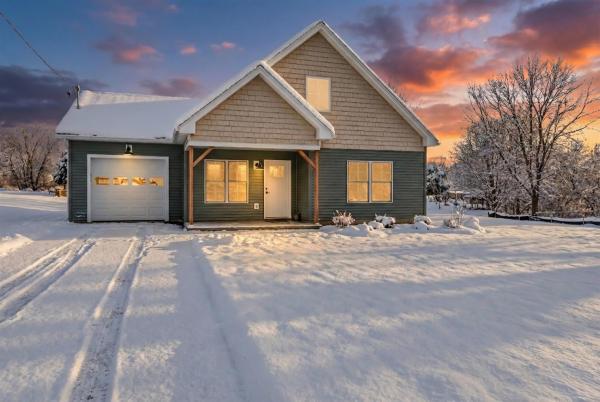
This thoughtfully designed, newly constructed home seamlessly blends comfort, convenience, and modern style. The first-floor features a primary suite with a private ensuite bath, along with a convenient half bath and laundry for true main-level ease. An open-concept kitchen, dining, and living area fills the heart of the home with light—ideal for everyday living and effortless entertaining. Upstairs, two generously sized bedrooms and a full bath provide plenty of space for family, guests, or a home office. Enjoy your morning coffee on the covered front porch, and unwind in the private backyard complete with a patio perfect for outdoor dining and gatherings. * Property Photos are of 22 Upper Gilman.
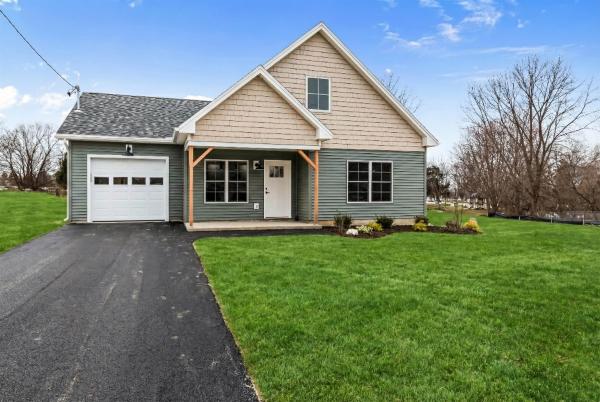
This thoughtfully designed, newly constructed home seamlessly blends comfort, convenience, and modern style. The first-floor features a primary suite with a private ensuite bath, along with a convenient half bath and laundry for true main-level ease. An open-concept kitchen, dining, and living area fills the heart of the home with light—ideal for everyday living and effortless entertaining. Upstairs, two generously sized bedrooms and a full bath provide plenty of space for family, guests, or a home office. Enjoy your morning coffee on the covered front porch, and unwind in the private backyard complete with a patio perfect for outdoor dining and gatherings. * Property Photos or of 22 Upper Gilman.
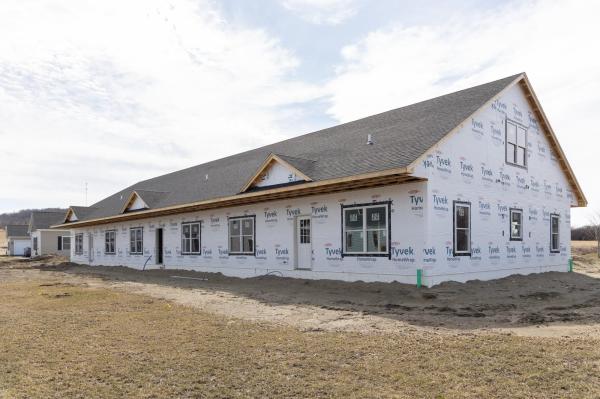
Experience comfortable, low-maintenance living at The Village at Franklin Park, St. Albans' premier 55+ neighborhood. Now under construction with an anticipated June completion date, this thoughtfully designed new townhome combines modern convenience with timeless appeal. The main level offers an open living and dining space, a stylish kitchen, guest bedroom, full bath, and laundry area, while the finished second floor provides valuable unfinished bonus space-perfect for storage or to be finished for visitors, hobbies, or a private retreat. The primary suite features a generous walk-in closet and a luxurious en suite bath. Set along the scenic Rail Trail/Bike Path, residents enjoy a peaceful setting just minutes from I-89, downtown St. Albans, Collins Perley Sports Center, and Northwestern Medical Center. Reservation agreements are now being accepted for additional homes to be constructed on currently undeveloped footprint lots-don't miss your chance to join this welcoming and highly desirable community! Listing Agent is the builder/developer of the Village at Franklin Park West.
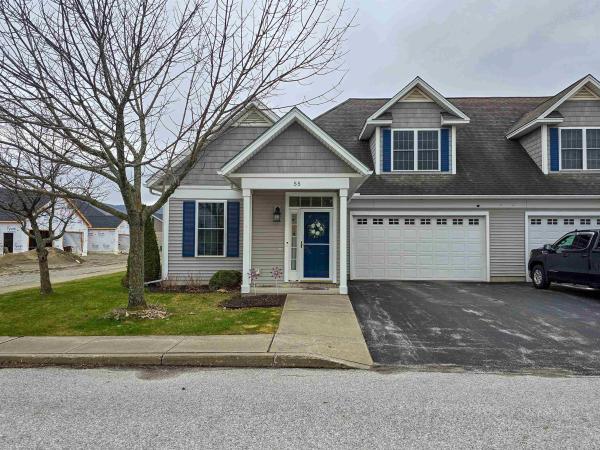
Welcome to Effortless Living at The Village At Franklin Park. Embrace the lifestyle you deserve in St. Albans’ premier 55+ community. This pristine home offers the perfect blend of elegance and easy, predominantly single-level living. Step inside to a thoughtful layout featuring gleaming hardwood floors and cozy radiant heat on the main level. The well-appointed kitchen boasts tile flooring, a center island, and a walk-in pantry. Unwind by the living room's gas fireplace or relax in the lovely sunroom that opens to a quaint back patio. The main floor offers convenient laundry, a guest ¾ bath, and two bedrooms, including a serene primary suite with a private ¾ bath. Upstairs, a spacious bonus room with a full bath provides an ideal private retreat for visiting guests, a home office, or hobbies. The attached two-car garage includes a utility sink and custom built-in storage. Enjoy a vibrant, pet-friendly neighborhood featuring community gardens and nearby recreational trails. You're just minutes from downtown St. Albans' charming shops, local dining, and easy I-89 access, while high-speed cable internet keeps you connected to what matters most. Say goodbye to exterior chores! For just $220/month, the HOA handles outside maintenance, giving you true peace of mind and more time to enjoy your next adventure. Your next chapter awaits.
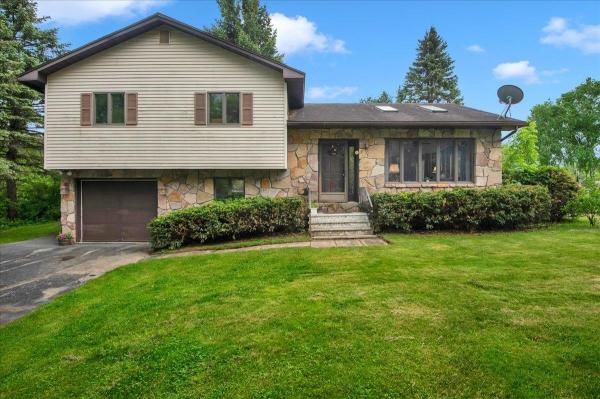
Welcome to this inviting tri-level home in St. Albans Town, where comfortable living spaces and a spacious outdoor setting come together. The main living area features an easy flow from the kitchen to the dining room and into the living room, creating a functional layout for everyday living and gatherings alike. New laminate wood flooring adds a fresh, updated feel, while skylights and large windows bring in abundant natural light throughout the home. The first floor offers a cozy den, ideal for a reading nook, home office, or quiet retreat. A convenient first-floor bathroom with laundry adds practicality, while the second full bathroom is located on the upper level near the three bedrooms. Outside, the backyard is a standout feature with plenty of level green space for recreation, gardening, or relaxing outdoors. The back deck provides the perfect spot for grilling and outdoor dining, and the storage shed with a brand-new roof offers excellent space for lawn tools and equipment.
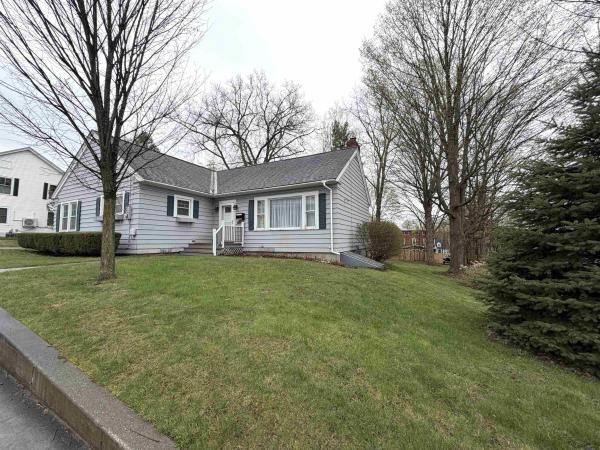
Cherished Upper City home ready for your family. Boasting a very large city lot for family recreation, gardening, or future pool. An inviting spacious living room with a wood fireplace for cozy evenings in front of the fire sipping your favorite drink... A large bright eat in kitchen for family meals and cooking thrills;) For friends and family a dining room with French doors to living room for easy entertaining. Offering 2 bedrooms on the main floor, a 3rd bedroom on 2nd floor with walk in closet, and 2 attic spaces for ample storage or future rooms. Basement has a large partially finished family room, with fireplace that could be restored with access to outdoors. Basement also has workshop area, and finished laundry room. Newer high efficiency heating system. Large private back deck, garage, and paved drive. Near hospital, sidewalks, hiking trails at Hard' Ack, Collins Perley Fitness Center, I89, or walk to historic downtown and enjoy the many Cafe's, coffee bars, Brewery, and fine dining at our many restaurants.
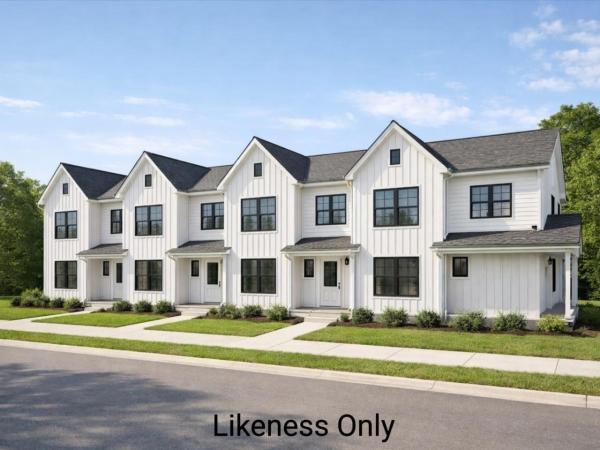
Welcome to an exciting new small-community development in Saint Albans City, where timeless farmhouse charm meets fresh, contemporary design. Unit 101 is the very first to be built in this beautiful four-unit farmhouse-style structure, with completion of the first unit slated for summer 2026 - giving you the rare opportunity to secure brand-new construction from the ground up. Ideally located just minutes from downtown Saint Albans, including the Bay Area, Hard'ack, Collins Perley, shops, dining, and everyday amenities close by, this condo offers the perfect blend of convenience and lifestyle. Designed with an emphasis on first-floor living, the main level features an inviting open-concept kitchen, dining, and living area, a guest bath, and a spacious primary bedroom with an en suite - ideal for comfort, accessibility, and everyday ease. Upstairs, you'll find two additional bedrooms, a full bathroom, and a dedicated laundry area for ultimate convenience. Paved parking adds to the effortless living experience, and a $5,000 appliance allowance lets you personalize your new home. With a gorgeous blend of contemporary finishes and classic farmhouse warmth, these thoughtfully designed units will feel both stylish and welcoming - a truly beautiful place to call home in the heart of Saint Albans. Secure Unit 101 today and dive into the opportunity to make it uniquely your own!
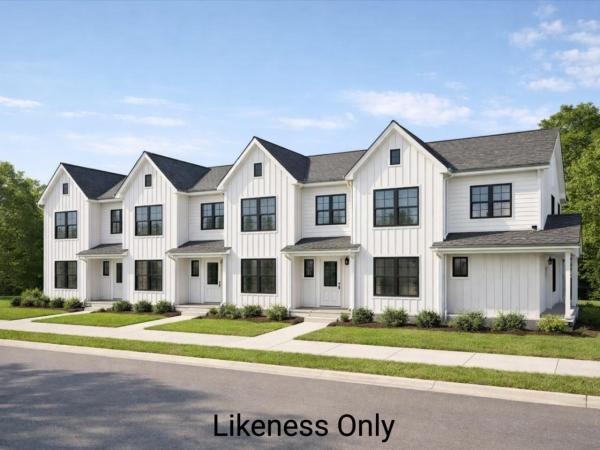
Welcome to an exciting new small-community development in Saint Albans City, where timeless farmhouse charm meets fresh, contemporary design. Introducing Unit 102, the second unit in this farmhouse-style 4-plex structure - giving you the rare opportunity to secure brand-new construction from the ground up. Ideally located just minutes from downtown Saint Albans, including the Bay Area, Hard'ack, Collins Perley, shops, dining, and everyday amenities close by, this condo offers the perfect blend of convenience and lifestyle. Designed with an emphasis on first-floor living, the main level features an inviting open-concept kitchen, dining, and living area, a guest bath, and a spacious primary bedroom with an en suite - ideal for comfort, accessibility, and everyday ease. Upstairs, you'll find two additional bedrooms, a full bathroom, and a dedicated laundry area for ultimate convenience. Paved parking adds to the effortless living experience, and a $5,000 appliance allowance lets you personalize your new home. With a gorgeous blend of contemporary finishes and classic farmhouse warmth, these thoughtfully designed units will feel both stylish and welcoming - a truly beautiful place to call home in the heart of Saint Albans. Secure Unit 102 today and dive into the opportunity to make it uniquely your own!
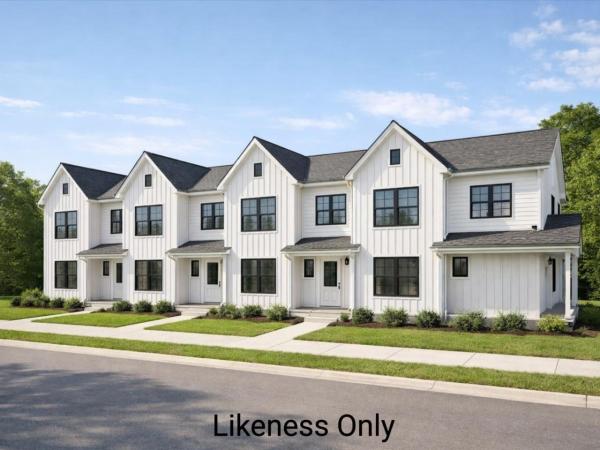
Welcome to an exciting new small-community development in Saint Albans City, where timeless farmhouse charm meets fresh, contemporary design. Unit 103 is the third unit in this stunning farmhouse-style structure, with completion slated for late 2026 - giving you the rare opportunity to secure brand-new construction from the ground up. Ideally located just minutes from downtown Saint Albans, including the Bay Area, Hard'ack, Collins Perley, shops, dining, and everyday amenities close by, this condo offers the perfect blend of convenience and lifestyle. Designed with an emphasis on first-floor living, the main level features an inviting open-concept kitchen, dining, and living area, a guest bath, and a spacious primary bedroom with an en suite - ideal for comfort, accessibility, and everyday ease. Upstairs, you'll find two additional bedrooms, a full bathroom, and a dedicated laundry area for ultimate convenience. Paved parking adds to the effortless living experience, and a $5,000 appliance allowance lets you personalize your new home. With a gorgeous blend of contemporary finishes and classic farmhouse warmth, these thoughtfully designed units will feel both stylish and welcoming - a truly beautiful place to call home in the heart of Saint Albans. Secure Unit 103 today and dive into the opportunity to make it uniquely your own!
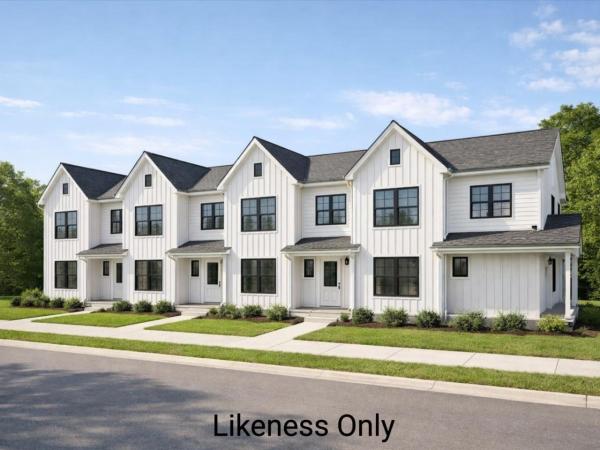
Welcome to an exciting new small-community development in Saint Albans City, where timeless farmhouse charm meets fresh, contemporary design. Unit 104 will round out the completion of this beautiful four-unit farmhouse-style structure, with estimated completion being late 2026 - giving you the rare opportunity to secure brand-new construction from the ground up. Ideally located just minutes from downtown Saint Albans, including the Bay Area, Hard'ack, Collins Perley, shops, dining, and everyday amenities close by, this condo offers the perfect blend of convenience and lifestyle. Designed with an emphasis on first-floor living, the main level features an inviting open-concept kitchen, dining, and living area, a guest bath, and a spacious primary bedroom with an en suite - ideal for comfort, accessibility, and everyday ease. Upstairs, you'll find two additional bedrooms, a full bathroom, and a dedicated laundry area for ultimate convenience. Paved parking adds to the effortless living experience, and a $5,000 appliance allowance lets you personalize your new home. With a gorgeous blend of contemporary finishes and classic farmhouse warmth, these thoughtfully designed units will feel both stylish and welcoming - a truly beautiful place to call home in the heart of Saint Albans. Secure Unit 104 today and dive into the opportunity to make it uniquely your own!
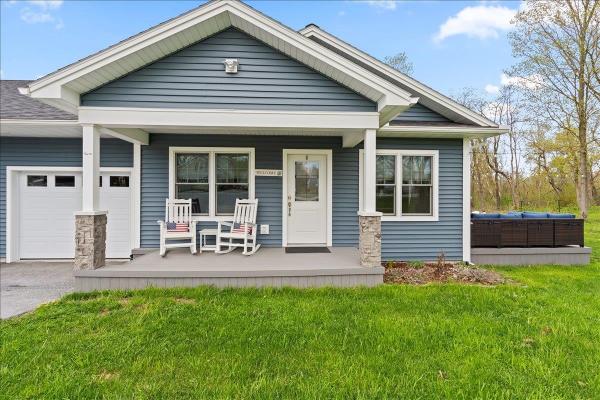
Move-in ready and thoughtfully designed, this beautiful single-level home offers 2 bedrooms, 2 bathrooms, and a spacious office perfect for working from home or additional living space. Enjoy the convenience of a mudroom, oversized one-car garage, and a well-planned layout that flows effortlessly throughout. Vinyl plank flooring runs throughout the home, complementing the modern finishes and abundance of natural light. Start your mornings with a cup of coffee on the inviting front porch or unwind in the private outdoor area designed for relaxation. Additional storage can be found in the large crawl space, offering plenty of room for seasonal items and extras. Ideally located between downtown and the lake, this home combines easy living with a highly desirable location. A truly inviting home designed for comfort, convenience, and everyday enjoyment.
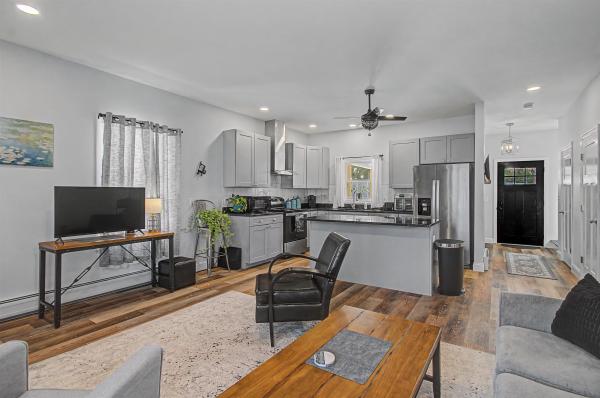
Welcome to simplified, upgraded living in this beautifully crafted 3 bedroom, 3 bath condo. From the moment you arrive, the inviting wraparound covered front porch with iron railings and recessed lighting creates the perfect space to relax and unwind. Inside, the open-concept layout blends style and functionality. The kitchen is a standout feature, complete with soft-close cabinetry, high-end hardware, granite countertops, tiled backsplash, pantry with built-in shelving, stainless steel appliances, Nektra range hood, and a large island ideal for gatherings. A hand-stained staircase leads to the second level where the spacious primary suite features a walk-in closet with storage shelving, dual-sink vanity, and tiled shower with glass doors. Two additional bedrooms provide flexible space for guests, office, or hobbies—one offering a sliding barn door to extra storage. A full bath, linen closet, and convenient washer and dryer complete the upper level. The full unfinished basement offers additional storage and potential for future finishing—perfect for a home gym, media room, workshop, or expanded living space tailored to your needs. Additional highlights include 9’ ceilings on the main floor, 8’ ceilings upstairs, craftsman-style doors, hard-surface waterproof flooring throughout, large entry closet, abundant storage, and plumbing for central vacuum. Ideally located near shopping, dining, and neighborhood walking areas, this move-in ready home offers comfort, quality, and convenience. Welcome home.
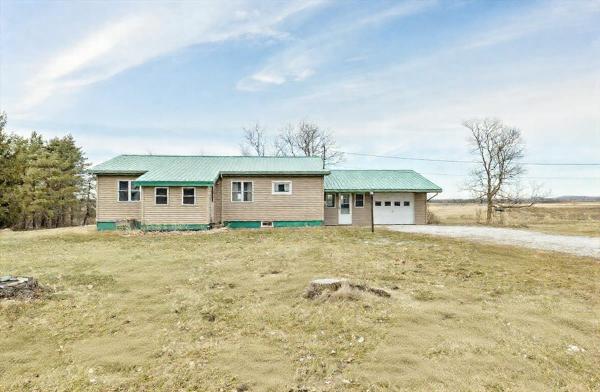
Updated ranch style home offering convenient, single level living just outside town. Featuring new paint, fresh flooring, and a remodeled bath, this property is designed for comfort. Exterior features include durable metal roofing, vinyl siding, and a 1-car garage connected by a functional mudroom/breezeway. Additional storage space is available in the open basement, or detached shed. Outdoor relaxation is easy with front and back enclosed porches and a level open lawn overlooking agricultural fields.
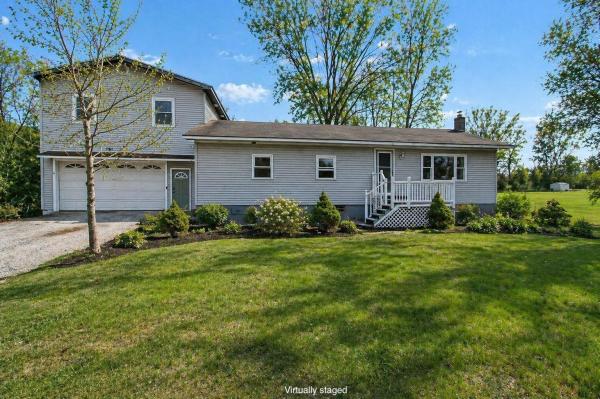
Set up for both immediate comfort and future value, 800 Fisher Pond Road in St. Albans presents a unique opportunity. An accessory dwelling unit (ADU) above the garage is already in progress, and conversations with the town pointing toward a smooth path forward—offering buyers the chance to expand, add income, and increase overall property value. Ideal as a starter home or for those thinking with an investment-focused mindset, this property delivers flexibility. Occupy the main residence while completing the ADU, create a dual-income property, or design the space to suit your long-term vision. Step outside to a thoughtfully landscaped backyard that’s ready to be enjoyed all season long. Featuring an above-ground pool, established perennial gardens, and flourishing blueberry and raspberry bushes, this outdoor space offers both beauty and function. With plenty of room to relax or entertain, it’s a turnkey setting that brings everyday living into the best of Vermont summers. The spacious garage adds even more value, complete with a bonus workspace in the back and an additional garage door—perfect for hobbyists, storage, or anyone needing flexible functional space. Location is key, and this property delivers. You’re just about 1 minute away from Hard'ack Recreation Area for year-round outdoor fun, approximately 3 minutes to downtown St. Albans for local shops and restaurants, around 4 minutes to I-89 for an easy commute, and under 10 minutes to Lake Champlain for boating, beaches, and scenic views. With the ADU already underway, a standout backyard ready for summer, versatile garage space, and a location that keeps you close to everything, this is a smart opportunity you don’t want to miss. Some photos are virtually staged to show potential. Measurements on floor plan approx.
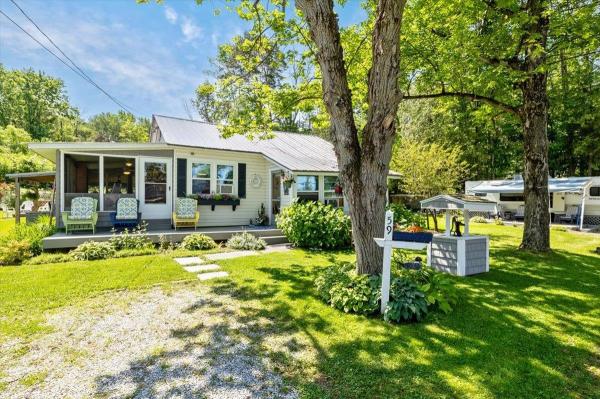
Fabulous opportunity to own a spectacular 3-Season Cottage located at the end of Campano Drive on a gorgeous, private lot which is 3 lots wide and includes deeded Lake Champlain access! The spacious lot offers amazing gardens featuring flowers, shrubs, mature asparagus, pear, apple, cherry trees, raspberries, and established space to grow your own vegetables! Impress your family, friends, business associates, and neighbors with plenty of space for outdoor games, enjoy relaxing, grilling, and eating on the covered patio, or stroll to the Lakefront to swim, sunbathe, or kayak. With plenty of room to put a dock and mooring, add boating and fishing to the amazing outdoor activities! Enter the light-filled Cottage with abundant windows, sunporch, 2 bedrooms, 2 baths, and spacious open living space. Updates include 200+ amp electrical service and new steel roof in charcoal color. If extra space is needed for extended-stay visitors, the like-new camper provides privacy and space for their own schedules! Additionally, the workshop, storage, and wood shed create a property with everything you need to keep this amazing retreat the perfect place for all! Don’t miss the opportunity to own this perfect piece of Vermont!
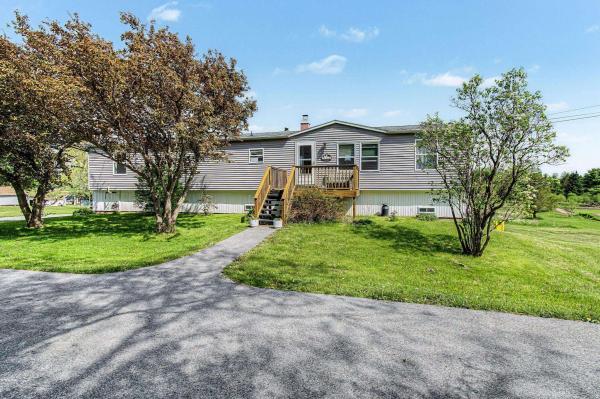
Nestled on a beautifully landscaped and private 2-acre parcel in desirable Georgia, this meticulously maintained home offers the perfect blend of comfort, flexibility, and breathtaking natural beauty. Surrounded by picturesque curb appeal and peaceful country scenery, the property welcomes you with a sense of tranquility from the moment you arrive. Step inside to discover over 1,700 finished square feet of thoughtfully designed living space, filled with warmth, natural light, and pride of ownership throughout. The main living level features two well-appointed bedrooms and a full bathroom, along with inviting living spaces ideal for both everyday living and entertaining. The heart of the home flows seamlessly to the recently re-done back decks, where gorgeous ridge views create the perfect backdrop for morning coffee, evening sunsets, or gatherings with friends and family. An above-ground pool adds even more appeal, creating the perfect place to relax and enjoy Vermont’s beautiful summer months. The lower level offers a beautifully finished one-bedroom, one-bathroom in-law suite, providing excellent flexibility for multi-generational living, guests, or potential supplemental income opportunities. With its own comfortable living space and privacy, it is a rare and highly desirable feature. Completing the property is a spacious two-car garage offering ample room for vehicles, storage, hobbies, and outdoor equipment. Whether you are seeking a peaceful year-round residence, a home with room for extended family, or simply a move-in ready property in an idyllic Vermont setting, this exceptional home delivers privacy, functionality, and scenic charm in equal measure.
© 2026 Northern New England Real Estate Network, Inc. All rights reserved. This information is deemed reliable but not guaranteed. The data relating to real estate for sale on this web site comes in part from the IDX Program of NNEREN. Subject to errors, omissions, prior sale, change or withdrawal without notice.
