

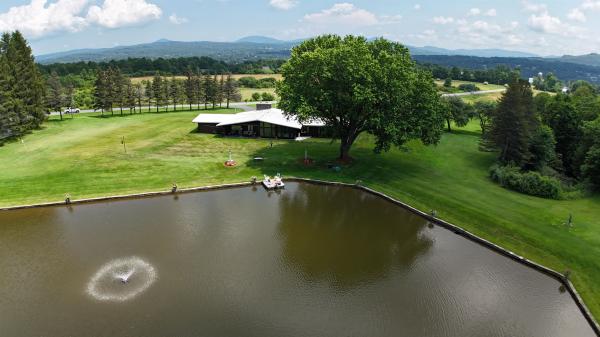
This exceptional Vermont property at 260 Morrison Road in Barre Town delivers privacy, character, and convenience in a more manageable setting. The striking 3-bedroom, one-level contemporary home blends native Vermont stone with walls of glass, perfectly framing sweeping mountain views. Set on 7± acres, the setting remains a peaceful retreat, highlighted by a spring-fed pond with a fountain tucked just off the backyard, ideal for quiet mornings or relaxed entertaining. Additional features include a paved circular driveway, attached 2-car garage, and a finished walk-out lower level offering expanded living space. Located just minutes to Barre, Montpelier, and I-89, this property offers the best of both worlds, convenience and privacy in a classic Central Vermont setting.
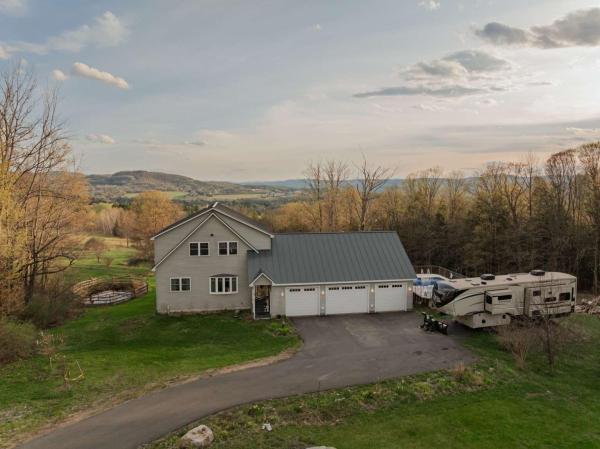
This custom-built 3-bedroom home offers unmatched privacy, comfort, and sweeping panoramic mountain views. Situated on 1.8 acres at the end of a paved driveway, this thoughtfully designed residence is highlighted by a soaring cathedral ceiling and abundant southern-facing natural light. The kitchen features rich cherry cabinetry, granite countertops, double sink, and generous storage, and seamlessly flows into the dining and living area, ideal for everyday living and entertaining. The main level primary suite provides the convenience of one- level living while serving as a private retreat, complete with oversized soaking tub, walk-in shower, and walk-in closet. Also on the main level there is a versatile office/bonus room, a foyer entry, and a half bath with laundry facilities. Upstairs there are two large bedrooms, with ample closet space, a spacious loft area, and a full bath. The full span walkout basement offers additional living and storage opportunities. There’s radiant floor heat throughout the cellar and main floor and baseboard heat on the second level. The total house has closed-cell spray foam insulation. An attached oversized 3-car garage provides ample room for vehicles, etc. With the standing seam metal roof, Trex decking, and vinyl siding, energy-efficient construction, exceptional views, and remarkable privacy, this maintenance-free property represents a rare opportunity to own a distinguished Vermont home where luxury and nature exist in perfect harmony.
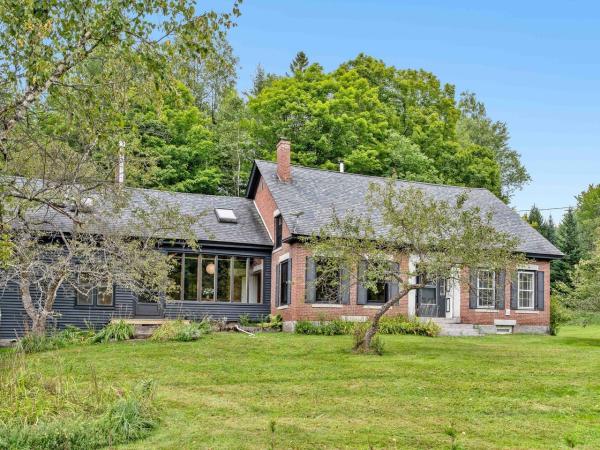
Perched in the heart of Plainfield, is a rare opportunity to own a remarkable 1840s farmhouse. This beautifully maintained property showcases the architectural detail of the past, while boasting the comforts of modern living. Sited on just over 7 acres, this multi-dwelling property is your woodland escape, offering 100+ privacy hedges, a wildflower meadow, a stone wall, and even a swimming pond and brand-new dock. This brick home spans at 3,600+ sq. ft. There is ample space to gather and celebrate - or simply take in Vermont’s signature calm. A screened porch welcomes you into a recently renovated kitchen, with soapstone countertops, new appliances, and a large walk-in pantry. The adjoining dining area is sun drenched with sprawling windows. Luminous interiors, original wide plank flooring, and an incredibly flexible floor plan let each room unfold naturally into the next. Two separate staircases add privacy and flexibility. The owners currently use the home as a four-bedroom, with an additional library, home office, and separate gym space off the kitchen. Two newly renovated full bathrooms offer a spa-like experience, with marble countertops, a clawfoot tub, and beautiful marble limestone tile. Pearl push-button light switches punctuate the walls, while unlacquered brass bathroom fittings bring quiet craftsmanship and timeless patina. A Morso wood-burning fireplace anchors the living room. Two additional gas stoves will keep you warm in the coldest months. As if that weren’t enough, there is a 4-bay heated garage, with custom doors and concrete floors, perfect for storage or a workshop. Above the garage is a 1,100+/- sf apartment with a stylish kitchen, remodeled bathroom, and a serene living space. Ideal for rental income or long stays from visiting family, this home is turn-key. Whether you’re dreaming of a private homestead, a multi-generational family property, or an income generating opportunity, this magical compound is everything you’ve been waiting for.
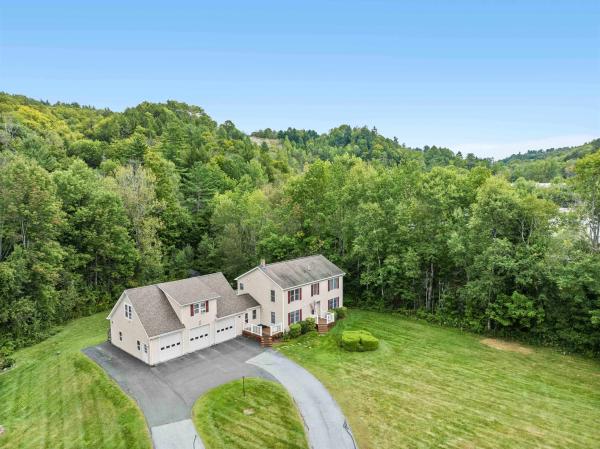
Set well back from the road on more than an acre in Barre Town, this spacious Colonial offers a rare kind of everyday escape. Step onto the private sun porch with your morning coffee, settle in with a book, or simply listen to the river moving behind the property. It is the kind of setting that makes staying home feel like the plan. Inside, the main level is open and welcoming without losing its sense of purpose, with a generous kitchen, dining area, living room with a pellet insert in the fireplace, den, entry, and sun porch creating plenty of space to gather or spread out. Upstairs, the primary suite includes its own bath, joined by three additional bedrooms and another full bath. The finished basement adds even more flexibility for movie nights, hobbies, a game room, home gym, or extra hangout space. A later addition brings serious versatility: an attached three-car garage with a studio suite above, complete with a kitchenette, three-quarter bath, and its own back deck overlooking the river. Whether used for guests, work, or additional living space, it feels like a destination of its own. Private, peaceful, and tucked into a beautiful natural setting, yet still convenient to Barre Town amenities. Come for the space. Stay a little longer for the sound of the water.
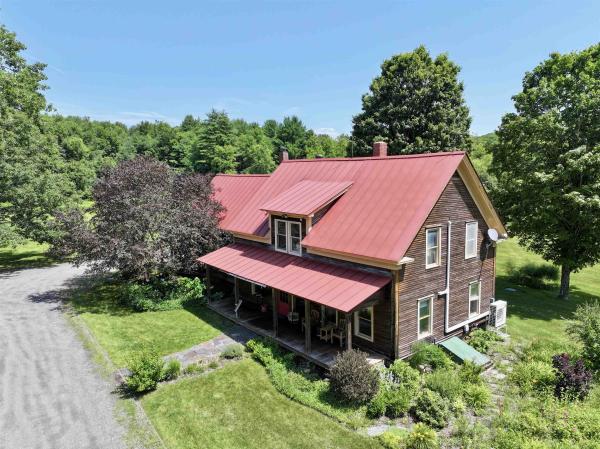
13.54 acres of total privacy at the end of the road surrounds this 1860's 3 bedroom, 2 bathroom farmhouse and massive restored barn. The barn has a newer permitted ADU (rental apartment) with it's own septic and well, garage area and large heated workshop. Enter the farmhouse from a full length covered porch that overlooks the manicured gardens and pasture across the driveway. You are greeted by original wide plank wood floors that extend throughout the home. A large living room with exposed post and beams has a Vermont Casting wood stove and heat pump with AC for year round comfort. A dining room is adorned with an antique light from a famous friend's billiards room. The spacious kitchen extends around the corner to a breakfast nook and antique wood cook stove. Tons of pantry storage! Look out large windows to view the back yard flower and asparagus gardens. There is direct access from the garage to the kitchen. Another door has access the stone patio area for a cookout with the direct gas hookup for the BBQ. A first floor bedroom (or office) has a full bathroom tucked behind it. On the second floor, there is a large room with cathedral ceilings that has been an art studio and bedroom with a deck off the back. An antique Peerless No. 22 wood stove offers supplemental heat. There is a primary bedroom on one end of the second floor that is flanked with closets along both sides and a loft area and has a heat pump with AC. An attached Jack-n-Jill type bathroom has a custom tiled walk-in shower, large vanity and towel heater! There is a second floor laundry room and another room that could be a bedroom or office. The home has a standing seam metal roof that should outlast us all. The TOWN plows up to the barn turn around. Owners only plow area in front of garages and barn. All electric was updated around 1993 w/ underground service added. Garage has Emporia electric car charger. Renter moved out 7/31.
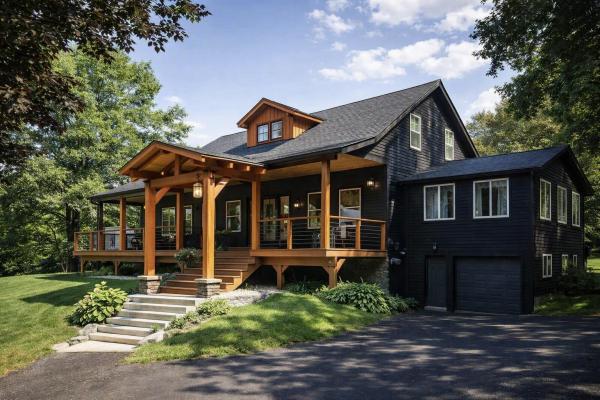
Set in a quiet and desirable Barre Town neighborhood, 80 Phelps Road offers a warm, comfortable layout with valuable updates and flexible living space. The home features a first-floor bedroom with its own ensuite bathroom, perfect for single-level living, guests, or multigenerational needs. Upstairs, you’ll find a spacious primary bedroom paired with a newly renovated full bathroom, giving the second floor a fresh, modern feel. Natural light fills the main living areas, creating an inviting atmosphere throughout. The property sits on a gently elevated lot with mature trees and a usable yard ideal for gardening, play, or relaxing outdoors. Located just minutes from Barre City, local schools, Hospital, shopping, restaurants, and I-89, this home blends privacy with convenience. Outdoor recreation is close by with Barre Town Forest, Millstone Trails, and neighborhood walking routes. A great blend of privacy, convenience, and everyday comfort, a home that feels tucked away yet close to everything.
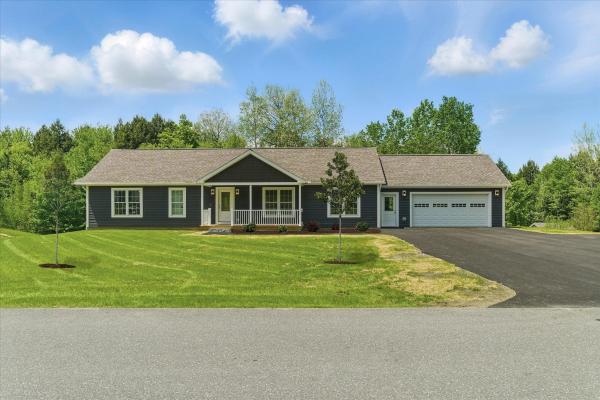
Unique opportunity to own a beautiful energy efficient new construction home in the highly desirable Partridge Farms community. Surrounded by tranquil forest and active wildlife, yet just a few very short minutes from everything, Partridge Farms provides its residents with the perfect balance between country living and urban convenience. This 1,640 sq. ft. 3 bed/2 bath single level home features a large walk-out basement with egress windows and exterior door, 24’x26’ attached two car garage, 6’x 19’ front porch, 10’x20’ back deck, fresh paved driveway w/ turnaround and professional landscaping. Inside, the home features a spacious open layout with abundant natural light. Interior highlights include hard surface quartz kitchen countertops, modern shaker style hardwood cabinetry, rustic sliding barn door, ship lap living room accent wall, tiled master bath shower, luxury vinyl plank flooring, 36” wide solid passage doors, whirlpool stainless steel appliances, as well as tastefully coordinated hardware and fixtures throughout. A 95%+ high efficiency propane forced air furnace will keep you warm and cozy, affordably, during the cold winter months. Enjoy hiking, biking and snowshoeing right from your doorstep within the 76 +/- acres of common land surrounding the community. Head down the hill for shopping, errands and appointments – all in a small radius. Berlin Elementary School, U-32 Middle and High School, as well as the State Capitol and Offices are just a short round trip.
© 2026 Northern New England Real Estate Network, Inc. All rights reserved. This information is deemed reliable but not guaranteed. The data relating to real estate for sale on this web site comes in part from the IDX Program of NNEREN. Subject to errors, omissions, prior sale, change or withdrawal without notice.
