

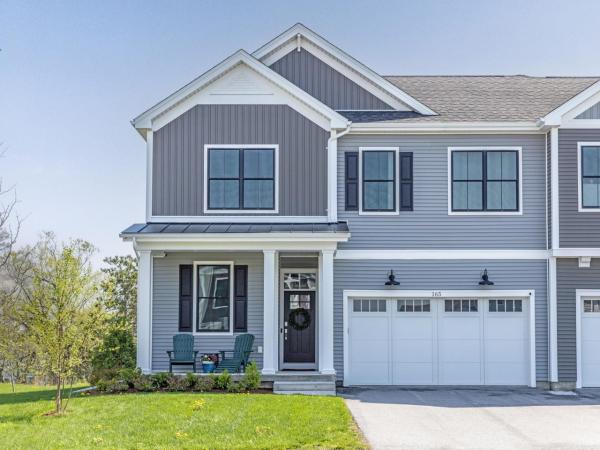
Built in 2023, this like-new townhome in Shelburne offers three levels of impeccably finished living space with a bright open floor plan, soaring 9 and 10-foot ceilings, 4 bedrooms, and 3.5 baths, all enhanced by premium upgrades throughout. Thoughtfully crafted interiors feature maple hardwood floors, custom maple cabinetry by Vermont Kitchen Design, quartz countertops in the kitchen and baths, solid core doors, a tiled mudroom with custom built-ins, and a stunning floating fireplace anchoring the living room. The chef's kitchen is designed for entertaining with a spacious center island, LG induction range, Bosch dishwasher, pendant lighting, and abundant prep space. The first-floor primary suite provides a private retreat with a custom walk-in closet and luxurious tiled bath featuring a walk-in shower. The fully finished lower level includes large daylight windows, an expansive recreation room, a private fourth bedroom, an upgraded tiled bath, and generous storage - ideal for guests or extended living. Additional features include whole-house air conditioning, ceiling fans, French doors leading to the office or den, upgraded lighting and electrical packages, custom closet systems, plus slatwall storage and an EV charger in the attached 2-car garage. Enjoy upgraded composite rear decking, an LG washer and dryer, and a leased whole-house battery backup system. Conveniently located just minutes from golf, Shelburne Village, and Lake Champlain, with an easy 15-minute commute to Burlington.
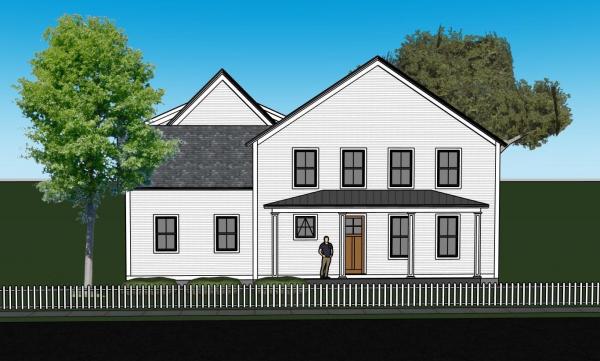
Experience refined village living in this beautifully crafted new construction home in the heart of Shelburne. Thoughtfully designed for comfort, flexibility, and long-term ease of living, this exceptional property offers the perfect blend of luxury finishes, low-maintenance living, and multigenerational potential. Just minutes from Shelburne Farms, Shelburne Museum, restaurants, shops, and the Country Store, enjoy everyday convenience in one of Vermont’s most desirable communities. Inside, the open-concept layout was designed for both comfort and effortless entertaining. The main living area features White Oak flooring, a cozy gas fireplace, abundant natural light, and seamless flow between the living room, dining area, and chef’s kitchen. Elegant quartzite countertops, custom cabinetry, antique brass accents, and designer lighting create a warm and sophisticated atmosphere. The first-floor primary suite offers the ease of single-level living with a spacious walk-in closet and spa-inspired bath featuring custom tile, double vanity, and glass walk-in shower. Upstairs, two generous bedrooms and a full bath offer the perfect balance of privacy, comfort, and adaptable living space. One of the home’s most valuable and unique features is the unfinished space above the attached 3-car garage, already designed for future expansion. Create a private guest suite, home office, in-law apartment, or income-producing accessory dwelling unit — offering flexibility for changing needs and future value. Built by award-winning builder Russ Barone, this home also includes Marvin Elevate windows, central AC, a large mudroom, and a full unfinished basement with egress and extensive storage. For buyers seeking luxury, convenience, and the ability to age in place without sacrificing space for family and guests, this home presents a rare opportunity in Shelburne Village.
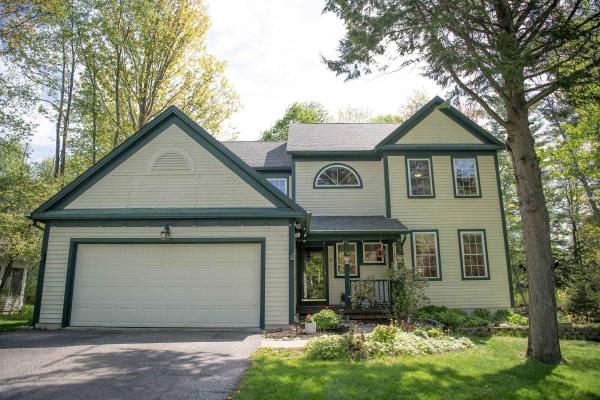
Nestled on a picturesque and tree-lined 0.8-acre lot in the coveted Shelburne's Stonegate community, this 3,400+ square foot Colonial offers timeless elegance paired with exceptional everyday comfort. The spacious and versatile interior provides the perfect home for your Vermont retreat within the Champlain Valley school district. Sun-filled and thoughtfully designed, the main level flows from a granite eat-in kitchen with center island and breakfast nook into a cozy fire-lit family room — the true heart of the home. Formal living and dining rooms, rich hardwood floors, and oversized windows create a timeless backdrop for everyday living and entertaining. Upstairs, the renovated primary suite is a genuine retreat: dual walk-in closets and a spa-inspired bath with designer Italian tile, premium fixtures, and a luxury bidet. Three additional bedrooms and a finished lower level, which is perfect for a playroom, home office, or media room, round out over 3,400 square feet of versatile living space. Step outside to a screened porch overlooking a level, wooded backyard with mature landscaping and a private walking path through the trees. Located minutes from Shelburne Village, Burlington, UVM, and I-89.
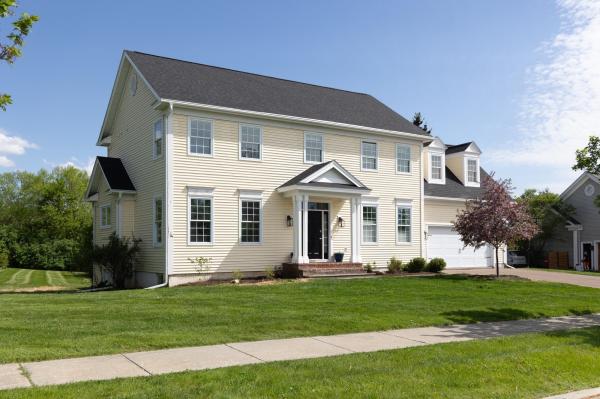
Great 4 bedroom, 4 bath Colonial on Cul de sac in desirable Vermont National Country Club neighborhood. Awesome home for entertaining with center of the home the inviting kitchen, open to family room with gas fire place and custom built-ins. Large living and dining rooms make this a home to share with many family and friends. The home abuts protected conservation area with bucolic views and large backyard with southern exposure and mature trees. Relax on private deck and watch kids and dogs play or just sit in the peaceful quiet. Enjoy beautiful sunrises from the primary en suite with big walk in closet, double sinks, large shower and separate tub. Three more bedrooms upstairs with full bath and convenient laundry room. Entry from garage brings you to mudroom with built ins and attractive wainscotting and pantry/utility closets. Newer roof. Additional hang out or work out space in the basement as well as a separate room with a closet and a ¾ bath. Central to SB, walking distance to VNCC, bike paths, Chittenden Cider Mill and Veterans Park. Great schools and central location.
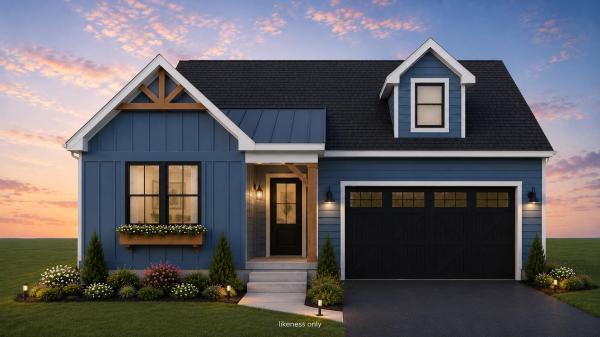
Last southern, corner lot now available! Our Shire floorplan is true single level living and offers a beautifully appointed 3 Bedroom home with included full home AC, quartz countertops, fireplace, and luxury upgrades throughout. Extensive energy efficiency upgrades included; R-33 Walls, R-60 ceiling, insulated basements, state of the art hybrid furnace system, and solar ready. Need additional living space? Finish the 9' ceiling height basement! Owned lot, not a carriage home...put up a fence, have a shed, plant extensive gardens, you name it, the flexibility is yours! Excellent location with easy access to SB amenities and I89. Acres of common space and easy access to City of South Burlington bikepath. Agent is an owner.
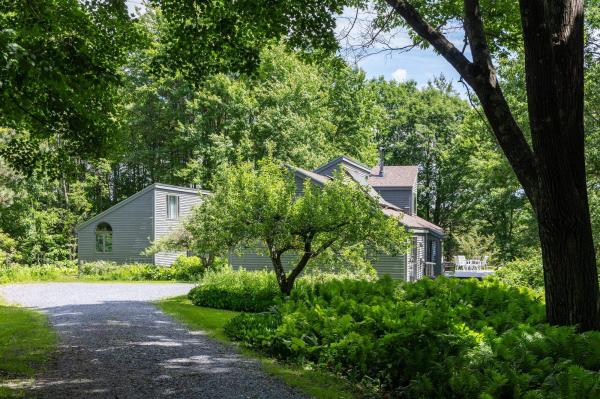
Thirty acres to roam; twenty of them conserved. A lush, private oasis where the practical upgrades are already done and the fun part of life can begin. Set amid a landscape of open space, mature greenery, and room to breathe, this property feels like a retreat from the world without disconnecting from it. Wander the conserved acreage, tend a garden, dream up a studio, workshop, or hobby farm in the outbuildings, then come home to a house that balances character, comfort, and thoughtful modernization. Inside, the vibe is pure seventies cool with a fresh, contemporary edge. High ceilings, unique angles, and an abundance of natural light create spaces that feel anything but ordinary. The open floor plan invites connection, whether you're hosting a crowd or enjoying a quiet evening by the wood stove as snow falls outside. And then there's the library. The kind of room that makes you slow down. A place for books, music, work, conversation, or simply disappearing for an afternoon. Recent renovations and improvements span both the sexy and the sensible. The result is a home that feels refreshed, cared for, and ready for its next chapter. Flexible living spaces adapt to the way you actually live, whether that means working from home, welcoming guests, pursuing creative projects, or simply spreading out. This is not a cookie-cutter house with a checklist of features. It's a place with personality. A place where architecture, land, and lifestyle come together. A place where mornings start with birdsong, evenings end by the fire, and every season has something worth looking forward to.
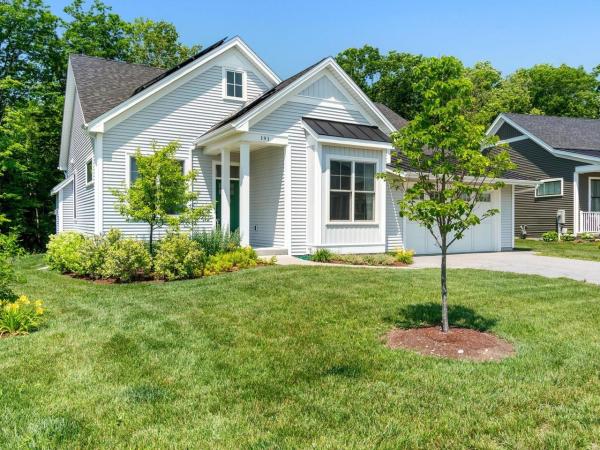
Nestled in Kwiniaska Ridge, Shelburne's newest exclusive development, this beautifully upgraded Carriage Home, built in 2022, offers a serene setting abutting the 100 plus acres of preserved open space and western sunsets. Thoughtfully enhanced with beautiful hardwood flooring throughout the living space and owned solar, this home combines luxury, comfort, and functionality in one of Shelburne's most desirable locations. Featuring 2 bedrooms, 2 baths, study, open kitchen with larger island, living room, dining area, and laundry room, the home is designed to accommodate both everyday living and entertaining. The sun-filled open floor plan showcases stunning hardwood floors, soaring 10-foot ceilings, window treatments, and a cozy gas fireplace. The gourmet kitchen is beautifully appointed with leathered granite countertops, a large center island, five-burner gas range, and walk-in pantry. The main level has two large bedrooms, including a primary suite that offers convenience and privacy, complete with two spacious walk-in closets and a luxurious 3/4 bath featuring a tiled walk-in shower and double vanity. The unfinished garden view lower level with high ceilings provides exceptional additional living space fully plumbed and ready for the addition of a bedroom, 3/4 bathroom, study/tv room, or flex space, which will be perfect for guests, hobbies, or relaxing retreats. The raised backyard deck provides an oasis from which to enjoy a unique and beautiful natural setting. The home is also outfitted with the duct work and air exchanger to easily accept full house AC should one chose to outfit the home with a condenser. With abundant storage, a 2-car garage equipped with EV charger, and merely steps away from golf, pickleball, bike and hiking trails (Kwiniaska Ridge has its own trails), and close to Shelburne Farms, Museum and Village, this exceptional property offers refined Vermont living at its finest. Come enjoy the collegiality this exceptional community provides.
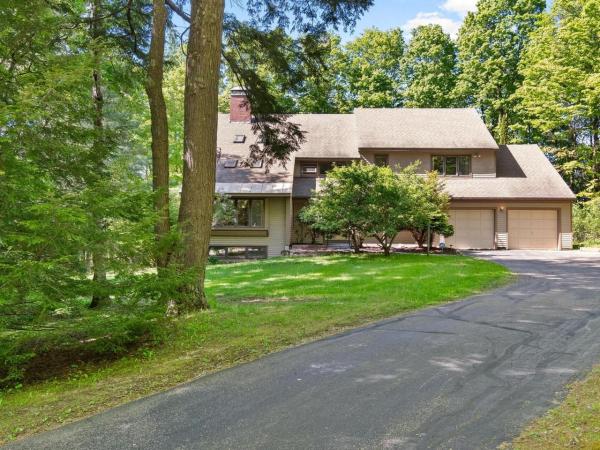
Nestled on 1.4 private acres in Beaver Creek, this contemporary home offers the kind of floor plan and setting that rarely come to market. Surrounded by mature trees and thoughtfully positioned to embrace the natural landscape, the home feels almost treehouse-like, with expansive windows, soaring open spaces, and exceptional natural light throughout. Designed for modern living long before open-concept became the standard, the main level flows from the living room with fireplace to the formal dining area, then into the kitchen and breakfast area. A screened porch extends the living space outdoors, creating the perfect spot for summer evenings overlooking the peaceful wooded setting. A den, laundry and mudroom, and guest bath complete the first floor. Upstairs, the primary suite is privately tucked away and features two walk-in closets, an en suite bath, and a unique open alcove overlooking the main living space below, ideal for a reading nook, sitting area, office, or dressing space. Three additional generously sized bedrooms share a full bath with double vanity. The walkout lower level adds even more flexibility with two finished rooms offering sunlight and sliding glass doors to the outdoors, ideal for recreation space, guest overflow, hobbies, workout rooms, or additional office space. Built and lovingly maintained by its original owners, the home retains much of its original character and finishes, presenting an exceptional opportunity for a buyer to elevate the space with cosmetic updates. With fresh paint, updated flooring, and thoughtful kitchen and bath enhancements, this property could easily become a truly spectacular contemporary retreat in one of Shelburne’s most desirable neighborhoods.
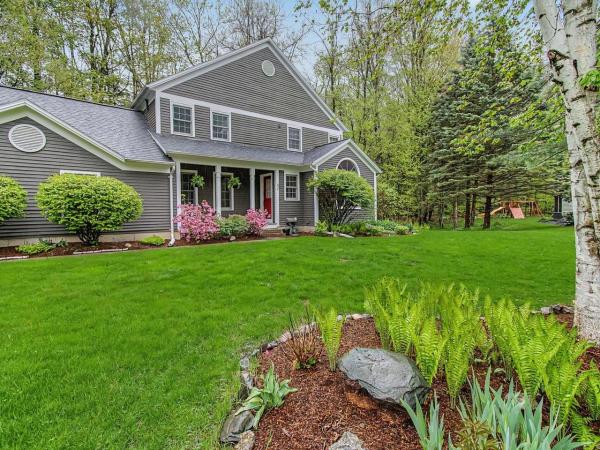
Located in the desirable Deer Run neighborhood, this 4-bedroom, 2.5 bath home is thoughtfully designed for daily life and easy entertaining. The main level flows effortlessly with hardwood flooring throughout. Natural light fills the welcoming living room with large windows, a vaulted ceiling, and gas fireplace. A dedicated dining area leads into the spacious kitchen with stainless appliances. Adjacent to the kitchen is a flexible TV room or den, providing the perfect space to unwind or work from home. Seamless indoor-outdoor living with a large screened-in porch overlooking the backyard - a serene space for three-season enjoyment. The second floor has four bedrooms and two full baths, offering flexible sleeping space. The basement provides generous storage space and could easily accommodate a workshop area. The seller recently upgraded the property with a new roof, heat pumps, and enhanced drainage systems. Enjoy neighborhood green space, access to trails, and more just minutes from the vibrant heart of Shelburne Village and a short drive to Burlington, UVM/Medical Center, and the airport.
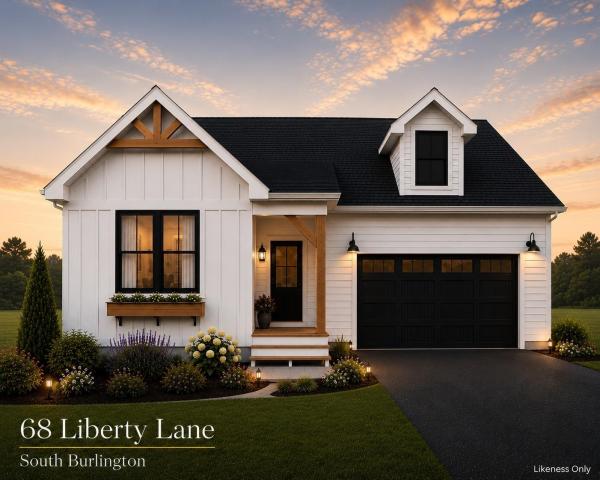
Single Level Home on owned lot. Our Shire floorplan is true single level living and offers a beautifully appointed 3 Bedroom home with included full home AC, quartz countertops, fireplace, and luxury upgrades throughout. Extensive energy efficiency upgrades included; R-33 Walls, R-60 ceiling, insulated basements, state of the art hybrid furnace system, and solar ready. Need additional living space? Finish the 9' ceiling height basement! Owned lot, not a carriage home...put up a fence, have a shed, plant extensive gardens, you name it, the flexibility is yours! Excellent location with easy access to SB amenities and I89. Acres of common space and easy access to City of South Burlington bikepath. Agent is an owner.
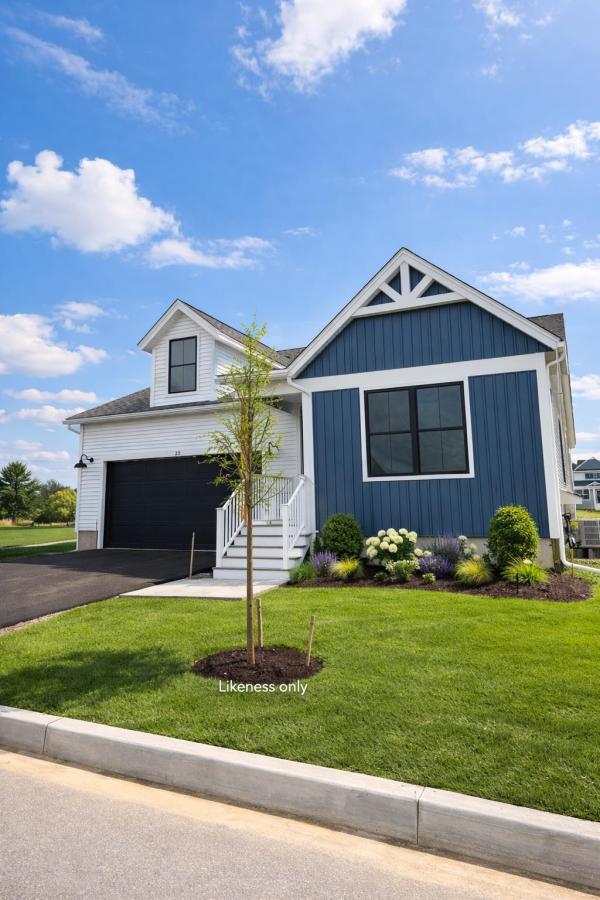
Now Complete and ready for sale! Looking for a NEWLY completed single level home central SB location? This is it! Owned lot, not a carriage home...put up a fence, have a shed, plant extensive gardens, you name it, the flexibility is yours! Our popular Shire floorplan is true single level living and offers a beautifully appointed 3 Bedroom home with included full home AC, quartz countertops, fireplace, and luxury upgrades throughout. Extensive energy efficiency upgrades included; R-33 Walls, R-60 ceiling, insulated basements, state of the art hybrid furnace system, and solar ready. Need additional living space? Finish the 9' ceiling height basement! Welcome to Edgewood Estates first phase of our exclusive single family homes and experience true craftsmanship by award winning builder. Located on true single family lots, these homes are conveniently located between Dorset St and Hinesburg Road, Edgewood offers the ultimate in convenience coupled with privacy and extensive access to city services and 1-89. Broker owned. Completed and ready for occupancy as of listing date.
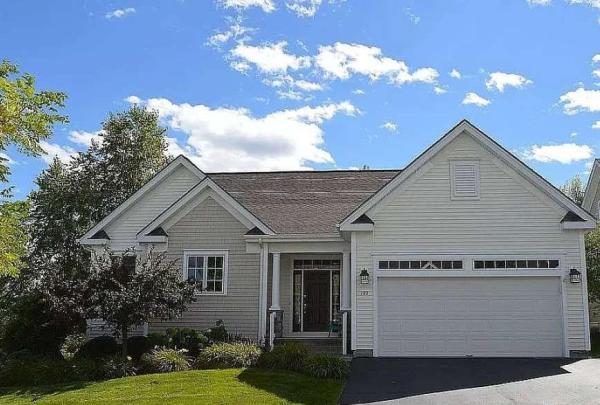
This spacious 4-bedroom, 4-bath home has so much to offer, including 9-foot ceilings, a desirable first-floor primary suite with a walk-in closet, beautiful cherry floors on the first and second levels, two separate furnace units, a fireplace for cold winters, and French patio doors. The cozy gas fireplace in the living room creates an inviting atmosphere perfect for gatherings or quiet evenings. The kitchen provides ample space for culinary adventures with a oversize kitchen island in the middle, while large windows flood the living spaces with natural light. The main level also features an additional bathroom, a laundry room, and a private office with peaceful forest views. Upstairs, you will find two generously sized bedrooms (15x19 and 15x15), a sitting area with a sky window and a full bath. The partially finished lower level includes three full egress windows, a bedroom and 3/4 bath, a large living room, and plenty of storage space. Located in a beautifully landscaped, mature neighborhood, this corner lot home is just minutes from UVM, UVM Medical Center, I-89, shopping, Lake Champlain and downtown Burlington. Situated on one of the best lots in the neighborhood, the property offers stunning sunrise views and the largest yard in the area, perfect for relaxing, entertaining, or gardening. A must-see property!
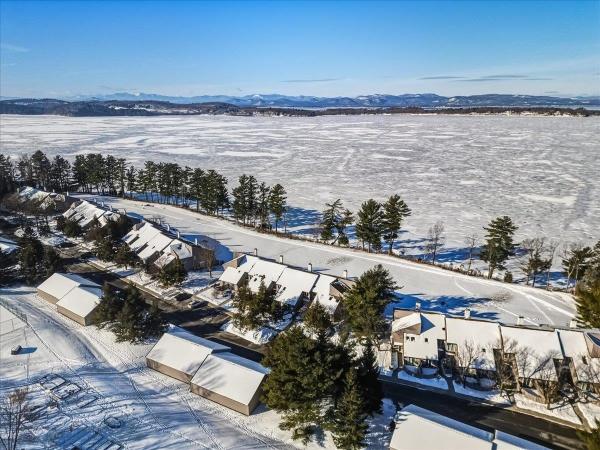
Perched above Shelburne Bay with west-facing views of Lake Champlain, this refined lakeside residence offers an elevated Vermont lifestyle where sunsets become part of the daily rhythm. Located in South Burlington, the home benefits from a well-established community known for its thoughtful planning, strong local institutions, and enduring appeal—just minutes from Burlington International Airport, downtown Burlington, University of Vermont Medical Center, and area colleges including the University of Vermont. This is a strategic “sweet spot” for skiers, water sports, golf, and day trips, and benefits from being one of the region’s few direct lakefront settings supporting long-term investment value. The Landings is a 17-acre condominium estate featuring over 1,000 feet of shoreline, walking paths, a pool, tennis courts, EV charging stations, a community garden, and a 60-foot dock. The association is professionally managed with a seasoned board, and both pets and annual rentals are permitted. The property includes a two-car garage, an additional exterior parking space, and a private mooring location (buyer may install). This well-positioned unit enjoys privacy and sound separation, while being centered on the lake with sweeping water views that pour through living room and extend gracefully into the dining area and kitchen. The modern kitchen offers granite countertops, streamlined cabinetry, and all-new appliances (2023). A first-floor office opens to a private patio, while upstairs the primary suite captures lake views, an updated en-suite bath, and a private lakeside balcony. A rare opportunity to enjoy refined lakeside living in one of Vermont’s most enduring waterfront settings.
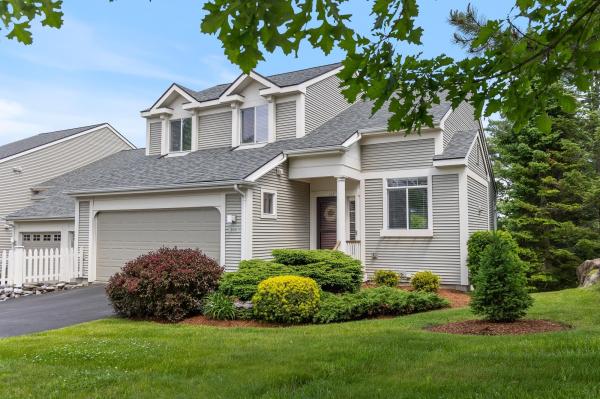
Highly coveted East Side Park Road location offering Green Mountain views, beautiful morning sunrises, and scenic overlooks of the 11th hole at Vermont National Country Club. This sought-after neighborhood is prized for its ideal proximity to downtown Burlington, Lake Champlain, and the many amenities and attractions throughout Chittenden County. South Burlington features an exceptional network of bike paths, including connections to the Burlington Greenway, where you can enjoy lakeside cycling all the way to the Champlain Islands, with charming cafés, scenic overlooks, and beautiful beaches along the route. This condominium offers easy, comfortable living with a spacious living and dining area highlighted by a gas fireplace and custom built-ins. The first-floor primary suite enjoys eastern exposure, welcoming the morning sun, and features a renovated bathroom and a large walk-in closet, creating a private and inviting retreat. The second floor features two spacious bedrooms, a full bath, a large hall closet, and an open landing that is ideal for a computer nook or reading area. Equally impressive is the expansive walk-out lower level with 9-foot ceilings, offering a recreation area, an additional bedroom, and a bathroom. There is also a generous storage room with a dedicated laundry area, providing plenty of space to spread out and stay organized. An attached two-car garage adds everyday convenience, making it easy to come and go with groceries while staying protected from inclement weather. 168 Park Road has been beautifully maintained and is turn-key, unpack and start enjoying.
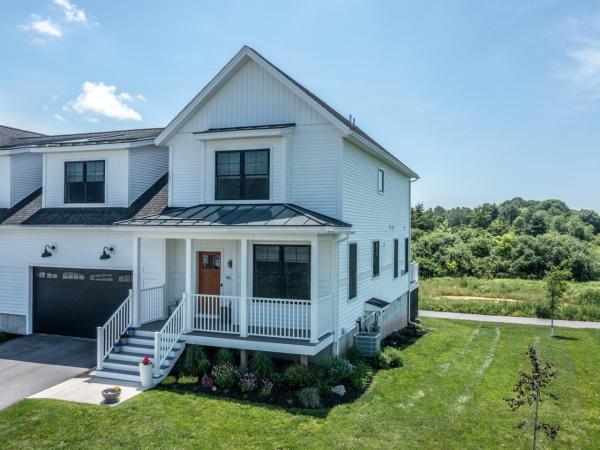
Situated on a premier lot in the desirable Edgewood Estates neighborhood, this meticulously appointed 4-bedroom home offers a first-floor primary suite and overlooks protected wetlands and a tranquil pond offering privacy and breathtaking sunsets. The beautifully appointed kitchen features wrap-around quartz countertops, handcrafted Zellige tile backsplash, under-cabinet lighting, two peninsulas (one with a prep sink and seating for four), a 5-burner gas range with stainless hood, convection oven/air fryer, and a custom pantry. The open living area is anchored by a cozy gas fireplace and showcases panoramic views of the surrounding wetlands - a front row seat to abundant wildlife. The first-floor primary suite offers spectacular views, a lovely bath with quartz double vanity, tiled shower, and a custom walk-in closet. Upstairs are three oversized bedrooms, including a second primary-style bedroom with two walk-in closets and Adirondack views. The versatile third bedroom/media room features a built-in queen Murphy bed and abundant storage. Outside is a private retreat featuring a rear deck overlooking the pond and a Caldera saltwater hot tub underneath the deck surrounded by windscreens, landscaping, and solar lighting for year-round privacy and enjoyment. Additional highlights include custom maple flooring, Roman shades, ample storage, first-floor laundry, a fully finished garage with speckled epoxy floors, a 220-volt outlet for Level II EV charger, and hose spigot. The framed and wired basement is ready for future expansion, including a framed and plumbed space for a full bath. Smart home technology includes hybrid heating and cooling, Bluetooth-enabled thermostats and water heater, and a Ring doorbell. Association amenities include lawn care, snow removal, and trash service. This home can also be offered turn-key and fully furnished for an effortless move to this one-of-a-kind home.

Set at the end of a quiet cul-de-sac in South Burlington’s desirable Cider Mill neighborhood, 243 Aurora Road feels special from the moment you arrive! Built in 2023 and impeccably maintained, it offers the ease of newer construction with the warmth and upgrades that make it feel truly complete. The main level is bright and welcoming, with hardwood floors, a spacious open layout and a beautiful kitchen centered around a large island with upgraded cabinetry, stainless appliances and a tiled backsplash. The living area is anchored by a gas fireplace finished with stone and a solid wood mantel, and a sliding glass door that opens to the back deck and yard, creating a natural extension of the living space. Custom blinds, upgraded lighting and thoughtful finishes throughout give the home an elevated feel, while the first-floor primary suite is a major highlight, complete with a walk-in closet and ensuite with tiled shower. Down the hall, the mudroom adds to the home’s functionality with a built-in bench, coat closet, laundry area and convenient half bath. Upstairs, two additional bedrooms, a full bath with separate water closet and an expansive fourth bedroom or bonus room provide plenty of room to spread out. The basement adds even more flexibility with over 1,200 square feet of finished space for a game area, home gym, or extra living space, plus storage and a utility room. With two egress windows and plumbing roughed in, there is also the potential to add another bedroom and half bath if desired. The epoxy floor in the attached two-car garage is another great upgrade, and outside, the expanded back deck is a quiet and relaxing place to unwind, while the covered front porch is the perfect spot to enjoy beautiful sunsets and partial mountain views. Enjoy all that this prime South Burlington location has to offer, with easy access to the bike path, schools, Vermont National Country Club, parks, shopping, dining, I-89, UVM and the UVM Medical Center.
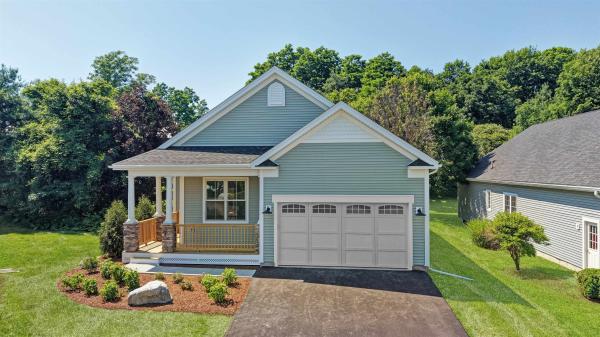
Rarely does an opportunity like this come along. Completely rebuilt from the foundation up following a fire, this stunning home offers the peace of mind of brand-new construction in the heart of one of South Burlington's most established and sought-after neighborhoods. From the moment you step inside, the attention to detail is unmistakable. Soaring 11-foot ceilings and oversized windows flood the home with natural light, creating an open, airy feel throughout. The thoughtfully designed floor plan features a luxurious first-floor primary suite, dedicated home office, and convenient first-floor laundry, making everyday living both comfortable and practical. The custom kitchen is a true showpiece, featuring high-end cabinetry, premium appliances, and quality finishes that will impress even the most discerning buyer. Every space has been carefully crafted with exceptional workmanship and a focus on efficiency, delivering the benefits of modern construction while blending seamlessly into this mature neighborhood. The finished lower level adds incredible versatility with two additional bedrooms, a full bathroom, and a spacious family room, plus unfinished space ideal for storage, a workshop, or future expansion. Outside, enjoy a private backyard with a patio overlooking a peaceful country setting—a rare combination of privacy and convenience. An oversized garage with durable epoxy floors completes the package. Finding brand-new construction in such a well-established South Burlington neighborhood is exceptionally rare. Enjoy a location just minutes from schools, shopping, restaurants, parks, and downtown Burlington, while still feeling like you're tucked away in the countryside.
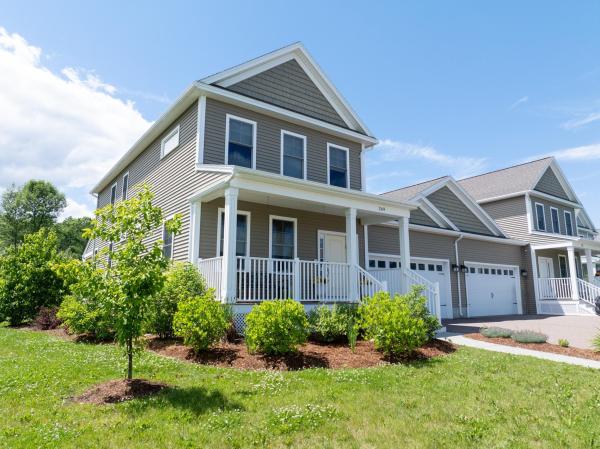
Welcome to South Village, where low-maintenance living meets exceptional comfort and style. Leave behind lawn care and snow removal and enjoy more time doing what you love. Beautifully maintained and thoughtfully upgraded, this three-level townhome offers over 3,000 square feet of finished living space in one of the community's most desirable settings, backing to open space and filled with natural light throughout the day. Designed for effortless first-floor living, the open floor plan features a spacious primary suite on the main level. The beautifully appointed kitchen is the heart of the home, offering premium appliances, granite countertops, a custom tile backsplash, and generous space for entertaining. Thoughtful upgrades include crown molding, upgraded doors and stair railings, designer lighting, and additional south-facing daylight windows that fill the living room with sunshine. Enjoy your morning coffee on the welcoming front porch or unwind on the private rear porch overlooking peaceful green space. The second level features two generously sized bedrooms, a full bath, and a spacious landing ideal for a home office, reading nook, or study area. The finished lower level expands the living space with a fourth bedroom, full bath, and a large family or recreation room perfect for movie nights, watching the big game, a playroom, fitness area, or hosting overnight guests. Life at South Village is about more than just a beautiful home. Enjoy scenic walking trails, community gardens, and stroll to the neighborhood farmers market. Ideally located just minutes from the University of Vermont, University of Vermont Medical Center, Lake Champlain, shopping, dining, and the airport, this exceptional home offers the perfect combination of convenience, quality craftsmanship, and carefree Vermont living.
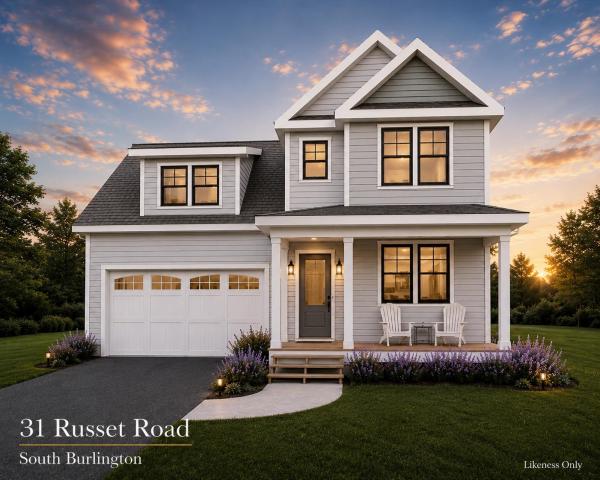
Home is now complete and ready for owners! Welcome to Edgewood Estates and our exclusive single family homes. Phenomenal location and amazing Southern exposure and views! Luxury craftsmanship provided by award winning builder. Conveniently located between Dorset St and Hinesburg Road, Edgewood offers the ultimate in convenience coupled with privacy and extensive access to city services and 1-89. Our Saybrook floorplan is offers a very well appointed 3 Bedroom home with included full home AC, quartz countertops and luxury upgrades throughout. Need additional living space? Finish the 9' ceiling height basement! Owned lot, not a carriage home...put up a fence, have a shed, plant extensive gardens, you name it, the flexibility is yours! Broker owned
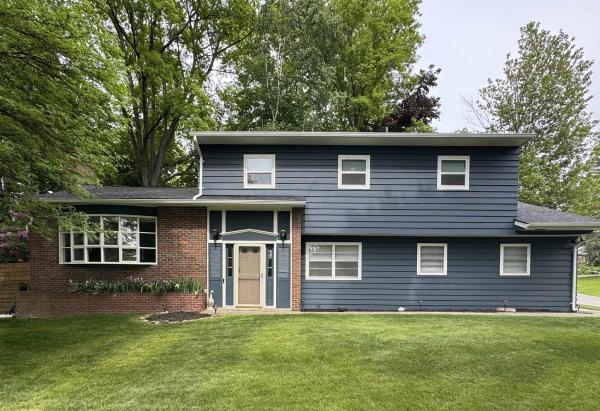
Nestled in one of Shelburne's most established and sought after neighborhoods, this beautifully renovated Split-level home offers 3 bedrooms and 2 1/2 baths with thoughtful updates through-out. The remodeled kitchen stands out with its beautiful cabinets and butcher block counter tops, stylish backsplash, not to mention the gas cooktop with a convenient pot filler, stainless steel appliance's and a built in beverage cooler. It has a dedicated dining area located off of the kitchen which opens into a light filled living room with a gas fireplace. Also located on the first level is a office/family room. The second floor offers 3 bedrooms, the master bedroom has a walk-in closet with the master bath offering a steam shower and bidet. The laundry room is also located on the second floor which makes doing the laundry very convenient. This well designed layout supports both comfortable daily living and effortless entertaining. Step outside to a spacious back deck that overlooks a private yard framed by mature trees. The basement provides generous storage space and could easily accommodate a workshop area. New roof late 2024, new Heating system and Central air installed in 2023 and all new hardwood floors upstairs. Ideally located just minutes from local amenities and walking distance to Hullcrest Park.
© 2026 Northern New England Real Estate Network, Inc. All rights reserved. This information is deemed reliable but not guaranteed. The data relating to real estate for sale on this web site comes in part from the IDX Program of NNEREN. Subject to errors, omissions, prior sale, change or withdrawal without notice.
