

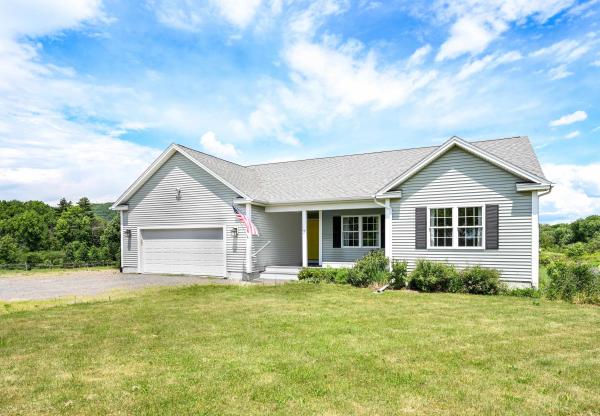
If you've been searching for modern single-level living with room to roam, this exceptional property delivers! Set on 9.74 private acres in Milton's sought-after Cobble View Estates, this like-new ranch offers the rare combination of peaceful country living, contemporary finishes, and access to more than 70 acres of shared common land with trails to explore year-round. Built in 2019, the home was thoughtfully designed for comfort and convenience along with wider doorways and entrances. The open-concept layout is filled with natural light and features luxury vinyl plank flooring throughout much of the main living area. At the heart of the home is a spacious kitchen with granite countertops, stainless steel appliances, tile backsplash, and breakfast bar seating, all overlooking the dining area (equipped with a large pantry with custom shelving) and an inviting living room with vaulted ceilings and a cozy gas fireplace. Step outside to the expansive composite deck, an ideal spot for morning coffee, outdoor dining, or simply taking in the privacy and natural surroundings. The primary suite offers a walk-in closet with custom shelving and a private ¾ bath with granite vanity, while two additional bedrooms and a full bath provide comfortable accommodations for family or guests. A mudroom with built-in storage and laundry connects to the attached 2-car garage for added convenience. Additional features include central A/C, central vacuum, generator readiness, propane gas heat, drilled well, community septic, and a fully insulated basement with egress windows, offering excellent potential for future finished living space. Enjoy the best of both worlds—privacy, acreage, and recreation at home, with shopping, dining, schools, and interstate access just minutes away.
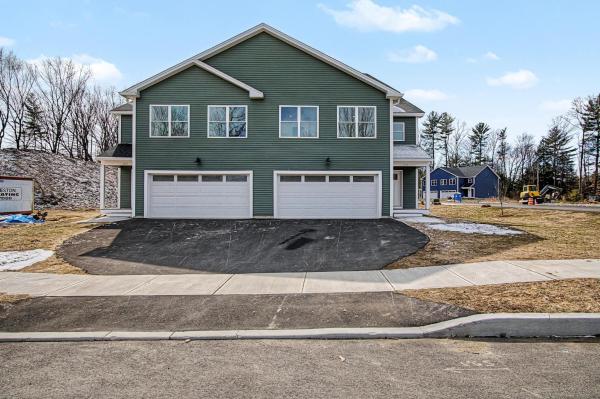
LOW INTEREST RATE: Seller offering interest rate buydown with significant rate savings for the first 2 years! Brand new townhomes offering space, style, and comfort! Flooded with natural light, these thoughtfully designed homes feature large windows, a bright open floor plan, and exceptionally spacious bedrooms. The inviting first floor includes a modern kitchen open to the living and dining area—perfect for entertaining—plus a convenient half bath and a dedicated office or flex space. Step outside to your private patio for grilling or relaxing after a long day. Upstairs, the luxurious primary suite impresses with a large walk-in closet and an elegant en-suite bath with double sinks and a generous walk-in shower. Two additional oversized bedrooms, a full bath, and second-floor laundry hookups complete this level. Need extra room? The full, spray-foam-insulated basement with an egress window is ready to be finished to suit your needs. Enjoy year-round comfort with efficient natural gas heat and central air conditioning. These homes combine modern design with everyday convenience—move right in and make it yours!
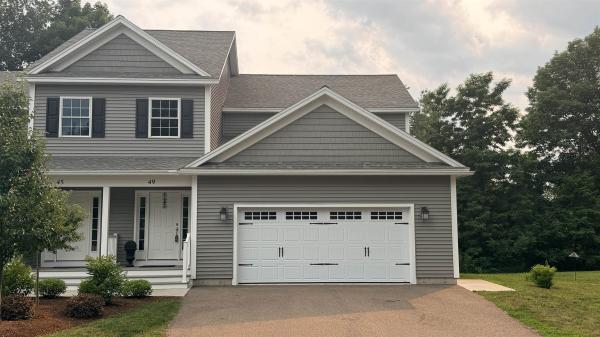
There are three words to describe this lovely home: Immaculate, immaculate and immaculate! This beautiful home is so loved and well taken care of, you'll think you are the first owner. The primary bedroom featuring a tray ceiling is on the first floor making it so convenient. Other rooms include two bedrooms-both with custom walk-in closets upstairs, three bathrooms - two full and one half, a cozy gas fireplace and vaulted ceiling in the living room, a deck overlooking the backyard and garden, and a full basement (with a hidden safe,) ready to be finished if extra space is needed. The current owner is the first owner and she added many extra features such as a gas range in the kitchen, two gorgeous teardrop lamps over the kitchen island, full house air conditioning with humidifier, top-end blinds and window treatments, an enlarged living room window, wood flooring in the primary BR, wooden spindles and balusters on the stairway, upgraded wool carpeting, and upgraded washer/dryer. She even installed a Radon mitigation system although it wasn't called for. This beautiful home is located in a very convenient and sought after location in Colchester near shopping and restaurants, just minutes from the Interstate and hospitals. Immaculate, convenient, loved, well cared for... Don't miss this opportunity.
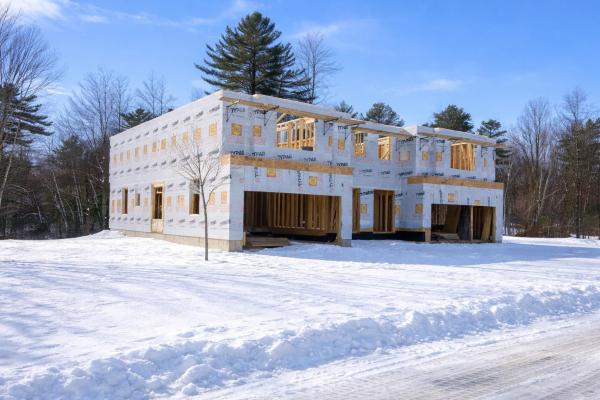
New Construction in Blakely Meadows — Prime Units with Private Backyards, Ready for Summer Living These new construction townhomes in Blakely Meadows are scheduled for completion just in time to enjoy summer in the beautiful Malletts Bay area. Early buyers will have the opportunity to customize select finishes and options, making now the ideal time to secure one of these highly desirable units. Select prime homes feature private backyards, perfect for outdoor dining, relaxing evenings, and seamless indoor-outdoor living. The main level offers a bright, open-concept layout with hardwood and tile floors throughout. The kitchen, dining, and living areas flow together effortlessly and open to a private back deck—ideal for morning coffee or summer entertaining. Upstairs, you’ll find a spacious primary suite, two additional bedrooms, and a second full bath, all designed with comfort and functionality in mind. A full basement with egress provides excellent future potential for a home office, recreation space, or guest area, while the attached two-car garage adds everyday convenience. Quality built by Sheppard Custom Homes, these residences combine energy-efficient construction with thoughtful design in a prime Colchester location near Malletts Bay, parks, schools, and shopping. Act now to take advantage of remaining customization opportunities before construction progresses. Schedule your tour today. This unit features sought after upgrades including Central AC and open railings!
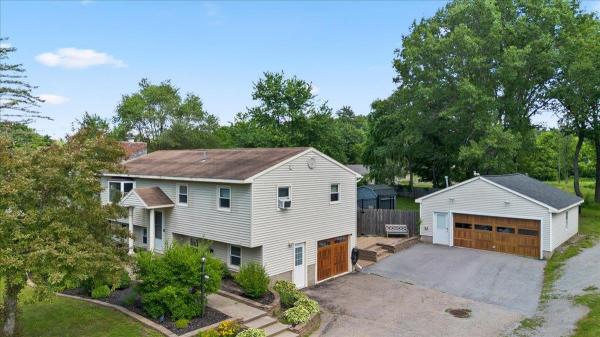
Come check out this well-maintained home in a sought-out neighborhood in the Colchester Village. This home has 3 bedrooms and 2 baths. Hardwood floors on the main living level and gas fireplace. A spacious 22x12 screened in covered porch overlooks the fully fenced in inground pool. This house has a 1.27-acre lot that goes well beyond what's fenced in; with a secluded back yard and quality landscaping. Looking for a place for kids to play this house is across the street from a community playground with slides swings, as well as a basketball and Tenis/pickleball court. Located walking distance to the Colchester library, village scoop ice cream shop, and Union Memorial School. Just a short distance to Burlington and I-89.
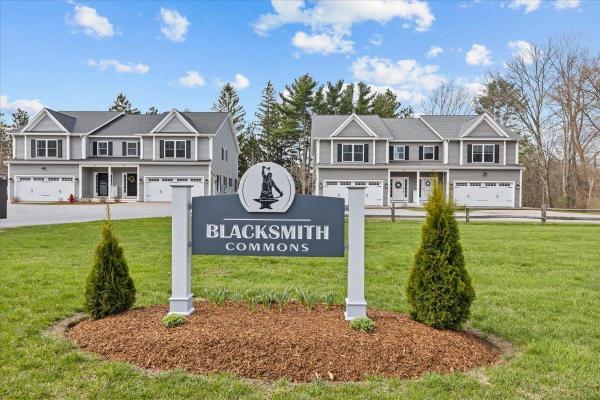
This home sits in the heart of one of Colchester's most walkable neighborhoods. The Village Park trail begins right next door—a mile of flat, wooded paths perfect for walking, running, strollers, and biking, including a story walk. Across the street, the Village Scoop serves famous creemees and handmade waffle cones. Within an easy stroll: the Burnham Memorial Library, Union Memorial School, Claussen's Greenhouse, and more parks. And while the neighborhood feels tucked-away, you're just minutes from Roosevelt Highway—putting Costco and a full lineup of shopping within ten minutes, downtown Burlington and Lake Champlain a short drive away, and the rest of Vermont's mountains, lakes, and trails right at your doorstep. Inside, this 3-bedroom, 2.5-bath townhome is designed to complement that lifestyle. The main level features beautiful hardwood flooring and an open, airy layout that feels both comfortable and functional—perfect for hosting, relaxing, or simply enjoying everyday moments. Natural light fills the space, while the kitchen, living, and dining areas flow seamlessly together. Step outside onto your private deck overlooking a peaceful woodland backyard—an ideal spot for morning coffee or unwinding at the end of the day. Upstairs, all three bedrooms are thoughtfully placed, including a primary suite, with laundry conveniently located right where you need it. One bedroom offers a versatile bonus space that's perfect for a home office, reading nook, nursery, or creative retreat. Additional highlights include central AC for year-round comfort and a walkout basement offering excellent potential to expand your living space—whether you envision a home gym, media room, or guest area. A rare combination of comfort, location, and lifestyle in one of Colchester's most beloved neighborhoods.
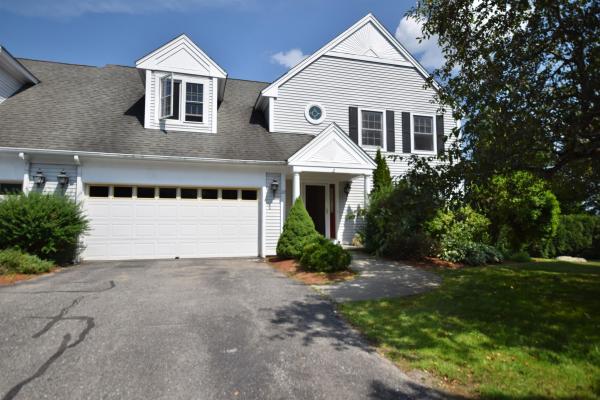
Welcome to one of the largest floor plans in the sought-after Village at Old Stage! This spacious end-unit townhome offers over three finished levels of living space with a flexible floor plan to accommodate a variety of lifestyles. With the town recognizing the home as a 5-bedroom property, there is ample space for guests, home offices, hobbies, or multi-generational living. The main level is filled with natural light and features beautiful hardwood flooring, a cozy gas fireplace, and an open living area that flows to an oversized deck overlooking a peaceful, open setting which is perfect for relaxing or entertaining. A first-floor office or den provides additional living space and easy deck access, while first-floor laundry adds everyday convenience. Upstairs, the generous primary suite offers cathedral ceilings, a walk-in closet, and French doors leading to a private balcony, a wonderful spot to enjoy your morning coffee. Additional bedrooms provide comfortable accommodations for family and guests alike. The finished walk-out lower level expands the home's versatility with additional finished living space, a full bathroom, and direct access to the outdoors, offering endless possibilities for recreation, guests, or a home office setup. Enjoy an attached two-car garage, abundant storage, and an unbeatable Essex location just minutes from Indian Brook Reservoir, Lang Farm, The Links at Lang Farm Golf Course, shopping, dining, schools, and everything Essex has to offer. Optional membership to the Mansfield Village Association provides access to a neighborhood pool, tennis courts, and basketball courts, adding even more to enjoy. Don't miss this opportunity to own a spacious home in one of Essex's most desirable communities!
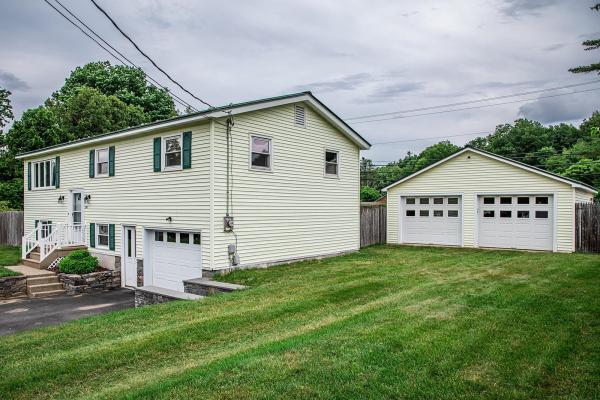
Proudly offered for sale by the original owners since 1970, this well-maintained raised ranch combines timeless pride of ownership with numerous updates and exceptional outdoor amenities. The home features three spacious bedrooms plus an additional guest room, two bathrooms, a beautifully updated kitchen, and a renovated bathroom. Gleaming hardwood floors have been recently refinished, while newer windows provide energy efficiency and abundant natural light throughout. The flexible floor plan offers comfortable living spaces ideal for both everyday living and entertaining. Step outside and enjoy your own private backyard retreat featuring a fenced and landscaped yard, an inviting in-ground swimming pool, a stone patio with a gazebo and a shade awning. Car enthusiasts, hobbyists, or those needing extra storage will appreciate the three garage spaces, including a detached two-car garage with storage above and an extra lawn and garden shed too. Conveniently located close to schools and local amenities, this exceptional property offers the perfect combination of comfort, space, and outdoor enjoyment. OPEN HOUSE Sunday June 28 10am-Noon
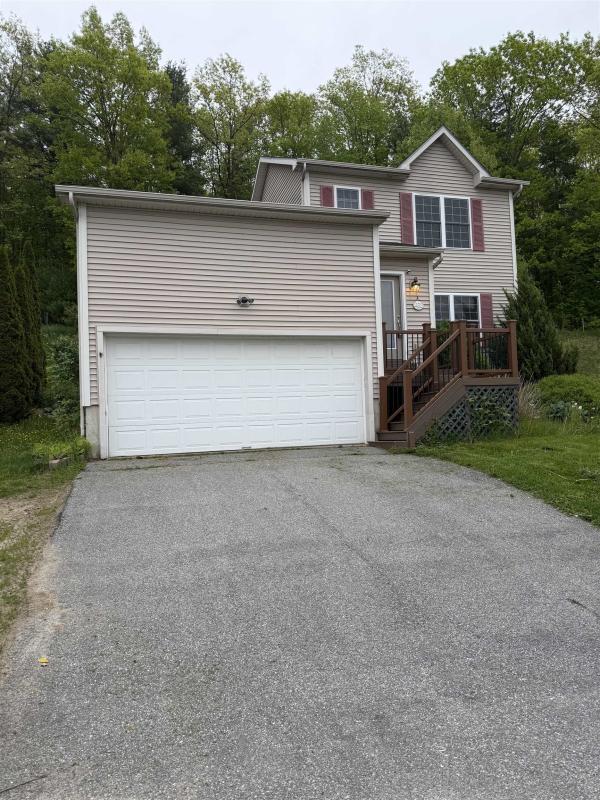
Call this condo that lives like a house home today. Welcoming open layout, 3 bedrooms 2 bathrooms and finished basement. Centrail Air! Location, location, location. University of Vermont 10 minutes away. Imagine your car in the attached oversized 1 car garage with storage loft. First floor primary bedroom with en-suite full bath. Enjoy the kitchen with stainless steel appliances. The living room has abundant natural light with a cathedral ceiling. Entrance onto the patio with space for a table and chairs. Floors are wood throughout first floor. Two bedrooms and a full bath upstairs. You can watch sunsets from one upstairs bedroom. The basement multipurpose room is finished for any vision whether it’s an office, TV room, playroom or something else. New tankless hot water heater in 2025. Freshly painted and move in ready. Some photos virtually staged. Near Lake Champlain for beaches, boating, fishing and more. Owner is a licensed real estate broker in VT.
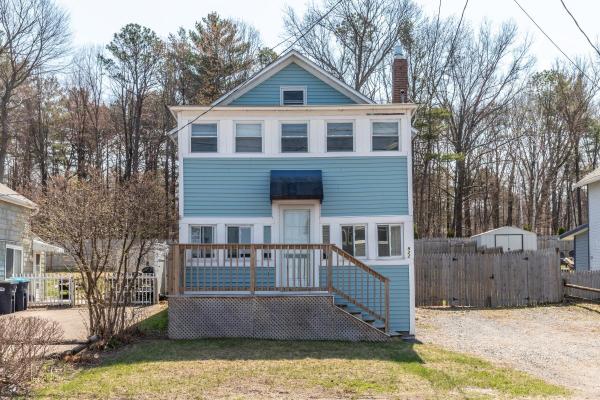
Updates over the years and a lot of original character make this home especially inviting. The living area on the main floor has walls of windows on three sides and an open concept floor plan that leads to the family room, dining area, and kitchen. A mudroom adjacent to the kitchen opens to the fully fenced backyard, with space for gardens or lawn games. Also on the main floor are a decorative fireplace, full bath, and laundry room. Upstairs are 3 bedrooms and a ¾ bath. One bedroom has a fun loft space, the other two bedrooms have vaulted ceilings and views of Lake Champlain. The main living area and bedrooms all have hardwood flooring. Easy access, plenty of parking, some views, and shared beach access across the street make this home extra special. 21 single family homes within a condominium association wherein each property has an exclusive use area surrounding each house and includes an agreement for shared beach access.
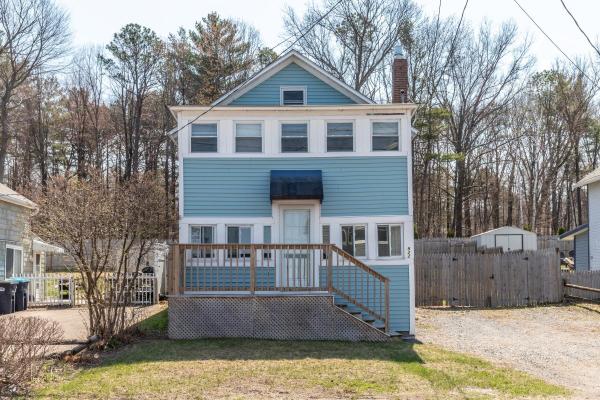
Updates over the years and a lot of original character make this home especially inviting. The living area on the main floor has walls of windows on three sides and an open concept floor plan that leads to the family room, dining area, and kitchen. A mudroom adjacent to the kitchen opens to the fully fenced backyard, with space for gardens or lawn games. Also on the main floor are a decorative fireplace, full bath, and laundry room. Upstairs are 3 bedrooms and a ¾ bath. One bedroom has a fun loft space, the other two bedrooms have vaulted ceilings and views of Lake Champlain. The main living area and bedrooms all have hardwood flooring. Easy access, plenty of parking, some views, and shared beach access across the street make this home extra special. 21 single family homes within a condominium association wherein each property has an exclusive use area surrounding each house and includes an agreement for shared beach access.
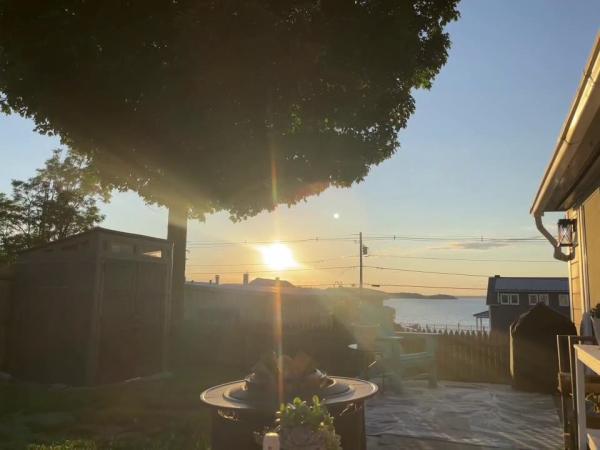
Enjoy the beach lifestyle in this completely renovated 2-bedroom, 2-bath home, thoughtfully redesigned to maximize comfort and functionality. Pride of ownership is evident throughout, with extensive updates including opened walls, raised ceilings, updated electrical, and mostly new plumbing completed with guidance from a local engineer. The beautifully updated kitchen features granite countertops, stainless steel appliances, and an open layout perfect for entertaining. New flooring, fresh paint, and tasteful finishes create a bright, welcoming feel. Added windows, clever storage solutions, and a cleared rear deck take full advantage of the lake views. The HOA includes private community lake access, making it easy to enjoy lakeside living. A rare bonus, this property offers exceptional parking with spaces on both sides of the home.
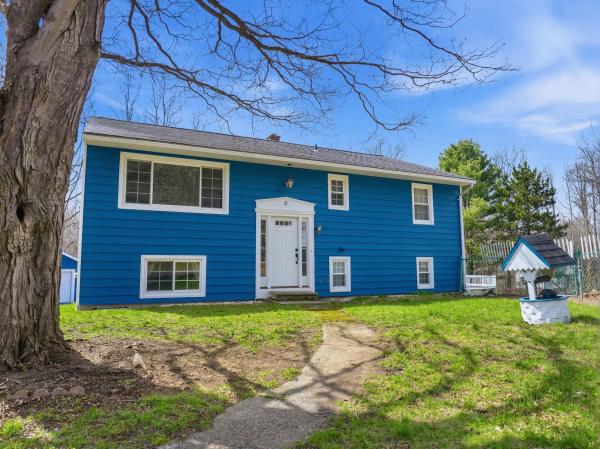
MOTIVATED SELLERS! Welcome home to this beautifully renovated raised ranch set on a spacious .82 acre lot in Essex Junction, showcasing unparalleled convenience while maintaining privacy on your generously sized, usable property. Upon entry, you'll fall in love with the recent updates highlighted throughout the home. From flooring to windows to essential systems such as the furnace and hot water tank, no stone was left unturned. The main level showcases a bright, open living area flooded with natural light and is centered around a fully updated kitchen boasting SS appliances, granite countertops, and an abundance of new soft close cabinetry ready to house all of your culinary tools. A generously sized living room, featuring a large picture window, and a dining room round off the main living area prior to extending to the three upstairs bedrooms plus a full bath. On the lower level, the updates and pride of homeownership continue. Highlighted by a large living room serving as the center of the space, there is ample room for the whole family to gather. With an abundance of flex spaces, one of which is currently serving as a sprawling master bedroom with a walk in closet, and others perfect for an office or playroom, there is nothing left to be desired. It even has a mudroom, which is unheard of in the world of raised ranch homes. The exterior is highlighted by a 16x32 patio space, detached two car garage, above ground pool, and is ready for the deck of your dreams to be installed. The perfect space to entertain during summer months. Don't miss out on this Essex gem. Schedule a tour today!
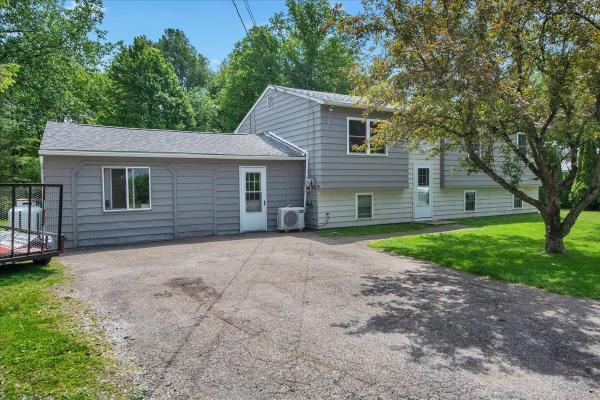
Situated on a large, level corner lot in Colchester, this 3-bedroom, 3-bath home offers flexible living spaces both inside and out! Step inside to a bright and inviting layout with an open kitchen, living and dining area. Down the hall, you'll find 3 spacious bedrooms with a full bathroom. The converted garage provides valuable finished space, including an additional full bathroom, and is ideal for a home business, gym, or hobby area. The partially finished lower level offers additional rooms to spread out, plus great storage space, and a 3rd full bathroom. Outside, enjoy a spacious yard featuring a newly stained deck, detached storage barn, partially fenced area for pets, and a charming tiki bar perfect for summer entertaining. Recent updates include a new roof on the main home and the barn, and an efficient heat pump for year-round comfort. This home is conveniently located close to local amenities and offers a unique opportunity to make the space your own!
© 2026 Northern New England Real Estate Network, Inc. All rights reserved. This information is deemed reliable but not guaranteed. The data relating to real estate for sale on this web site comes in part from the IDX Program of NNEREN. Subject to errors, omissions, prior sale, change or withdrawal without notice.
