

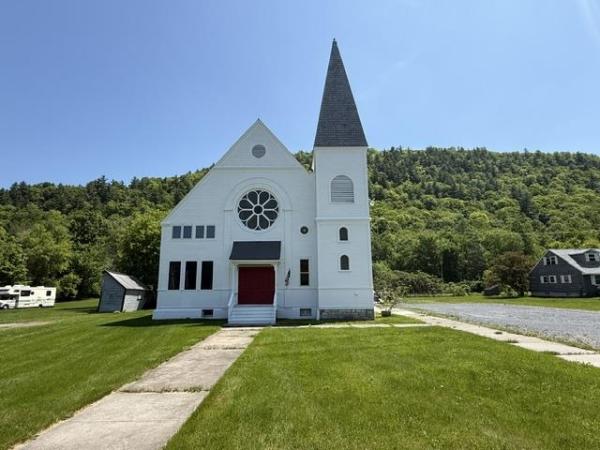

Tucked away at the end of a quiet country road near the well-known Pine Hollow Campground, this beautifully maintained Cape offers the peaceful Vermont setting you’ve been looking for without sacrificing comfort or quality. Well built by Blue Heron Construction, the home combines the warmth of a country property with thoughtful design, energy efficiency and exceptional craftsmanship throughout. Designed with flexibility in mind, the first floor offers true one-level living with a bedroom and full bath, along with comfortable living spaces and radiant floor heat. Upstairs you’ll find three additional bedrooms and two full baths, including a spacious primary ensuite with a walk-in closet. A custom layout and built-ins throughout the home provide an impressive amount of storage while adding character and functionality. The full, dry basement offers even more usable space, with plenty of room for a home gym, workshop, recreation area or additional storage. A dedicated laundry area with utility sink adds to the home’s practicality. Outside is where the country lifestyle really shines. Relax on the covered front porch, thoughtfully gated for pets, or gather around the fire pit on the outdoor patio. The level lot offers room to enjoy the outdoors, with a wooded border in the back creating additional privacy. A mini-barn style shed provides convenient storage for lawn equipment, outdoor gear and toys. With its wood siding and inviting Cape design, this home has the charm and relaxed feel of a country retreat while offering the quality and permanence of wood frame construction. Meticulously cared for, energy efficient and surrounded by a peaceful setting, this is a home designed to be enjoyed for years to come.
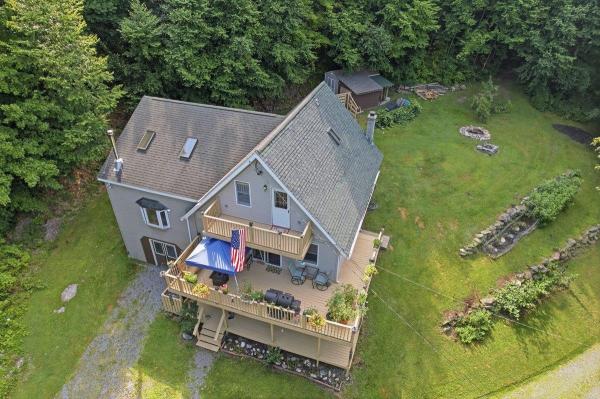
Vermont retreat nestled on 3.2 acres in the mountains of Pownal: "Gateway to Vermont". Right in the corner of NY and Mass, this Adirondack-style home offers the perfect blend of rustic charm, thoughtful craftsmanship, and everyday comfort. Surrounded by walking trails, blueberry and raspberry bushes, fruit trees, and abundant wildlife, the property is designed for those who appreciate the outdoors. Enjoy mountain views throughout the winter and seasonal views from the expansive front deck and scenic trails during the warmer months. Relax on the covered porch off the walkout lower level or unwind on the private deck just outside the upstairs bedroom. Inside, you’ll find vaulted ceilings, warm wood finishes, and a cozy wood stove that creates the perfect atmosphere for Vermont winters. The custom kitchen features a stunning live-edge wood slab island, while the lower-level custom bar showcases another beautifully crafted slab, making the home ideal for entertaining family and friends. The thoughtfully designed floor plan includes a spacious first-floor primary suite with a beautifully renovated bathroom, convenient laundry and a mudroom bath with direct access to the outdoors, plus a loft overlooking the great room that’s perfect for a home office, reading nook, or creative space. The finished lower level offers exceptional flexibility with a dedicated home gym, generous entertaining space, and walkout access to the covered porch and backyard. Outside, two storage sheds provide ample room for equipment and outdoor gear, while the attached garage has been converted into a workshop for hobbyists, craftsmen, or additional storage. Whether you’re searching for a full-time residence or the perfect Vermont getaway, this one-of-a-kind mountain home offers privacy, character, and the peaceful lifestyle you’ve been dreaming of: all within easy reach of Bennington, Williamstown, and the Berkshires.

Move-in ready Ranch offering comfortable one-level living in a peaceful setting with mountain views. Set on 1.89 acres and conveniently located for commuting to both Bennington and Williamstown, MA. This 3-bedroom, 1.5-bath home has been lovingly improved over the past five years. The owner has invested significant time and care into making the home warm, functional and easy to enjoy. Updates include a brand new roof and two new skylights, a fully renovated kitchen, new flooring and interior paint throughout, new exterior doors to the deck, and more. At the heart of the home, the beautifully redesigned kitchen features rich blue cabinetry, white quartz countertops, a large farmhouse sink, stainless steel appliances and subway tile backsplash, all opening naturally to the dining and living areas. Dark wood beams and a brick wood-burning fireplace create a cozy Vermont feel, while skylights and abundant windows fill the home with natural light. Step through the sliding doors to the spacious rear deck, where the wooded surroundings and mountain view create an inviting place to relax, entertain, or simply enjoy the changing seasons. A flexible bonus room with cathedral ceilings and skylights offers the perfect spot for reading, crafting, gaming, exercise or creating a second lounge area. Three bedrooms including one with built-in bunk beds and a built-in desk, creating a dedicated space for guests or kids to sleep, plus studying or working-from-home. High speed cable internet available with Comcast Xfinity. The full bathroom includes tiled flooring, tiled tub/shower surround and a jetted tub. Plus there's a powder room near the entryway. The attached oversized garage adds everyday functionality, while the dry basement provides excellent storage and potential for future finished space. With approximately 1,250 square feet, this home makes smart use of its space and offers the kind of easy, flexible lifestyle that is hard to find.
© 2026 Northern New England Real Estate Network, Inc. All rights reserved. This information is deemed reliable but not guaranteed. The data relating to real estate for sale on this web site comes in part from the IDX Program of NNEREN. Subject to errors, omissions, prior sale, change or withdrawal without notice.
