

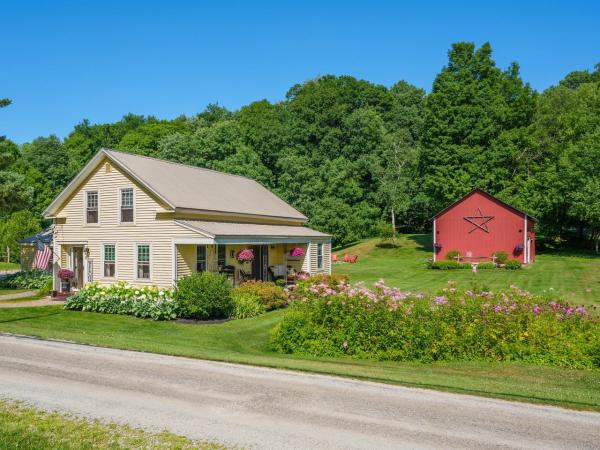
This beautifully renovated 1840s farmhouse offers the character and charm of a historic Vermont home with the comfort of modern living. Set on 1 acre in Underhill, this warm and welcoming home features four bedrooms, two full baths, large rooms, and an inviting country kitchen with a gas range, center island, abundant cabinetry, and a full walk-in pantry. Charming built-ins and other original details remain throughout the home, complemented by tile and cherry hardwood floors. A dedicated office/study provides a quiet space for working from home, hobbies, or additional flexibility. Outside, enjoy established perennial gardens, a 1-car attached garage, and a spacious 2-bay garage/barn offering plenty of room for hobbies, storage, a workshop, or animals. With town water and a picturesque 1-acre setting, this special property offers a wonderful combination of Vermont farmhouse charm, thoughtful renovations, and everyday comfort. Move-in ready and full of character, this is a rare opportunity to enjoy the charm of an historic Vermont farmhouse with the space and versatility today’s buyers are looking for. Enjoy the peacefulness of a country setting while being conveniently located near Jericho Village and the Riverside community, with nearby schools, Jericho Market, Mills Riverside Park, the Deborah Rawson Memorial Library, hiking trails, and other community amenities. Outdoor enthusiasts will appreciate the close proximity to the trails and recreation of Mount Mansfield State Forest, with skiing and year-round outdoor adventures also nearby.
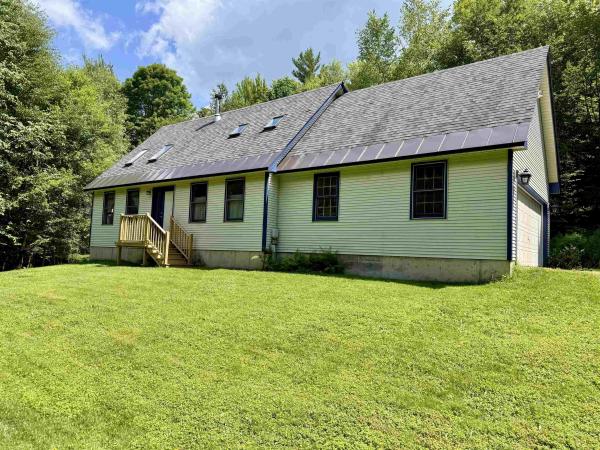
Tucked away on a peaceful 2.4 acre lot in the heart of Underhill, this charming contemporary 3-bedroom, 2-bath home offers the perfect blend of comfort, character, and move-in-ready ease. Surrounded by nature and nestled within one of Vermont's most beloved communities, this is a place where you can truly slow down and enjoy the lifestyle you've been searching for. Step inside to a bright, open-concept floor plan designed for both everyday living and entertaining. Beautiful maple hardwood floors span the main living area, while soaring vaulted ceilings, overhead skylights, and abundant natural light create a warm, airy atmosphere. The kitchen features a peninsula overlooking the dining area, making it easy to stay connected while preparing meals. Sliding glass doors lead to the back deck, offering the perfect setting for morning coffee, summer barbecues, or relaxing evenings surrounded by nature. A first-floor bedroom and full bathroom provide flexible living options. Upstairs, you'll find two spacious bedrooms, a second full bathroom, and brand-new carpeting throughout. The partially finished lower level expands your living space with a generous family room, built-in shelving, and plenty of room for recreation, hobbies, or a home office. An unfinished utility area provides additional storage and laundry space. Outside, enjoy a private yard with plenty of lawn for gardening, pets, or play, along with an attached two-car garage for added convenience. Beyond the property, you'll love becoming part of Underhill's vibrant community, known for its local farmers markets, Food Truck Fridays, neighborhood hardware store, and favorite local pizza shop. Outdoor enthusiasts will appreciate easy access to Smugglers' Notch Resort, nearby state parks, hiking, biking, and year-round recreation. Thoughtfully updated throughout and truly move-in ready, this home offers the perfect balance of peaceful country living and everyday convenience.

Thoughtfully updated and meticulously maintained, this Jericho ranch sits on .95 acres and offers 1,086 sq. ft. of comfortable one-level living, plus more than 500 sq. ft. of finished space in the lower level. Conveniently located just 20 minutes to Burlington, 10 minutes to I-89, and close to schools, parks, skiing, and local amenities. Fresh paint throughout including ceilings, walls, and trim makes this home truly move-in ready. The main level features a remodeled kitchen with modern flat-panel cabinet doors that give a nod to the home’s original style, stainless steel appliances, a new counter-depth refrigerator (2025), quartz countertops, and a new sink and faucet. Original hardwood floors add warmth and character throughout. Radiant heat serves the kitchen, dining, and living areas, with radiator heat in the bedrooms and two mini-splits providing additional heat and air conditioning. The open living area is filled with natural light from double glass French doors leading outside. Storage is exceptional, with generously sized closets in all three bedrooms and two closets with custom shelving in the primary bedroom. The renovated full bath features a Bath Fitter surround, updated plumbing fixtures and lighting, plus a convenient laundry chute. The lower level adds valuable flexibility with a finished bonus area, laundry, and plenty of dry storage. Additional improvements include updated electrical, new insulation and sheetrock in the basement and garage, added basement baseboard heat, new windows, and fresh interior and exterior paint. Outside, enjoy a 15' x 15' deck with awning, beautiful landscaping, a storage shed, and a spacious private yard with plenty of room for gardening, recreation, and entertaining. With thoughtful updates, abundant storage, flexible living space, and a convenient Jericho location, this well-cared-for home is ready for its next chapter. Schedule your showing today!
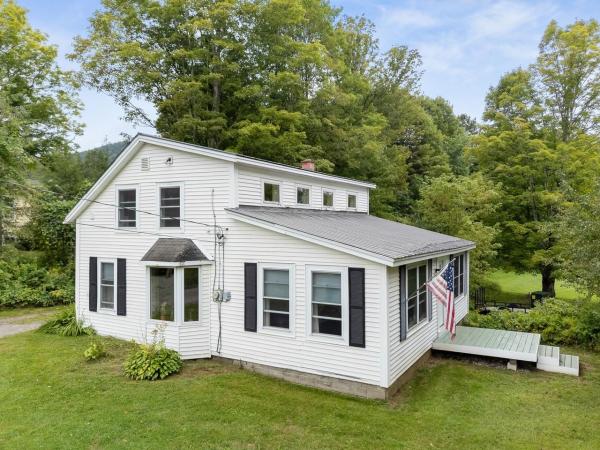
Set on a peaceful dead-end road in the Village of Underhill Center, this 1870 farmhouse offers character, space, and plenty of opportunity to make it your own. Situated on 1.41 acres, the property feels much larger than its footprint, with an expansive backyard and plenty of open space to enjoy. Inside, the three-bedroom, two-bathroom home blends original charm with updates completed over the years, while leaving room for the next owner to add their own style and finishing touches. The kitchen offers an abundance of cabinetry and a window above the sink overlooking the backyard. Wood flooring can be found throughout the den, living room, and bedrooms, adding warmth and character to the home. A first-floor bedroom with dual closets is conveniently located off the living room, also on the first floor is a ¾ bathroom with laundry. Upstairs are two additional bedrooms and another ¾ bathroom. The landing at the top of the stairs provides a versatile bonus space that would be ideal for a home office or reading nook. A new sliding glass door opens to the back deck overlooking the spacious yard, creating a great spot to relax, entertain, and enjoy. The full basement houses the utilities and provides plenty of additional storage as well as a one-car garage well suited for a smaller vehicle, lawn equipment, or recreational toys. Adding even more versatility to the property is an impressive 24’ x 60’ barn complete with its own driveway, electricity, insulation, and 12-foot ceilings. Whether you’re looking for a workshop, space for hobbies, equipment, or recreational toys, or simply an abundance of storage, the barn offers plenty of possibilities. With its village setting, expansive outdoor space, farmhouse character, and exceptional outbuilding, this Underhill Center property is ready for its next chapter. Roughly 30 minutes to attractions like Mount Mansfield, Burlington, and Williston.
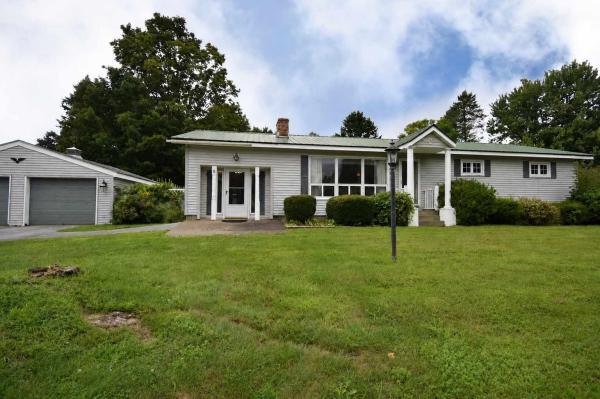
Offering more space than meets the eye, this 3 bedroom, 2.5 bath ranch features approximately 1,700 square feet of finished living space above grade, plus a full basement offering plenty of room for storage and future possibilities. The single-level layout provides a comfortable and functional flow, with multiple living spaces that allow for flexibility in how the home is used. A spacious kitchen offers plenty of cabinetry and counter space, while the adjoining areas provide room for dining, gathering, a home office, or additional sitting space. There are hardwood floors throughout the living room, hallway and all 3 bedrooms. There are exposed ceiling beams in the converted former garage space, which now provides even more usable living area and features an electric fireplace. Outside, enjoy a level yard with room for gardening, recreation, or simply relaxing outdoors, along with a detached two-car garage for vehicles, equipment, and additional storage. With a full basement and a versatile floor plan, there is plenty of opportunity to make this property your own. A great option for those looking for single-level living, generous square footage, and the chance to add their own personal touches over time.
© 2026 Northern New England Real Estate Network, Inc. All rights reserved. This information is deemed reliable but not guaranteed. The data relating to real estate for sale on this web site comes in part from the IDX Program of NNEREN. Subject to errors, omissions, prior sale, change or withdrawal without notice.
