

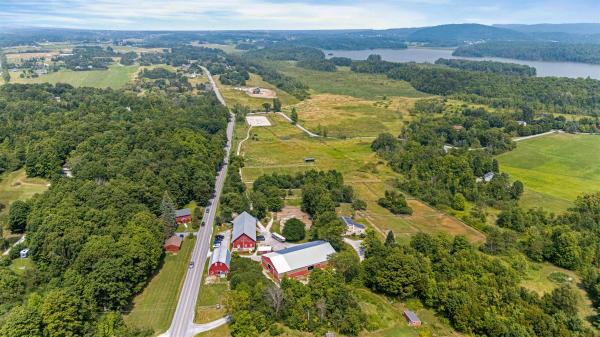
Established Equestrian Facility with an excellent track record and an outstanding location. Situated on 17 acres with 2 barns (22 box stalls and 4 pony stalls), plus 4 quarantine or emergency stalls on the second floor of the original barn. There is an indoor arena (70 x 120), plus an outdoor arena (240 x 110). Both barns have heated tack rooms and running water. The main barn has an office, changing room and wash stall. The historic bank barn and the indoor arena both had new roofs installed in the last 2 years. There are plenty of board paddocks and pastures, plus a large field with run-in shed for outdoor boarders or school horses. And there is a small "recovery" paddock on the north end of the barn. The house is a 3 bedroom, 3.5 bath home with the second floor suite offering a separate entrance, kitchenette and living room for guests or your barn manager. This property has had all the details worked out... places for trailers to park, driveway designed for smaller trailers and cars and trucks to pass thru. 2 locking gates and plenty of parking for your boarders. A rare opportunity in a prime real estate location.
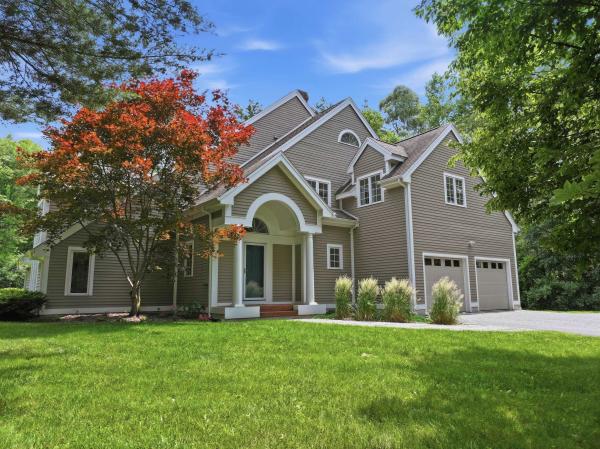
Welcome to one of Shelburne's most coveted neighborhoods. Nestled on 4.18 private wooded acres in Westview Estates, this award-winning custom residence offers a rare opportunity to own a home where exceptional architecture, thoughtful craftsmanship, and timeless design come together in perfect harmony. Designed by architect Robert Morse and masterfully built by Brian Vorse, the home's enduring design is defined by natural light, clean architectural lines, and a seamless connection to its wooded surroundings. More than 3,000 square feet of living space unfolds across multiple levels, creating spaces that feel open, comfortable, and remarkably connected. The cherry kitchen features custom cabinetry, granite countertops, Thermador appliances, a gas range, and an oversized walk-in pantry. A sunken family room centered around a wood-burning Rumford fireplace and dramatic Palladian window overlooks the private backyard, while the formal living room, with its floor-to-ceiling built-in bookcases and second fireplace, flows naturally into the dining room for effortless entertaining. Upstairs, the primary suite includes an en suite bath, dressing area, and two walk-in closets with custom shelving. A loft overlooking the family room and a skylit third-floor studio add architectural interest and flexible living space. The lower level offers abundant storage and a custom wine cellar. Outside, mature hardwoods frame the property, offering exceptional privacy just minutes from Shelburne Village, Burlington, Lake Champlain, schools, and local amenities. An expansive deck overlooks the peaceful backyard, perfect for relaxing or entertaining. Homes of this architectural caliber rarely become available. Combining exquisite design, quality craftsmanship, and one of Shelburne's most desirable locations, this home offers lasting beauty, character, and distinction. One of the sellers is a licensed real estate agent
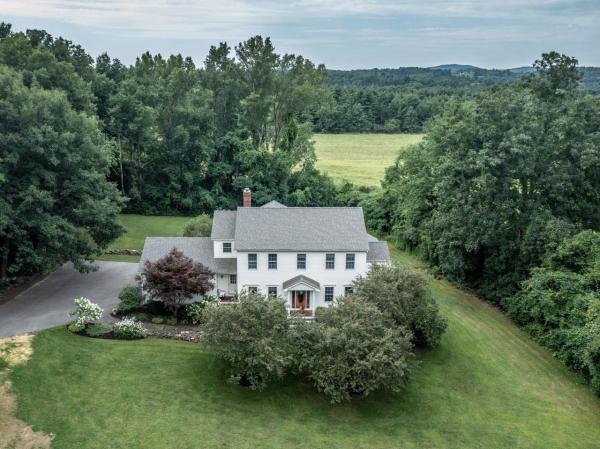
This custom-built home with southern exposure sits on 2.66 acres at the end of the road offering privacy and space within minutes of the village of Shelburne and Lake Champlain. These original owners have enjoyed their home for the last 25 years and are ready to hand this home over to the next homeowner! The open, informal living spaces all face south allowing great natural light through the oversized windows. A lovely 3-season porch, west-facing deck, first-floor office, and finished walkout lower level are just a few of the more appealing features. This home has been beautifully maintained with many updates over the last five years including the primary bathroom, new roof, heating system, kitchen appliances, flooring, and lighting. Abutting common land to the east and set just off Irish Hill Road, this home offers easy access to the UVM Medical Center, the airport, and Burlington via Spear Street.
© 2026 Northern New England Real Estate Network, Inc. All rights reserved. This information is deemed reliable but not guaranteed. The data relating to real estate for sale on this web site comes in part from the IDX Program of NNEREN. Subject to errors, omissions, prior sale, change or withdrawal without notice.
