- $1,250,000
- MLS#: 5104420
- 3948
- SQ. Feet
- 2.66
- Acres
- 3
- Baths
- 4
- Bedrooms
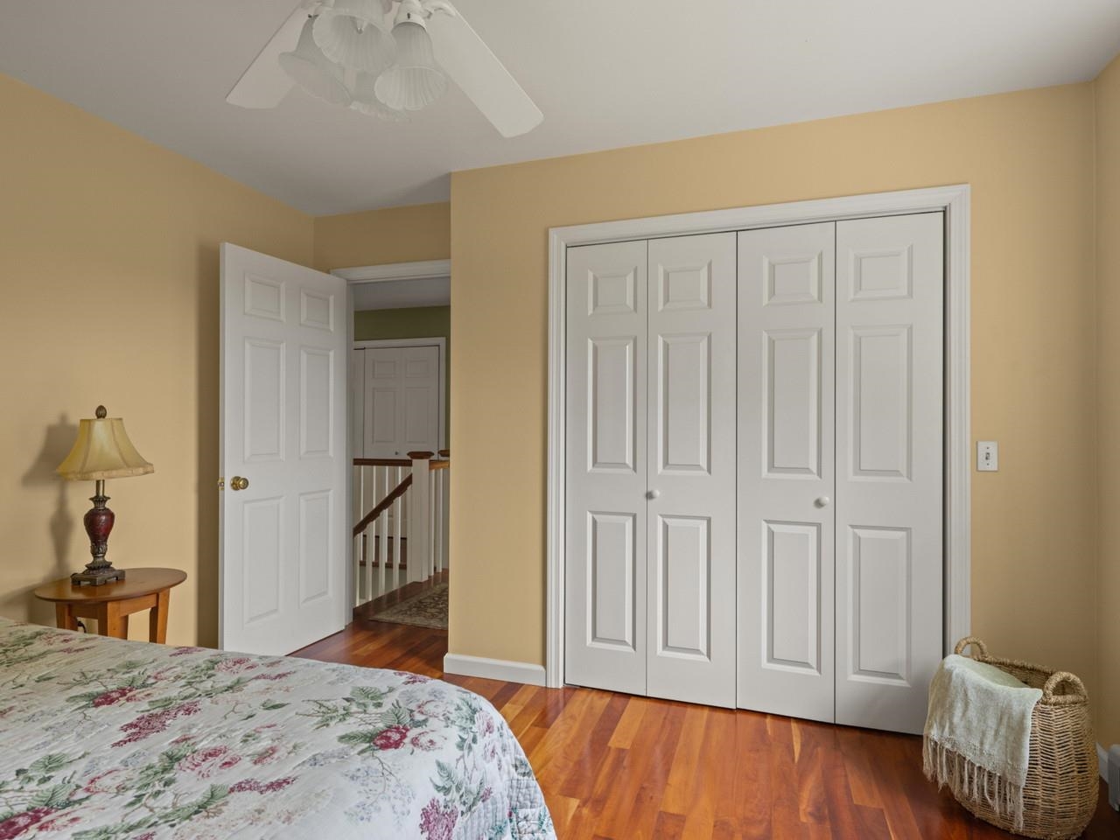
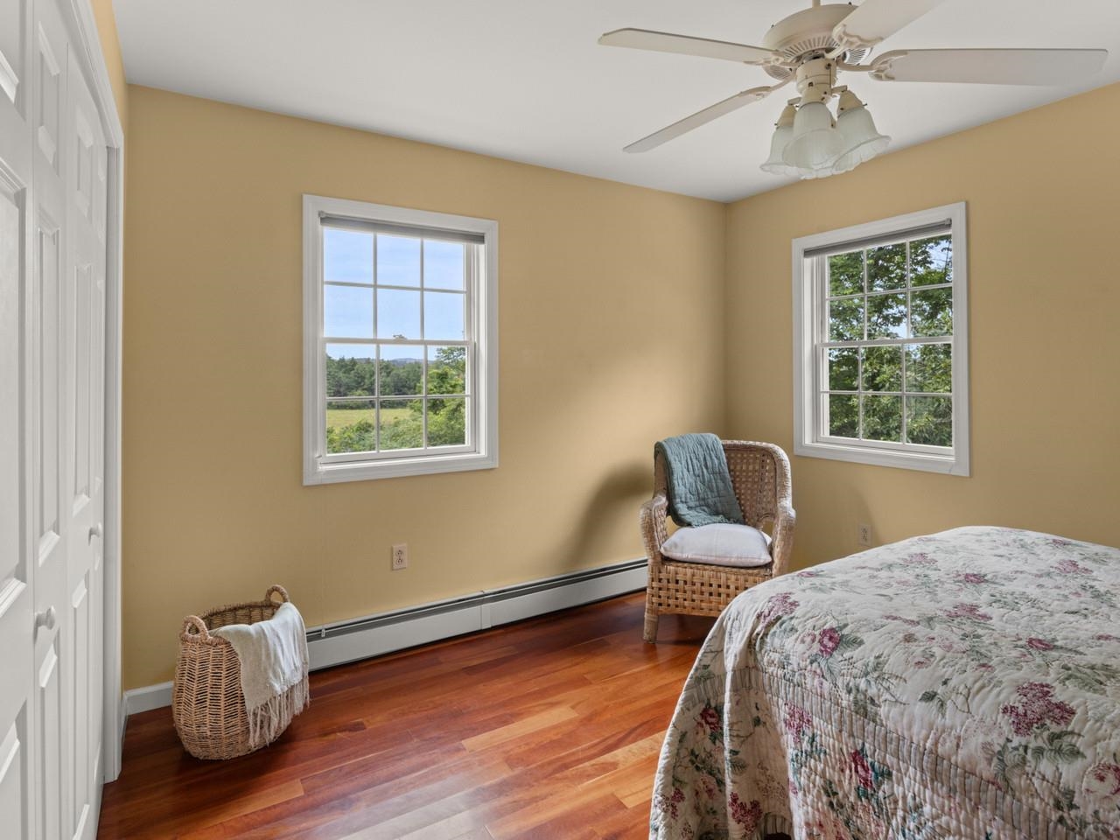
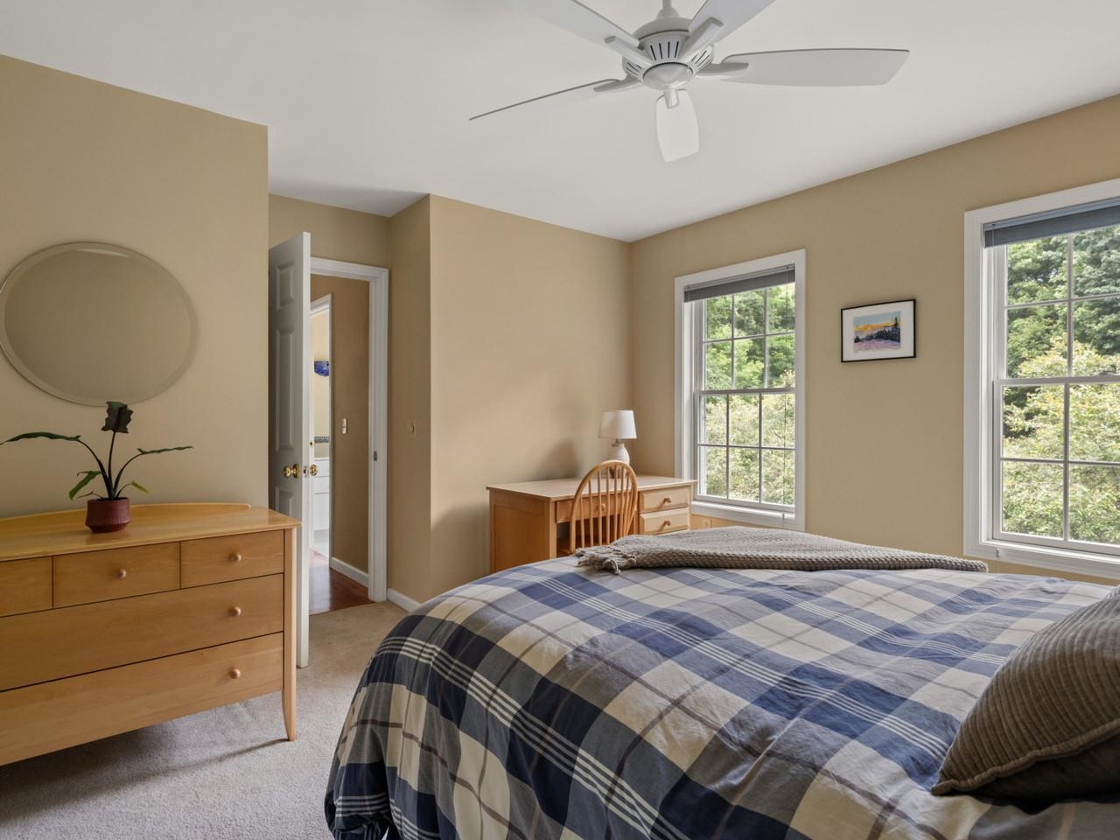
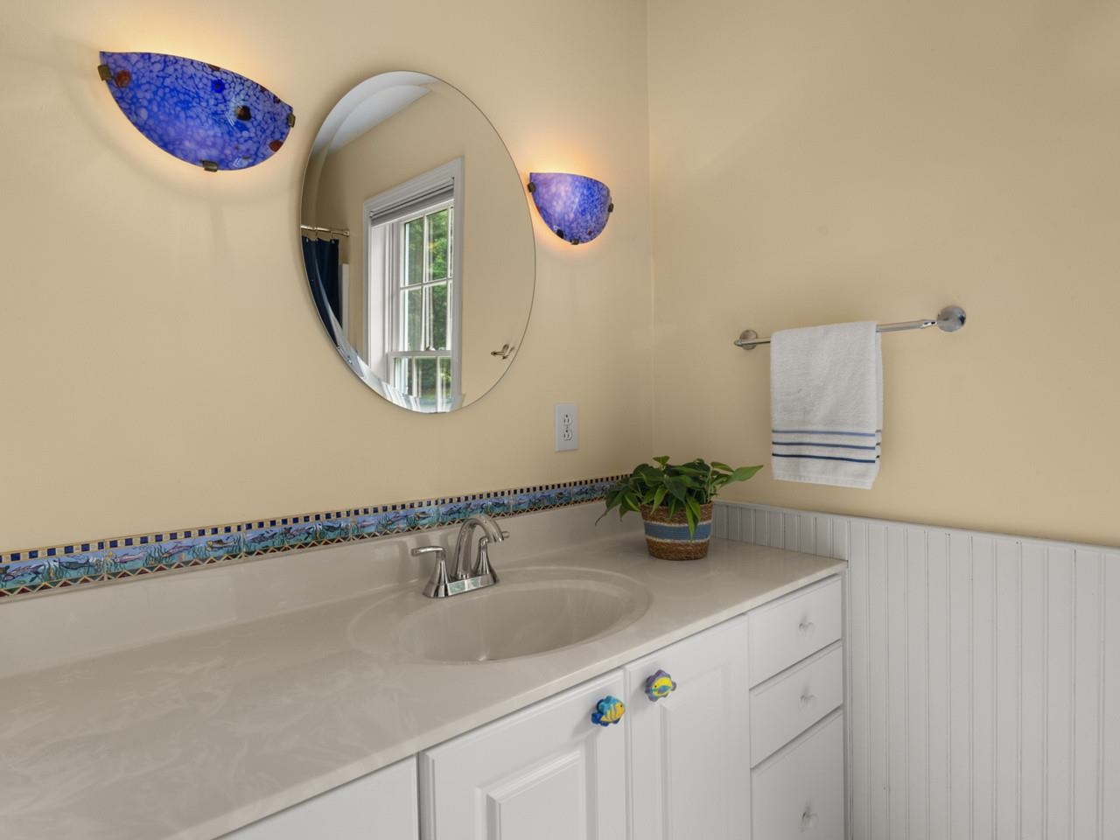

1 of 53

General Property Information
- Property Status:
- Active
- Price:
- $1, 250, 000
- Assessed:
- $0
- Assessed Year:
- County:
- VT-Chittenden
- Acres:
- 2.66
- Property Type:
- Single Family
- Year Built:
- 1999
- Agency/Brokerage:
- Brian M. Boardman
Coldwell Banker Hickok and Boardman - Bedrooms:
- 4
- Total Baths:
- 3
- Sq. Ft. (Total):
- 3948
- Tax Year:
- 2026
- Taxes:
- $18, 071
- Association Fees:

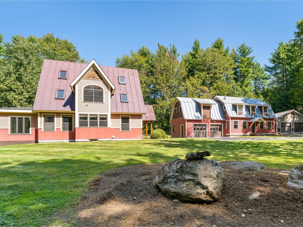
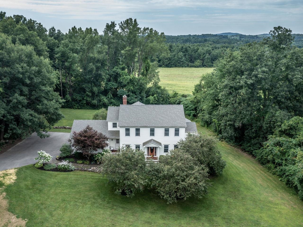
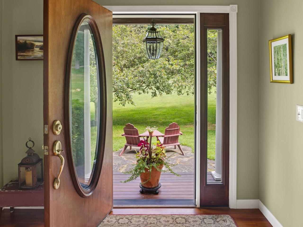
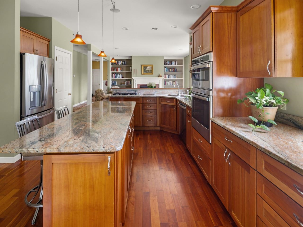

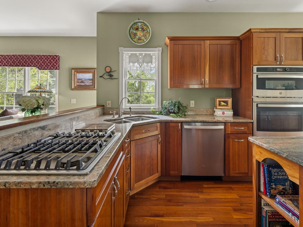
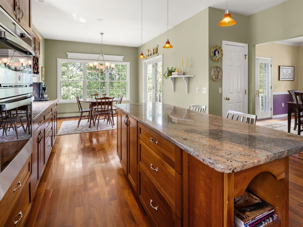
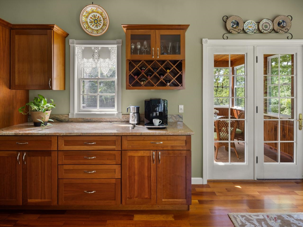
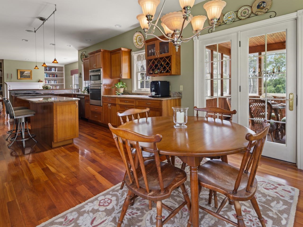
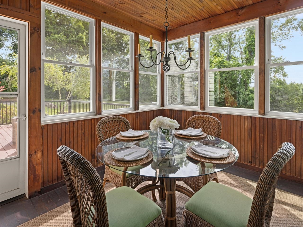
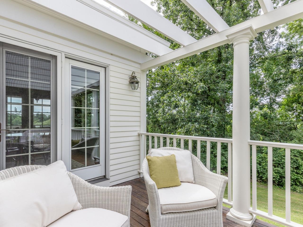
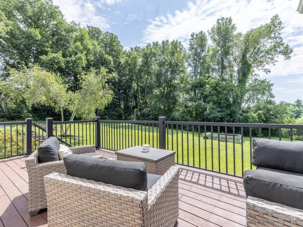
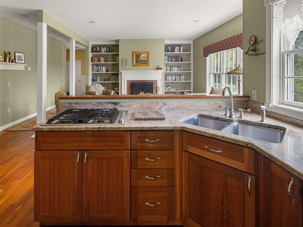
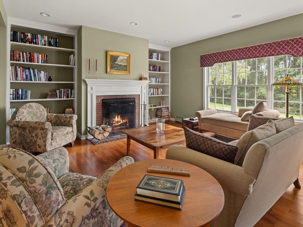
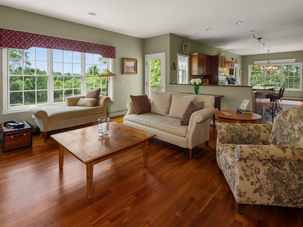
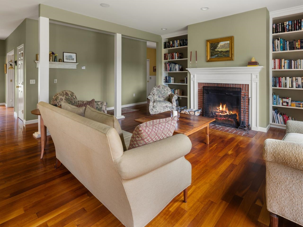
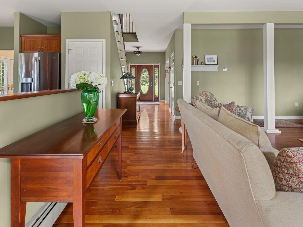
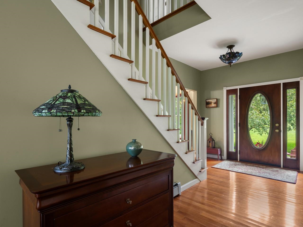
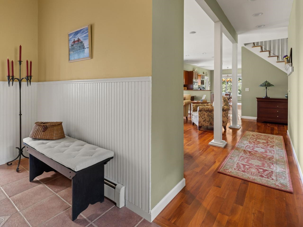
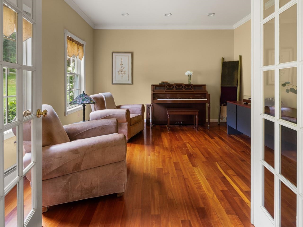
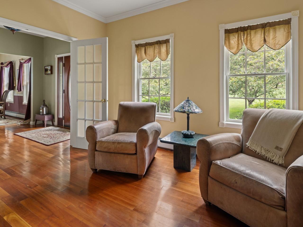
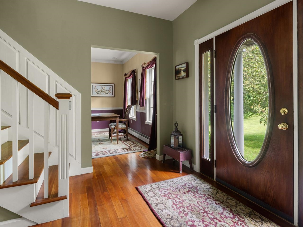
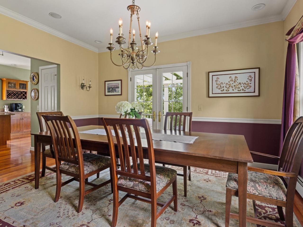
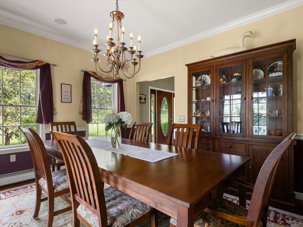
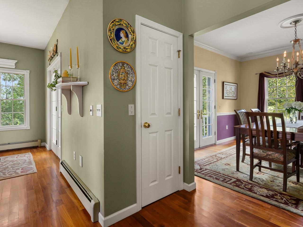
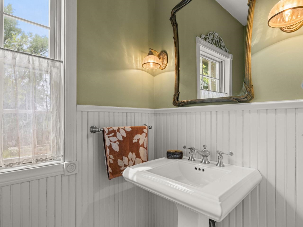
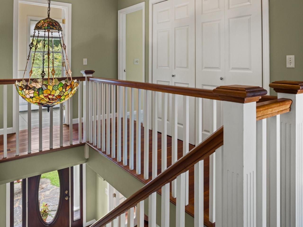
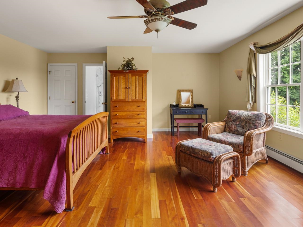
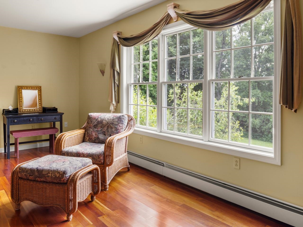
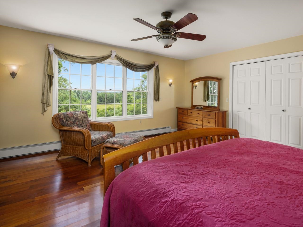
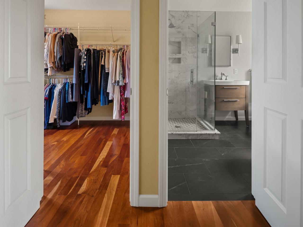
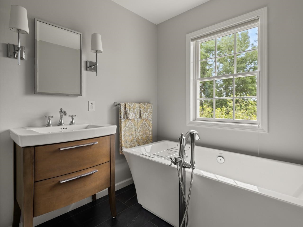
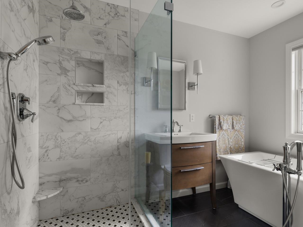
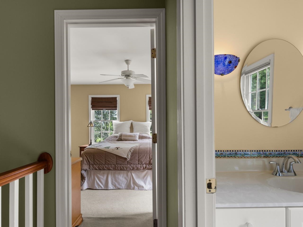
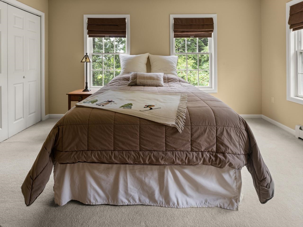
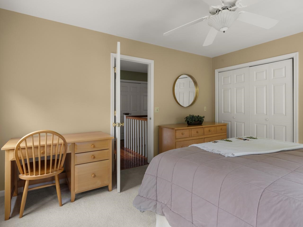
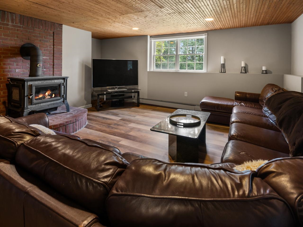
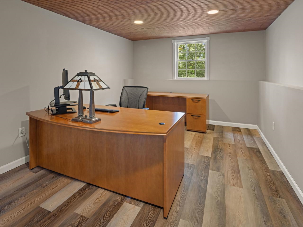
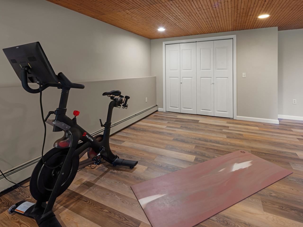
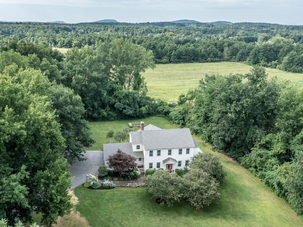
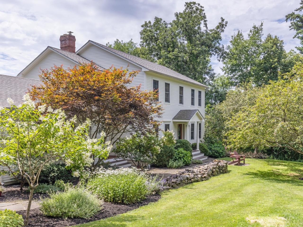
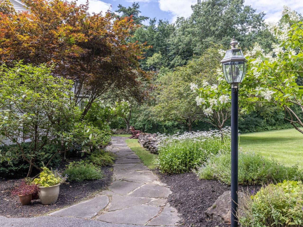
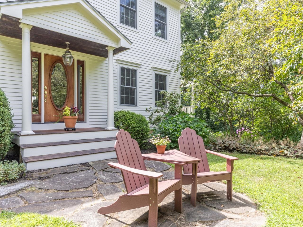
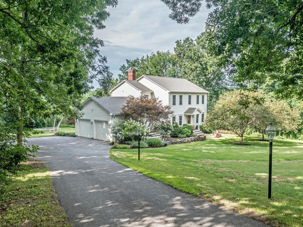
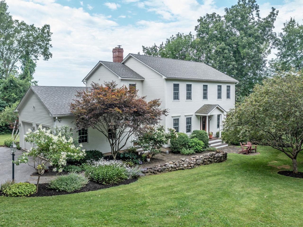
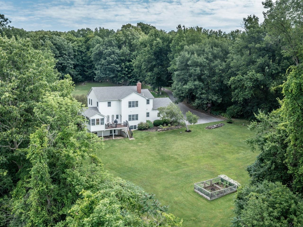
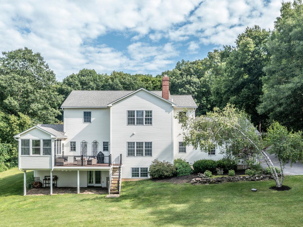
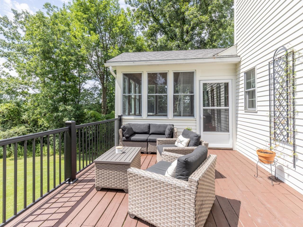
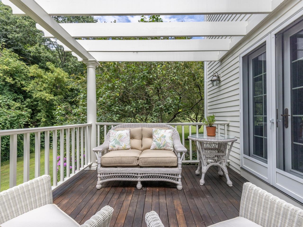
This custom-built home with southern exposure sits on 2.66 acres at the end of the road offering privacy and space within minutes of the village of Shelburne and Lake Champlain. These original owners have enjoyed their home for the last 25 years and are ready to hand this home over to the next homeowner! The open, informal living spaces all face south allowing great natural light through the oversized windows. A lovely 3-season porch, west-facing deck, first-floor office, and finished walkout lower level are just a few of the more appealing features. This home has been beautifully maintained with many updates over the last five years including the primary bathroom, new roof, heating system, kitchen appliances, flooring, and lighting. Abutting common land to the east and set just off Irish Hill Road, this home offers easy access to the UVM Medical Center, the airport, and Burlington via Spear Street.
Interior Features
- # Of Stories:
- 2
- Sq. Ft. (Total):
- 3948
- Sq. Ft. (Above Ground):
- 2704
- Sq. Ft. (Below Ground):
- 1244
- Sq. Ft. Unfinished:
- 180
- Rooms:
- 10
- Bedrooms:
- 4
- Baths:
- 3
- Interior Desc:
- Central Vacuum, Blinds, Ceiling Fan, Wood Fireplace, Kitchen Island, Kitchen/Dining, Kitchen/Family, Primary BR w/ BA, Soaking Tub, Walk-in Closet
- Appliances Included:
- Gas Cooktop, Dishwasher, ENERGY STAR Qual Dryer, Microwave, Wall Oven, Refrigerator, ENERGY STAR Qual Washer, Owned Water Heater
- Flooring:
- Carpet, Hardwood, Slate/Stone, Tile, Vinyl Plank
- Heating Cooling Fuel:
- Water Heater:
- Basement Desc:
- Climate Controlled, Daylight, Finished, Full, Storage Space, Walkout
Exterior Features
- Style of Residence:
- Colonial
- House Color:
- Time Share:
- No
- Resort:
- Exterior Desc:
- Exterior Details:
- Deck, Garden Space, Covered Porch, Enclosed Porch
- Amenities/Services:
- Land Desc.:
- Country Setting, Landscaped, Sloping, Neighborhood
- Suitable Land Usage:
- Roof Desc.:
- Asphalt Shingle
- Driveway Desc.:
- Paved
- Foundation Desc.:
- Concrete
- Sewer Desc.:
- 1500+ Gallon, Community, Concrete, Mound, Septic Shared
- Garage/Parking:
- Yes
- Garage Spaces:
- 2
- Road Frontage:
- 435
Other Information
- List Date:
- 2026-08-11
- Last Updated: