

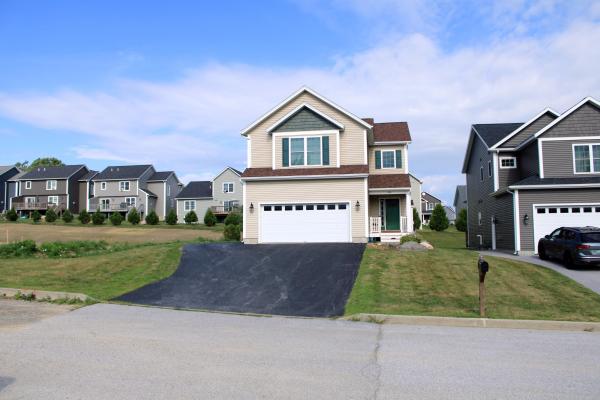
Welcome to 588 Harbor View Drive in St. Albans. This 2020-built home sits in one of the area’s most convenient and well-kept neighborhoods, offering low-maintenance living with room to grow. Step inside to an open great room with 9-foot ceilings that feels bright and spacious. The kitchen features granite counters and stainless appliances, flowing easily into the dining and living areas. Upstairs you will find the primary suite with its own private bath and large walk-in closet, two additional bedrooms, a full bath, second-floor laundry, and a loft that works perfectly as an office or flex space. The basement is already finished and has daylight windows and another half bath. A two-car garage and private outdoor areas complete the package. Located minutes from I-89, downtown St. Albans, shopping, and restaurants, with an easy 30-minute drive to Burlington. Town water, sewer, and natural gas keep utilities simple. The Harbor View community handles exterior maintenance, landscaping, and snow removal so you can spend your time enjoying the home instead of maintaining it. This is a clean, move-in-ready option with modern construction, and a location that works for both everyday living and commuting.
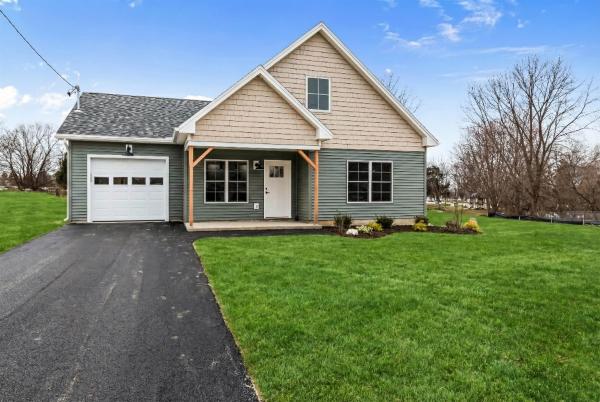
One of only three remaining homes to be constructed in this thoughtfully planned neighborhood, this well-designed home blends modern style, everyday comfort, and the convenience of first-floor living. The main level features a spacious primary suite with a private ensuite bath, along with a half bath and laundry for true main-level ease. An open-concept kitchen, dining, and living area creates a bright and welcoming heart of the home, ideal for relaxed daily living and effortless entertaining. Upstairs, two generously sized bedrooms and a full bath offer flexible space for family, guests, or a home office. Enjoy morning coffee from the covered front porch, then unwind in the backyard, complete with a patio perfect for outdoor dining and gatherings. Depending upon the stage of construction at the time of contract, buyers may have the opportunity to select kitchen cabinetry and countertops, bathroom vanities, flooring, paint colors, lighting, and appliances from the builder’s available selections and allowances. Secure one of the final homes to be built in this desirable community and enjoy the opportunity to make it feel like your own. *Property photos are of the completed home at 22 Upper Gilman and are intended to represent the planned design and finishes. Actual features and finishes may vary.*
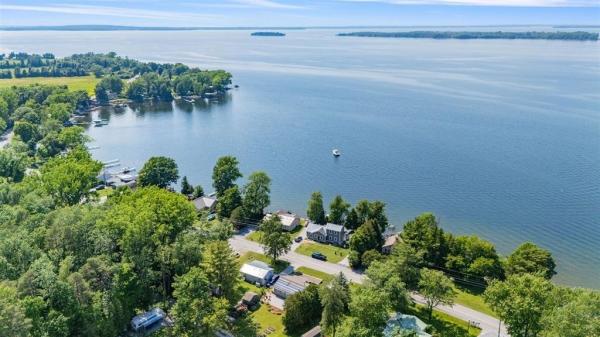
Welcome to your year-round lake getaway with deeded lake access! This beautifully maintained 2-bedroom, 2-bathroom home offers deeded lake access and plenty of space to enjoy the outdoors. The updated kitchen and bathrooms provide modern comfort, while the sunroom offers additional living space and is currently being used by the owners as extra sleeping quarters. An efficient heat pump provides both heating and A/C, with solar helping to offset energy costs. Septic was brand new in 2023. A brand-new propane heating stove adds another cozy and efficient heating option. Outside, the large lot provides plenty of parking, lots of storage in the large shed, a large patio area and ample room for lawn games, gatherings, and enjoying time with family and friends. A boat mooring is included, and with the ability to add your own dock, you can make the most of the waterfront and lake access. West-facing exposure means you can enjoy beautiful sunsets over the lake right from your own getaway. Enjoy lake views from the living room or sunroom windows! Conveniently located near both St. Albans and Georgia with easy access to I-89, this property offers the perfect combination of lake living, recreation, and accessibility. The home has also been successfully rented as an Airbnb, making it an excellent investment opportunity, vacation home, or a primary residence for someone looking to enjoy the benefits of lake access year-round. This is a property where you can relax, entertain, enjoy the lake, and create lasting memories for years to come.
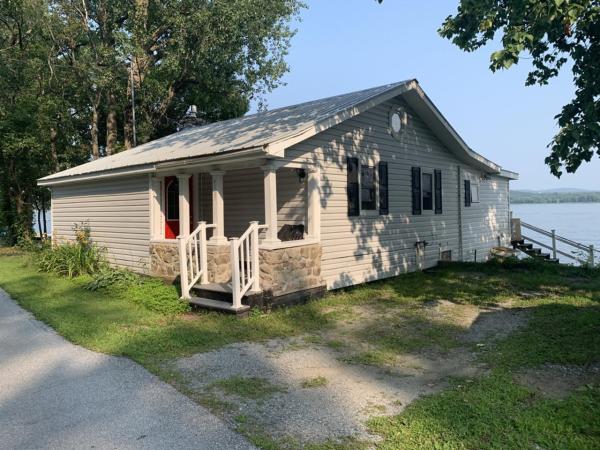
This highly desirable Hathaway Point, Lake Champlain lakefront retreat offers the perfect blend of stunning natural beauty, lake access, and recreation. With 60 feet of private lakefront, owners can enjoy swimming, boating, and kayaking. The land the cottage sits on is owned by a privately held LLC shared among neighboring owners, creating a sense of community and long-term stewardship. Membership in the LLC is required upon purchase, with land leased from the LLC. Additionally, just across the road, there are over 47 acres of shared land available for resident enjoyment. The additional office space in the home could be used as an office or a bunk room for a guest. As an added benefit there is a recently installed automatic backup generator (Koehler 10 Kw standby Generator). Elevation Certification for 1187 Hathaway Point Rd puts the Home about 3 feet above the 100 year max flood level of 102.8.Exhibit A Span 552-174-11605 1187 Hathaway Point Road (Larry) – Frontage: 55’ (all frontage, acreage, and lot boundary references are approximate and controlled by Lessor/Surveyor, consistent across documents) Leased Lot Description: Said plot of land leased is described as follows: Camp 911 address location is: 1187 Hathaway Point Road with a leased frontage of Fifty-Five feet (55’). Note: All Leased lot descriptions of length and/or directions are approximations and are to be used as a general reference only. Leased lot boundary line disputes will be settled by said Lessor or by a licensed Vermont surveyor. Said survey to be completed at the cost of said Lessee disputing said leased lot boundaries. All leases start at the point of beginning as described herein. No leases located on main homestead farmland extend beyond the crown of the bank to Lake Champlain. All Lessor lands from crown of bank to the waters of Lake Champlain are considered as common Lessor lands for the use of all Lessees.
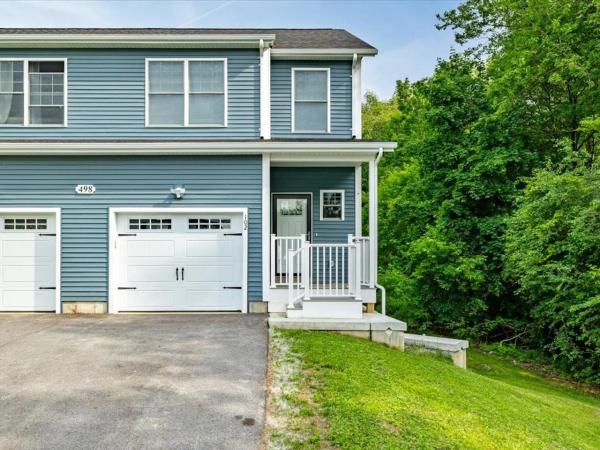
Welcome to effortless living in one of Saint Albans Town's most convenient locations! Beautifully maintained & thoughtfully designed, this modern 3-bed, 4-bath townhome offers the perfect blend of contemporary style, spacious living, & everyday practicality. Filled with natural light, the open-concept main level feels bright, airy, & inviting, featuring a sleek, modern kitchen that flows seamlessly into the dining & living spaces - ideal for entertaining or simply enjoying daily life. A 1st-floor laundry area, convenient half bath, & direct access to the private back deck add to the home's functional appeal. Upstairs, retreat to the spacious primary suite complete with its own private bathroom, while two additional bedrooms & another full bath provide comfortable accommodations or home office needs. Every space has been impeccably maintained, offering a clean & welcoming canvas for the next owner to make their own. The fully-finished walkout basement expands your living space even further, featuring a large recreation room, additional half bath, abundant storage, & direct access to the backyard patio. With three distinct levels of finished living space, this home was made for hosting, gathering, & creating lasting memories. Completing the package is a completely private 1-car garage, offering secure parking, additional storage, & everyday convenience. Recently constructed & meticulously cared for, at only 1 year old, this property offers the peace of mind today's buyers are seeking. Set back from the road for added privacy while remaining just minutes from shopping, dining, schools, health care, & interstate access, you'll enjoy the best of both worlds. Public utilities, low-maintenance living, & an unbeatable location make this an exceptional townhome. Rarely does an opportunity arise to purchase a home at the very same price paid by its current owner - offering exceptional value & immediate equity potential in today's market.
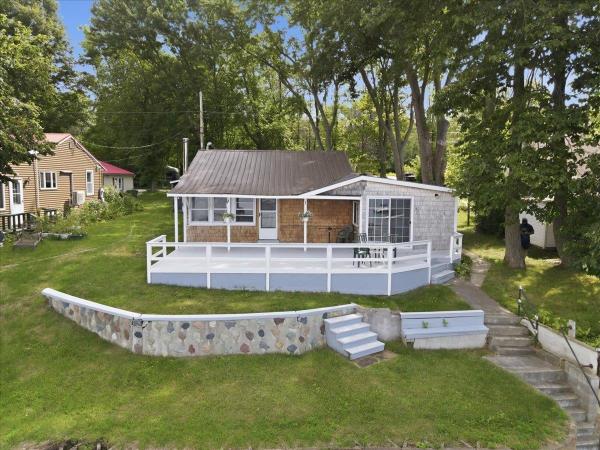
Wonderful year round lakefront living awaits! This is the perfect cottage retreat, ideal for seasonal escapes, year round living, or festive holiday gatherings. Soak in views of Lake Champlain in every season from this charming 2 bedroom, 1 bath, one level home boasting an open, airy floor plan. A convenient mudroom and laundry sit just off the kitchen, which offers ample cabinetry and generous counter space, flowing effortlessly into the inviting living and dining room. An oversized 2 car garage provides abundant space for a workshop and extra storage. Step outside to the expansive deck, where panoramic views of St. Albans Bay and Grand Isle unfold before you. A private dock makes lake access effortless, allowing you to pull right in and walk up from your boat, while front and back lawns set the stage for memorable outdoor entertaining. Bring your kayaks, paddleboards, jet ski, or boat, there's plenty of room for every water toy. Just minutes to St. Albans Bay, local restaurants, and quick access to I 89 or Georgia, this is affordable lakeside living at its finest.

This St. Albans home was renovated from top to bottom less than two years ago and it still feels like it was done yesterday. The current owners have been excellent stewards of the home so you can move in and get on with life with no projects waiting. The renovation covered just about everything. New vinyl windows went in throughout along with new flooring in every room. The kitchen has all new stainless steel appliances. The bathrooms were completely redone in white tile and have a clean, modern look. You won’t find dated corners needing your attention or a running list of things to fix down the road. It’s simply ready, and that means your first year here can go toward making it feel like home instead of catching up on repairs. The house sits well back from the road on .20 acres with an open and level front yard and backyard. Level ground means a yard you can actually use whether that’s for an extensive garden, a play area, room for the dogs to run, or space to spread out for a summer cookout. The setback gives you some quiet and privacy from the street too. Having that much usable land this close to town is not easy to come by. Getting around is easy as well. I-89 is only two minutes away meaning Burlington is a 30-minute drive and heading north or south to other destinations is quick. If you commute, you’ll appreciate not spending the first ten minutes of every trip on back roads just to reach the highway. And when you’d rather leave the car home, downtown St. Albans is within walking distance for coffee, dinner, errands, or an evening stroll. Plenty of buyers end up choosing between a house in great shape, a good piece of land, and a convenient location. Here you get all three. If you’ve been hoping to find a place you can move right into, with room outside and an easy commute to Burlington, this one is worth a look.

Standing proudly through generations, this homestead carries with it a history that is deeply woven into the local landscape. Known to the community & recorded in the history books as the original Captain Conger property, this is a rare opportunity to own not only a home, but a meaningful piece of VT history - a property that has endured, evolved, & remained standing through the years. Recently subdivided, the home now conveys with more than 8 acres of land, offering expansive green space & possibility. Whether you envision restoring the home, creating your own VT retreat, or simply settling into a one-of-a-kind home, the opportunity here is extraordinary. Owned by an artist at heart, nearly every surface tells a story with color, creativity, & hand-crafted touches throughout. There is nothing cookie-cutter about this home; standing bright in a sea of modern architecture. It is a home that feels alive, imaginative, & imperfect in all the right ways & capable of sparking something in the soul. Inside, you'll find 4 bedrooms, an open kitchen/dining area, multiple versatile flex spaces, & a generous upstairs loft - spaces that can adapt beautifully to the needs of its next owner. Outside, a detached 3-bay garage provides covered parking, substantial workshop space, & storage. Additional outbuildings offer even more flexibility. There is ample room for gardens, recreation or simply enjoying the beauty of the Vermont landscape. Then, there is the intangible quality - the feeling of being somewhere that has mattered over time. The property has witnessed the passing of time, yet still remains, offering YOU the opportunity to become part of the story. For the buyer who can imagine what this property could become, this is a special find: a historic VT homestead with character in abundance, land to grow into, & potential limited only by imagination. Come discover the charm, history, & possibility waiting here, and write the next chapter of the Captain Conger property.
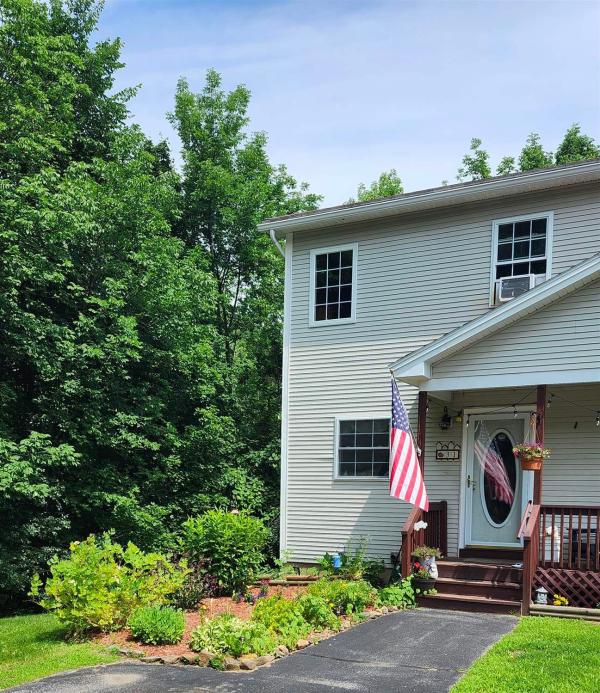
Don't miss this beautifully maintained 3-level townhouse tucked at the end of a peaceful dead-end street in St. Albans Town offering 1,600 sq ft of comfortable living space, 2 spacious bedrooms, 1.5 baths, and a fully detached 1-car garage. Step inside to an open-concept dining and living area featuring rich hardwood floors and abundant natural light, with a sliding glass door opening to a private back deck with a wooded area and stream perfect for morning coffee or evening relaxation. The efficient kitchen is equipped with stainless steel appliances and a stylish tiled backsplash. Upstairs, two generously sized bedrooms offer ample closet space alongside a full bath and convenient in-unit laundry. The walkout basement adds a large partially finished bonus room plus dedicated storage — ideal for a home office, gym, or guest space. Outside is a downstairs fenced in patio good for sitting out and safe for pets. Enjoy natural gas heat, public water and sewer, pet-friendly HOA ($275/mo), and low-maintenance living. Minutes to downtown St. Albans dining and shops, I-89, and walking distance to Collins Perley Sports & Fitness Center. Schedule your showing today! “Enjoy Seller-paid HOA fees for all of 2027 with purchase”
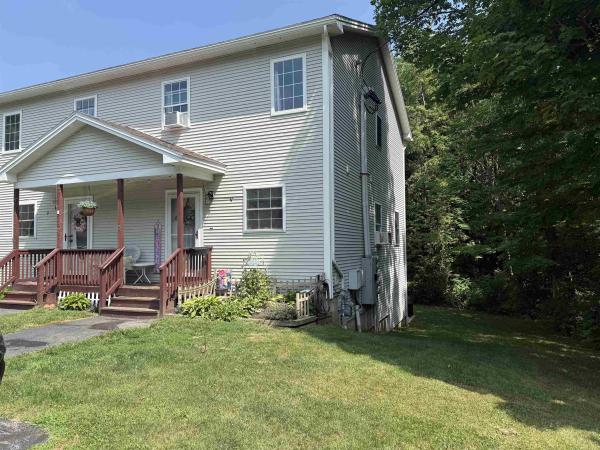
This bright end unit townhouse located at the end of a quiet dead-end street features a covered front porch, back deck, 2 bedrooms, 1 1/2 baths, a nicely finished walkout basement, including some unfinished space for storage and a detached garage! The kitchen has ample cabinet and countertop space and equipped with some updated stainless steel appliances, and a tiled backsplash. The open dining/living area has beautiful hardwood flooring, with natural light, and a sliding patio door that leads to the back deck. Upstairs, you'll find 2 large bedrooms boasting hardwood flooring with lots of closet space, a full bath, and laundry area. Another half bath is on the first level. Enjoy the natural private setting on your deck or back patio listening to the babbling brook. This lovely home comes with affordable amenities such as: natural gas, affordable association fees, public water & sewer, 1-car garage and is pet friendly! This home location offers a country setting, yet is minutes to downtown shops, restaurants, schools, and Interstate 89 and walking distance to all Collins Perley Sports & Fitness Center has to offer. These units do not come available often so schedule your showing Today.
© 2026 Northern New England Real Estate Network, Inc. All rights reserved. This information is deemed reliable but not guaranteed. The data relating to real estate for sale on this web site comes in part from the IDX Program of NNEREN. Subject to errors, omissions, prior sale, change or withdrawal without notice.
