


Welcome to 93 Hunting Ridge Lane, a lovingly maintained and thoughtfully updated Colonial set on a .30-acre lot in an established Milton neighborhood. Recent improvements throughout make this home truly move-in ready, with plenty of comfortable living space both inside and out.The remodeled kitchen is a standout, featuring Allen + Roth Smoky Crest quartz countertops, KraftMaid cabinetry, under-cabinet lighting, stainless steel appliances, and updated flooring. The kitchen flows seamlessly into the dining area, where a slider provides direct access to the new back deck, while the adjoining living room creates an open and inviting layout for everyday living and entertaining/ Upstairs, new vinyl plank flooring adds a fresh, modern feel. The spacious primary bedroom offers a walk-in closet, while two additional bedrooms provide ample closet space and ceiling fans. The beautifully updated main bath features a soaking tub, tiled shower, updated vanity. The recent partially finished basement provides additional flexible living space perfect for a family room, home office, gym, or recreation area—while still offering plenty of storage and a dedicated laundry area. Mini splits have also been added for cooling and supplemental heat, providing year-round comfort. Outside, the improvements continue with a new back deck overlooking the fenced backyard, offering plenty of room to play, entertain, or simply relax. Gather around the backyard fire pit on summer evenings or crisp Vermont nights. An attached two-car garage provides additional storage and everyday convenience. Located in a wonderful neighborhood with approximately 17 acres of common land, this home offers a great combination of neighborhood living and outdoor space. Conveniently located just minutes from schools, shopping, restaurants, and everyday amenities, with an easy commute to Burlington.

Welcome to 25 Hailey Drive in Milton, a bright and inviting 3-bedroom, 2½-bath townhouse offering a comfortable layout, abundant natural light, and a peaceful setting in a quiet neighborhood. The main level features an open, airy floor plan with large windows that fill the living spaces with sunlight throughout the day. The spacious living room flows easily into the dining area and kitchen, creating a great setup for everyday living and entertaining. The kitchen offers generous cabinetry, ample counter space, stainless appliances, and a breakfast bar for casual meals. Sliding glass doors off the dining area provide convenient access to the backyard and bring the outdoor setting into view. Upstairs, the primary bedroom offers plenty of space along with its own private bath, while two additional bedrooms and another full bath provide flexibility for family, guests, a home office, or hobbies. A convenient first-floor half bath, laundry area, and attached garage add to the home’s practicality. Outside, the setting is one of the property’s standout features. The backyard looks toward a natural area that creates a sense of privacy and connection to the outdoors. Deer are frequent daytime visitors, owls can often be heard in the evenings, and after summer storms the open sky can produce beautiful rainbows. Whether enjoying morning coffee, an evening outside, or simply the changing seasons from indoors, the surroundings add a special Vermont feel. With its bright interior, functional layout, peaceful neighborhood setting, and easy access to Milton amenities, 25 Hailey Drive offers a wonderful combination of comfort, convenience, and nature.
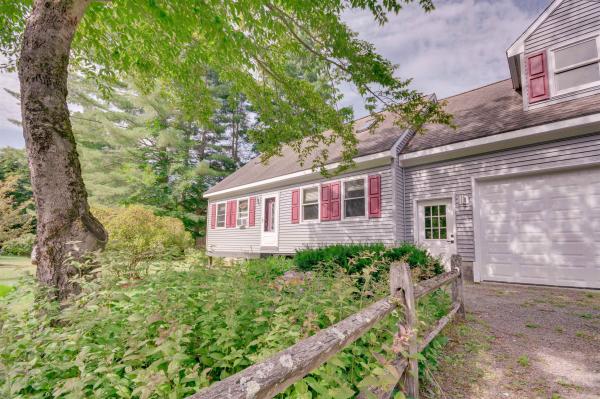
Welcome to 82 Learned Drive, a charming Cape tucked into a peaceful Westford setting with an inviting combination of comfortable indoor living and outdoor space to enjoy. Set on .81 acres, this 3-bedroom, 2-bath home offers 1,936 square feet of finished living space plus a partially finished basement for added flexibility. Step inside to a bright, welcoming interior featuring an updated kitchen with generous cabinetry, stainless steel appliances, a center island with seating, and an easy connection to the dining and living spaces. Hardwood flooring, abundant natural light, and a fireplace add warmth and character throughout the home. The versatile layout provides comfortable bedrooms and two full baths, while the partially finished lower level offers additional space for a home office, recreation room, gym, hobbies, or storage. Outside, the property is ready for Vermont's beautiful warmer months. Relax on the covered porch, enjoy the spacious deck overlooking the backyard, gather with friends around the outdoor entertaining area, or cool off in the above-ground pool. Mature trees and greenery create a private feel while leaving plenty of usable yard space for gardening, recreation, pets, or simply enjoying the outdoors. Located within the Westford School District, this home also offers convenient access to some of Vermont's most beautiful outdoor destinations, including nearby Smugglers' Notch Resort and the extensive VAST trail system, making it easy to enjoy skiing, hiking, snowmobiling, and year-round recreation. Combining classic Cape character, updated living spaces, flexible bonus space, and a backyard made for enjoying the seasons, 82 Learned Drive offers the opportunity to enjoy a peaceful Vermont setting while remaining close to outdoor adventure. Come see all that 82 Learned Drive has to offer!
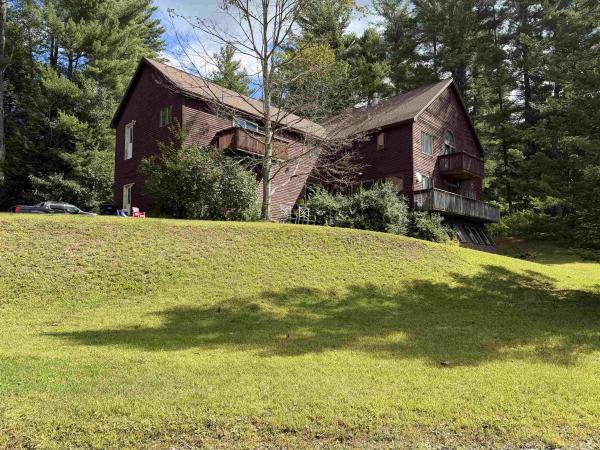
Opportunity meets versatility at 15 Bellows Street in Fairfax. Set on 4.44 acres, this distinctive colonial/contemporary-style home offers more than 4,200 square feet of finished living space, potential for an accessory dwelling unit, and owned frontage along the Lamoille River just across the street. The main residence features 3 bedrooms, 2.5 baths, and an impressive living room highlighted by soaring cathedral ceilings reaching approximately 25 feet and abundant natural light. A spacious primary suite with vaulted ceilings provides a private retreat, while the home's generous floor plan offers plenty of room for gathering, entertaining, working from home, or simply spreading out. Above the attached garage is a separate approximately 624-square-foot, 1-bedroom, 1-bath studio space that could be an ADU, offering excellent potential for extended family, guests, or additional income. The unit is largely finished and awaits appliances and completion of independent exterior access. The possibilities continue downstairs with a massive basement featuring a hot tub area and a roughed-in approximately 15' x 15' 5 foot deep indoor pool; an intriguing starting point for a future recreation space, home gym, workshop, or other creative use. An outdoor wood-fired boiler provides an additional heat source for the home, offering flexibility alongside the conventional heating system and an appealing option for managing heating costs during Vermont winters. Outside, multiple decks overlook the property, while the acreage provides room to enjoy the Vermont setting. Across Bellows Street, the property continues to the banks of the Lamoille River, offering substantial privately owned river frontage and an uncommon recreational amenity. For buyers willing to invest some effort, the combination of size, secondary living space, acreage, river frontage, and location creates a property with tremendous potential that would be difficult to replicate at this price point.
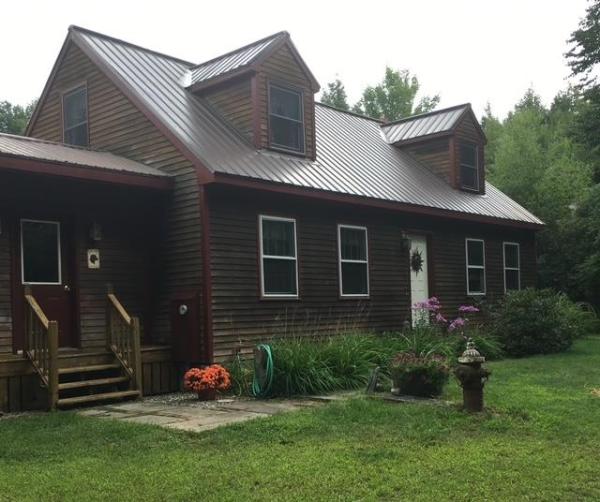
Absolute privacy! FOUR BEDROOM, 2 full bath DORMERED CAPE located on private shared road halfway between Fairfax and Cambridge. Fabulous attached garage with stairs to 2nd floor offering potential for living expansion space - in-law quarters? Softwood floors throughout first floor. Large mudroom links garage to kitchen. Spacious deck overlooking private rear yard. Huge garden plot. Move-in condition waiting for buyers to make it their own! A delightful lot about 12 miles from Smugglers' Notch Resort. Central to three medical centers. A full dry basement with both interior and exterior bulkhead access - perfect family-room space or hobby workshop.
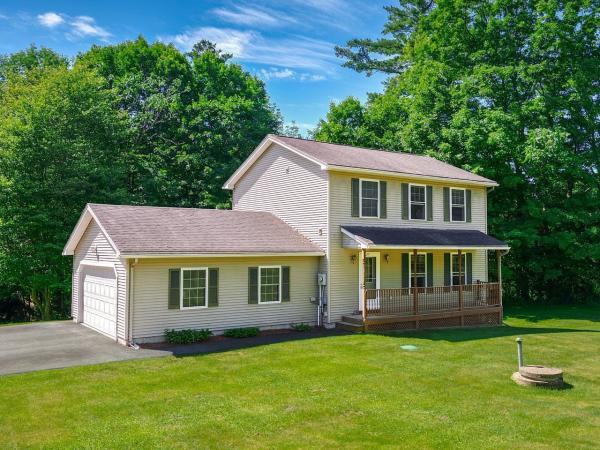
Welcome home to this beautifully maintained colonial, ideally situated on a .89-acre lot where you'll enjoy peaceful surroundings and the soothing sounds of a babbling brook. Offering 3 bedrooms, 2.5 baths, and an attached two-car garage, this home combines comfortable living with a location that's hard to beat. The inviting front porch welcomes you inside to a bright, open floor plan designed for everyday living and entertaining. The spacious kitchen flows seamlessly into the dining area, while the adjoining living room creates the perfect gathering space for family and friends. A sliding door off the kitchen leads to the back deck, making outdoor dining, summer barbecues, and relaxing in the private backyard effortless. Upstairs, you'll find three generously sized bedrooms, including a spacious primary bedroom with direct access to the full bath. Convenient second-floor laundry means no more carrying baskets up and down the stairs, while the additional bedrooms offer ample closet space and flexibility for guests or a home office. The finished basement provides additional living space that's perfect for a family room, movie nights, playroom, home gym, or hobby area. You'll also appreciate the separate storage area and direct access to the garage. Conveniently located just minutes from I-89, you'll enjoy an easy commute to Burlington, Essex, and St. Albans, with shopping, dining, and everyday amenities nearby. If you've been looking for privacy, space, and a place to make your own, this home is not to be missed!
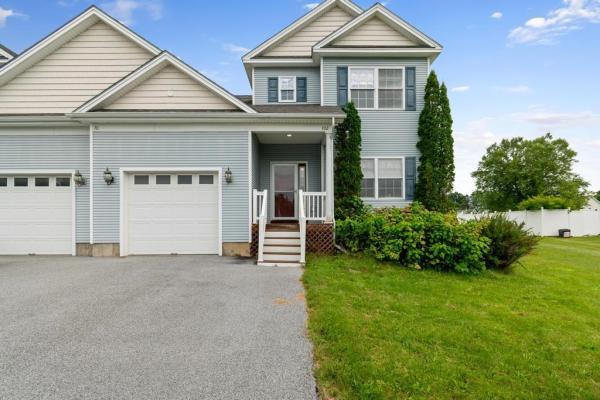
Step inside 70 Old Academy Street and discover an end-unit duplex offering a comfortable two-story, three-bedroom layout with an additional bonus room and a variety of spaces to fit your needs. Finished basement space, an attached garage, and a back deck add versatility for everyday living, entertaining, and relaxing. From the entry, the living room offers a welcoming introduction to the home and flows naturally into the kitchen and dining area. The fully equipped kitchen provides everything needed for everyday meal preparation, while the adjoining dining area offers a comfortable place to gather. A large glass slider leads from the dining area to the back deck, creating an easy connection to the outdoors and providing space for dining, entertaining, or simply enjoying some fresh air. Just off the dining area, a versatile additional room can be used as a home office, game room, hobby space, or whatever best suits your needs. Its convenient location makes it an easy extension of the main living areas. Upstairs, the primary suite offers a private retreat with a spacious bedroom and full en suite bathroom. Two additional bedrooms share a second full bathroom, with laundry conveniently located on this level. The basement provides even more room to spread out, with finished space that could accommodate a movie area, recreation space, office, workout area, or lounge. The unfinished portion offers useful storage for seasonal items and household belongings. An attached garage adds convenience and provides additional storage potential. Outside, the back deck offers another place to enjoy the outdoors and extends the home's entertaining space. Located in Fairfax, 70 Old Academy Street offers convenient access to local amenities and the surrounding community. With its two-story layout, multiple flexible spaces, finished basement, back deck, attached garage, and private primary suite, this duplex offers plenty of options for making the space your own.
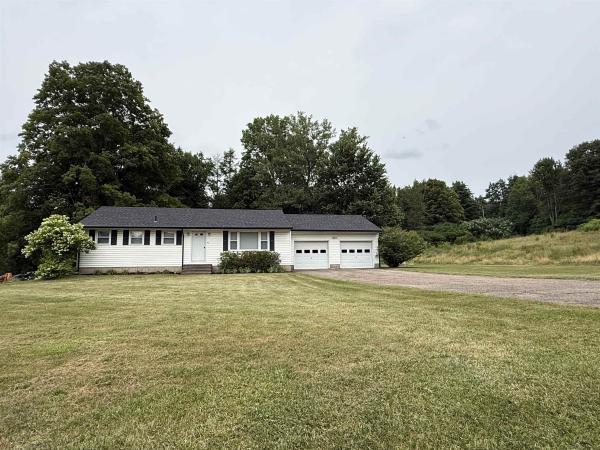
Located just outside of Milton town, this is your opportunity to own a very well cared for, single level ranch, with 5.3 acres of land! Minutes to restaurants, schools, shopping and the interstate, you'll enjoy the convenience of living off of a paved, publicly maintained road...only to take a few steps into your peaceful private lot, filled with wildflowers, trails, and wildlife. This 3 bedroom home offers an attached two car garage, fully fenced-in, level backyard, new porch, and hardwood floors. A full basement with permanently stabilized walls from Northern Basement Systems (2022), gives you an additional option to add more living space to your home. Other upgrades in the last few years include a new roof, insulation, gutters, and wooden/metal fencing. A move-in ready home with room for your personal touch. Come see all that this property has to offer!
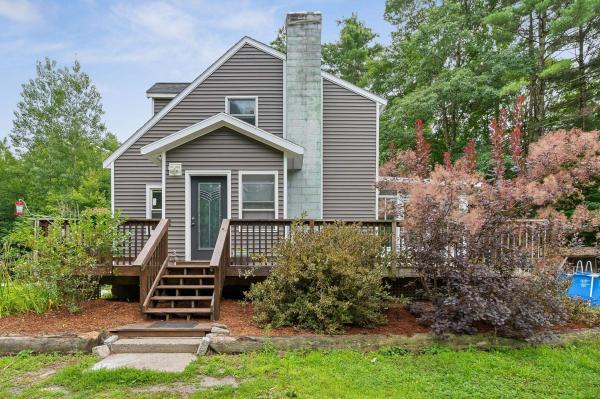
Price Improved! Nestled on just over 2 acres in Georgia, this Cape Cod style home offers privacy, gardening space, and the attached garage setup that a lot of buyers have been waiting for. This 1,392 square foot home features 3 bedrooms, 2 full baths, and a full basement which offers additional space for storage, a workshop, or future finishing. There is also ample space above the newly built 1,200 square foot garage, originally planned as additional living space including a primary bedroom and an expanded kitchen/dining area and currently used as attic space. Beautiful perennial gardens add color from spring through fall, along with over 40 species of birds visiting routinely throughout the seasons (list can be provided upon request). The acreage also boasts over 1200 square feet of open garden space with well-amended soil currently used for vegetable gardening, along with a perennial strawberry bed, several raised garden beds, and a large chicken coop with an enclosed run. The newly built attached garage is designed for the serious hobbyist, mechanic, or car enthusiast. With clearance for a full-size two-post automotive lift (12’-14’ ceilings in an 18’x24’ area and 8’ ceilings in the remainder, with a 10’ x 10’ door) and a five-car capacity, there is plenty of space for both daily drivers and project vehicles. If you've been dreaming of a proper at-home garage setup and the space and good soil to step right into operating your own homestead, this is it. Outside, the 2+ acres offer privacy and room to roam, with direct, out-the-door access to a nearby trail system, making this a natural fit for anyone who loves being outdoors year-round. This location in Georgia puts you just minutes from I89 and close to the broader amenities of St. Albans or Burlington, while still feeling like you’ve left the busy world behind as soon as you pull into the driveway. Schedule a showing today!

Just outside Westford Village Center, this inviting ranch offers comfortable one-level living, thoughtful updates, and a private country setting. The open-concept kitchen, dining and living areas create an easy flow and feature a cozy woodstove. Extensive improvements include a bedroom addition, newer windows, new flooring, added insulation for energy efficiency, a metal roof, new drilled well, and a solar hot water system. Outside, enjoy a spacious deck shaded by mature trees, miniature walking trails winding through the property, and a large shed with a recent expansion plus an additional tool shed. Established trees and natural growth provide wonderful privacy while keeping the grounds easy to maintain. A great opportunity to enjoy country living just outside Westford Village, with convenient access to downtown Burlington and area ski resorts.

This bright and welcoming 1 bedroom, 1 bathroom home sits on .75 acres and has been extensively remodeled from the studs, with virtually every part of the home receiving attention. Improvements include new siding, insulation, windows, walls, ceilings, lighting, flooring, kitchen cabinets, bathroom fixtures, wiring, plumbing, well pump, pressure tank, and hot water heater. The result is a comfortable, move-in-ready home, with plenty of natural light and a fresh updated feel. Outside, the property offers established grape, blueberry and blackberry bushes, a fenced area for your furry companion, an enclosed lean-to for additional storage, and a large two-bay- two car garage. The home is conveniently located near the village of Fairfax and provides easy access to the interstate via route 104a. The seller is having the septic pumped/inspected and the furnace cleaned/inspected to ensure your new home is ready fr immediate stress free enjoyment.This is great opportunity to own an extensively renovated home with a generous lot, excellent storage and garage space, and plenty of outdoor potential in Franklin County.
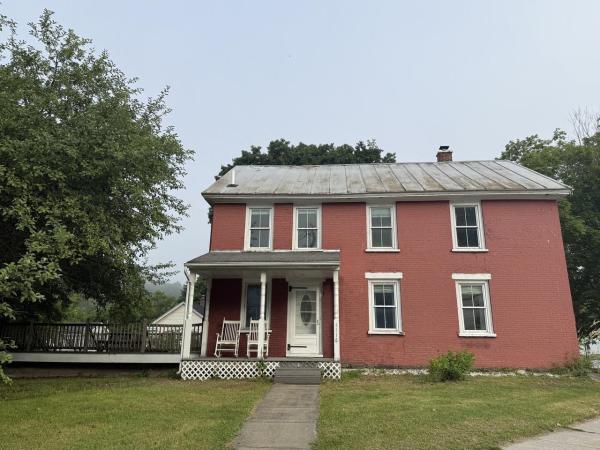
Beautiful & Spacious. Take a closer look at this historic brick home in the heart of Fairfax Village. Featuring 3 bedrooms and 2.5 bathrooms, including a primary suite with walk-in closet. Two-car covered parking. Huge deck off kitchen area is great for entertaining. Large living spaces, lots of windows, and natural light, this home has modern touches throughout. Full walkout basement and unfinished walk-up attic leave room for expansion. Just a stone's throw from a local bakery and corner store, this home is full of charm and convenience.
© 2026 Northern New England Real Estate Network, Inc. All rights reserved. This information is deemed reliable but not guaranteed. The data relating to real estate for sale on this web site comes in part from the IDX Program of NNEREN. Subject to errors, omissions, prior sale, change or withdrawal without notice.
