


Great curb appeal awaits you with this charming dormered Cape on 10 private acres with Sugar Maples that could be tapped for making your own Vermont liquid gold! Rare price point in one of Williston's most sought-after neighborhoods. Location, location! The home sits back nicely off the road offering a pleasant front yard with established landscaping. Build instant equity after you transform this home with tasteful remodeling touches. The open interior living areas lend themselves to a very homey feel! Come check it out and let your imagination lead you to your next home!

Welcome to 30 Browns Court, a beautifully transformed home offering the ultimate mix of modern efficiency and low-maintenance village living. Nestled on a 0.25-acre lot in one of Richmond’s most convenient neighborhoods, this turn-key property has just undergone an extensive top-to-bottom renovation, leaving absolutely nothing to do but move right in. Come inside to discover beautifully refinished oak hardwood floors that flow seamlessly into a completely redesigned kitchen. Perfect for everyday cooking and hosting alike, the kitchen features brand-new tile flooring, custom cabinetry, elegant quartz countertops, and a full suite of new stainless steel appliances including a gas stove. A new back door opens directly to the freshly refinished and painted rear deck, which overlooks a backyard framed by recently installed front perennials and shrubs that add nice curb appeal. The updates go far deeper than cosmetics. Enjoy total peace of mind with extensive infrastructural overhauls, including brand-new interior plumbing throughout the entire home, fully updated light and electrical fixtures, a durable metal roof, and a comprehensive rehaul of the heating system. Leased solar panels provide an excellent, eco-friendly head start on energy efficiency. Downstairs, the full, unfinished concrete basement offers a pristine canvas perfect for a workshop, seasonal gear storage, or future expansion. The location is truly second to none. Enjoy close proximity to downtown Richmond Village shops, local restaurants, and community amenities. Both Richmond Elementary School and Camels Hump Middle School are incredibly close by, making daily routines effortless. Don't miss this rare opportunity to own a fundamentally updated home inside an established, vibrant village setting. Property is owned and listed for sale by a licensed Vermont real estate agent.

Set on 3.09 acres in Hinesburg, this unique 3-bedroom, 1 and 3/4 bath home offers approximately 2,104 square feet of living space filled with warmth, character, and natural light. Natural woodwork throughout enhances the inviting Vermont feel, while a wood stove in the living room creates a cozy gathering space during the cooler months. The kitchen offers a gas stove, adding even more charm and warmth to the home. A versatile loft provides additional space for a home office, reading nook, hobby area, or guest space. The property also features a workshop and attic space, offering plenty of room for projects, storage, and all your outdoor gear. An attached one-car garage adds even more everyday convenience. An elevator made by the homeowner provides another convenient option for accessing the second level. The roof is only a few years old. A detached recreation building/art studio or clubhouse offers additional space for all your hobby needs! Outside, 3.09 acres provide a peaceful setting with room to enjoy the outdoors, garden, relax, or simply take in the surrounding Vermont landscape. Located just outside Hinesburg Village, the home offers convenient access to local shops, dining, schools, and community amenities, along with nearby hiking, biking, and outdoor recreation. Burlington, Williston, and other Chittenden County destinations are also within easy reach. A distinctive Hinesburg property offering space, privacy, character, and plenty of possibilities!
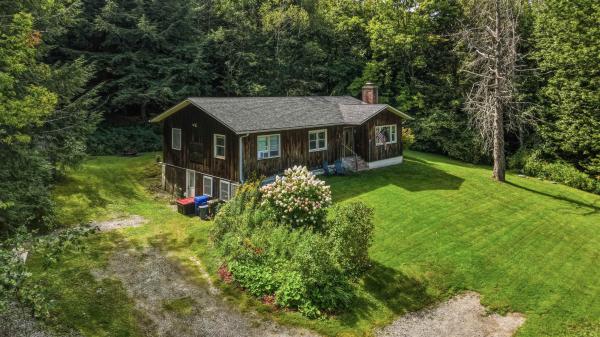
Located just minutes from Cochran's Ski Area and the heart of charming downtown Richmond, this beautifully renovated home offers the perfect combination of comfort, style, and Vermont living. Thoughtfully updated throughout, you'll appreciate the quality craftsmanship featuring crown molding, bamboo flooring, updated light fixtures, and added attic insulation for improved energy efficiency. The renovated kitchen is designed for both everyday living and entertaining with new cabinetry, stainless steel appliances, a breakfast bar, and a convenient pantry. The inviting living area is centered around a cozy fireplace, perfect for relaxing on crisp fall and winter evenings. Step through the new sliding glass door onto the spacious rear deck overlooking a private backyard complete with a storage shed. The front yard is a gardener's delight with mature McIntosh apple, pear, and Fuji apple trees, along with blueberry bushes. The primary bedroom features a private ¾ en suite bath, while the additional bathrooms offer attractive tile finishes and a convenient hallway linen closet. Major updates include a roof that's just two years old, a new septic system installed in 2015, and durable PEX plumbing throughout. The expansive basement offers endless possibilities with a pellet stove for supplemental heat and plenty of space for a workshop, recreation room, home gym, or future finished living area. Move-in ready and ideally situated near outdoor recreation, local restaurants, shops, and all that Richmond has to offer, this is a home you'll be proud to call your own.
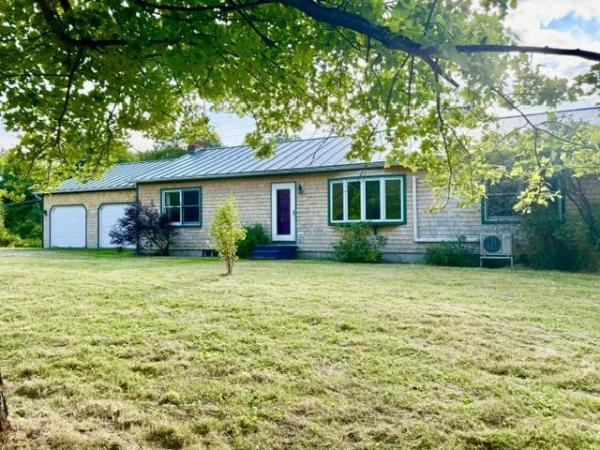
Attractive Ranch with recent high-end improvements- Standing seam roof & beautiful maple flooring installed in all bedrooms, living, and dining rooms! Complimenting the floors are attractive sold wood interior doors. Open kitchen & dining, and a large living room make the home feel spacious and bright. Nice floorplan with large primary bedroom with bath and walk-in closet is at one end of the home and an additional two bedrooms at the other end. Good morning sun on the deck off the dining area, and almost 2 acres for gardening or your pets. Large garage & full basement with walk-up access to outdoors offers great storage areas! Great location- just minutes to Richmond, Williston, or Hinesburg villages!
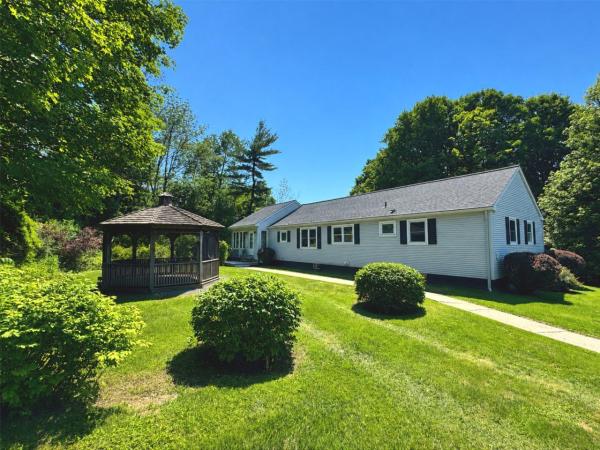
Enjoy easy one-level living in this well-maintained Richmond home featuring a spectacular sunroom with a vaulted ceiling and abundant natural light. The thoughtfully designed layout includes a sunny living room, spacious dining room with hardwood floors, updated kitchen with stainless-steel appliances, 3 bedrooms - 2 with custom closet built-ins - full bath, and convenient first-floor laundry. The full basement offers excellent storage and potential for future finished living space, while an efficient on-demand hot water and combination boiler system provides year-round comfort. Outside, relax on two decks or in the screened gazebo with electricity, surrounded by beautiful perennial gardens, raspberry bushes, and partial mountain views all on 1.82 private acres. An oversized 2-car garage with an attached lean-to/carport provides exceptional storage for vehicles and outdoor equipment. Ideally located close to Camel's Hump Middle School and vibrant Richmond Village with its shops, restaurants, and park, and just minutes to year-round recreation at Bolton Valley Resort, I-89, and only 20 minutes to Burlington.
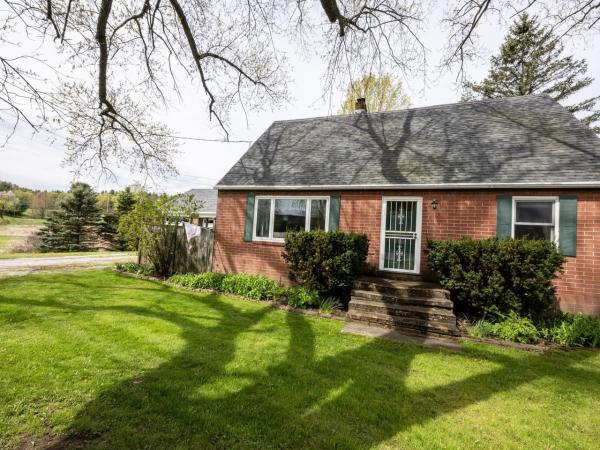
Welcome to this charming 1944 brick Cape situated on 1.9 acres in Williston. Lovingly maintained, this home seamlessly blends timeless architectural character with thoughtful modern updates, creating an inviting atmosphere that embraces both comfort and functionality. Granite steps welcome you to the mudroom – a practical entry space for organizing outerwear. Enter to the open kitchen/dining space, where oak cabinetry, stainless-steel appliances, and a convenient breakfast bar await. Pella French doors swing open to expansive 2-tier dining decks, offering picturesque views of gently rolling terrain. The generous living room features exposed brick walls and is enhanced by a cozy Harmon pellet stove. The newer Pella picture windows fill the space with abundant natural light. For those working remotely, a dedicated study with built-ins, shelves and closet space provides an ideal home office/library. This level also includes a ¾ bath and versatile den, which could easily serve as a guest bedroom. Upstairs, softwood floors flow throughout the hall and 3 rooms. The primary bedroom offers ample storage, with 3 closets and built-in drawers tucked under the eaves, as well as a skylight for added brightness. The 2nd bedroom and an adjacent alcove feature eave drawer storage, with a deep hallway closet providing even more space. A full bath with dual-sink vanity adds convenience for busy mornings. Lots of perennials/flowering shrubs including a peony tree, roses, lilacs, and various bulbs. The Sucker Hollow Brook meanders through the property, creating a picturesque setting. Convenient to Taft Corners, I-89, and so much more.
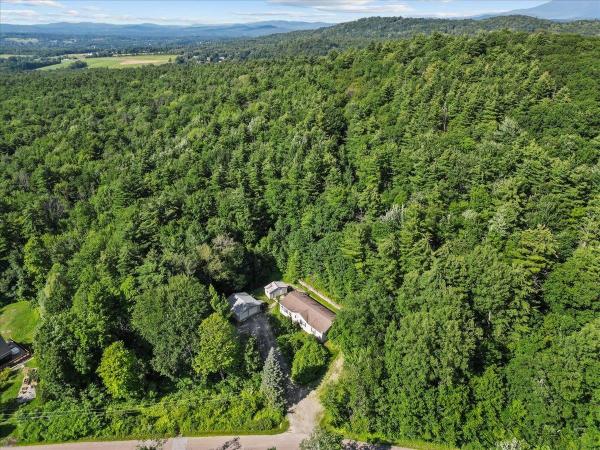
Tucked away on 2.27 private acres surrounded by mature trees, this 2008 ranch-style manufactured home offers the perfect balance of peaceful country living and everyday convenience. Located just 10 minutes from Taft Corners, you'll enjoy easy access to shopping, restaurants, schools, and services while coming home to your own retreat. Inside, over 1,600 square feet of thoughtfully designed single-level living awaits. A practical mudroom with laundry and utility sink welcomes you before leading into the spacious eat-in kitchen featuring abundant cabinetry, generous counter space, a center island, and vaulted ceilings. The open layout flows seamlessly into the bright living room, creating an inviting space for gathering with family and friends. The home offers three bedrooms and two full baths, including a private primary suite with a large walk-in closet and an en suite bath featuring a soaking tub and separate shower. Two additional bedrooms and a full bath provide flexibility for guests, family, or a home office. Outside, the detached two-car garage offers excellent storage, while the separate heated workshop is ideal for hobbies, projects, or extra workspace. The expansive driveway provides ample parking for vehicles, trailers, or recreational equipment. The wooded setting offers privacy, room to explore, and a peaceful backdrop to enjoy from the deck. Recent Updates include but are not limited to: new water heater, and new septic pump. Conveniently located less than 30 minutes from ski resorts, hiking trails, and other recreation, this home is also approx. 20 min from Burlington, the Lake Champlain waterfront, UVM Medical Center, and Burlington International Airport. If you've been looking for space, privacy, and convenience in one affordable package, this property is ready to welcome you home.
© 2026 Northern New England Real Estate Network, Inc. All rights reserved. This information is deemed reliable but not guaranteed. The data relating to real estate for sale on this web site comes in part from the IDX Program of NNEREN. Subject to errors, omissions, prior sale, change or withdrawal without notice.
