

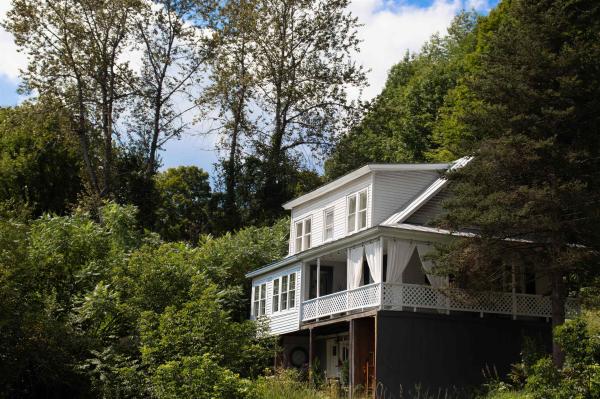
Currently under contract with a home-sale contingency. Property will continue to be shown and backup offers are welcome. Beautifully restored post-and-beam Cape tucked into the hillside in Williamstown, Vermont, offering the warmth and historic character of an older New England home alongside thoughtful modern updates. Original hand-hewn timbers run throughout the main living spaces, while fresh finishes and abundant natural light keep the home bright, warm, and comfortable. Major improvements include a brand-new Bosch heating system, on-demand hot water, new plumbing, updated electrical, and new hardwood flooring throughout. At the heart of the home is a welcoming kitchen framed by exposed beams and featuring soft sage cabinetry, butcher block countertops, stainless steel appliances, generous workspace, and ample storage. The kitchen flows easily into the adjoining dining and living areas, where substantial exposed timbers, large windows, and an electric fireplace create a cozy focal point. Just beyond, the enclosed three-season sunroom is lined with windows and offers a peaceful place to relax or take in the surrounding greenery. The main level also includes a dedicated laundry area, convenient storage, and a beautifully updated full bathroom with a tiled tub and shower. Upstairs are two generously sized bedrooms. The spacious primary bedroom offers natural light, views toward the surrounding hills, a walk-in closet, and a brand-new half bath. The second bedroom offers flexibility for guests, a home office, or additional living space. Outside, established perennial gardens surround the home, including a charming picket-fenced deck just off the kitchen. A large covered porch offers room for outdoor dining and lounging, while the lower-level covered patio and private backyard provide even more space to enjoy the Vermont setting. Thoughtfully restored, warm, and full of personality, this home blends historic character, modern updates, and inviting living.
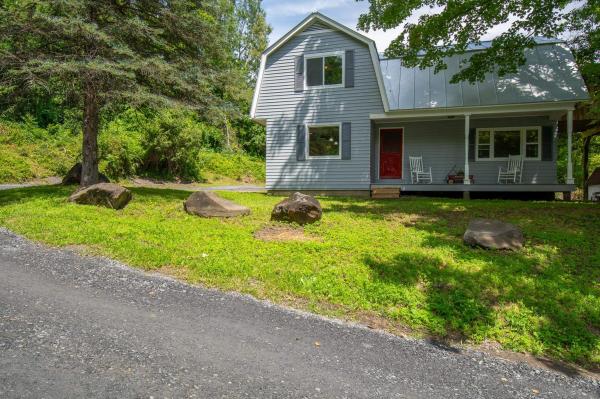
Step back in time without sacrificing modern comfort. This charming 1935 Gambrel at 47 High Street in Williamstown has been lovingly restored to its former glory, blending timeless craftsmanship with thoughtful updates to create a home that is both welcoming and highly functional. Featuring 1,704 square feet on a 0.40-acre lot, this three-bedroom residence showcases the character today’s buyers are searching for, beginning with newly installed flooring that sets a warm and inviting tone throughout. The living room is anchored by a classic brick fireplace with its original mantel, offering a cozy gathering space for cool Vermont evenings, while a spacious heated mudroom adds everyday convenience. The old fashioned front porch and original oak door provide curb appeal as well as a place to hang out. The well-appointed kitchen is designed for both cooking and entertaining, complete with abundant cabinetry, a generous center island, and a full suite of appliances with an electric flat-top range, microwave, and Energy Star dishwasher and refrigerator. The full bathroom provides a relaxing retreat with a whirlpool tub, adding a spa-like touch to daily living. Upstairs, the primary bedroom opens to a private balcony, perfect for enjoying a quiet morning coffee or unwinding at the end of the day. As an added bonus, with a full-price offer, the seller will include a brand-new Samsung washer and dryer set. If you’ve been searching for a home that honors its historic charm while delivering the modern updates you want, this beautifully restored Williamstown gem is ready to welcome you home. Near schools, shopping, hospital, and Interstate 89.

Perfect Homesteading opportunity awaits! Large lot with many usable acres. Whether you would plan on subdividing or using the land to generate income, be self sufficient, the views from the property are beautiful! Owner occupied, nonprofit buyers, and government institutions only for the first 30 days. Investor offers will be reviewed starting day 31.
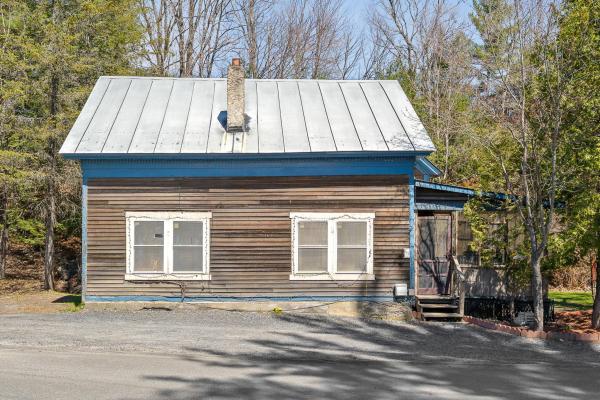
Tucked along the banks of Stevens Branch in the heart of Williamstown village, this charming 1900 Cape offers the kind of Vermont living that's getting harder to find. With river frontage, natural surroundings, and a layout full of character, this is a property that genuinely feels like home the moment you arrive. Step inside and you'll immediately notice the warmth of the natural woodwork and tongue and groove ceilings, the kind of craftsmanship that simply doesn't exist in new construction. The main level offers a functional flow with kitchen, dining, living, and office spaces, plus a full bath and first-floor laundry for everyday convenience. Upstairs, the primary bedroom is a true retreat featuring a generous 18x15 suite with vaulted ceilings and exposed beams that give the space a cabin-like feel without sacrificing comfort. Outside is where this property really shines. The multi-level deck overlooks Stevens Branch, giving you the sound of moving water and a front-row seat to Vermont's seasons year-round. A screened and covered porch extends your living space into the warmer months, perfect for morning coffee or evening gatherings. The .60-acre lot provides privacy and room to breathe, with a beautiful country setting just steps from Williamstown Elementary School. The detached 2-car garage goes well beyond storage. It features a dedicated gathering area complete with a bar, making it the ideal Vermont hangout space for friends, family, or football season. With public water and sewer, standing seam roof, and room to make it your own, this one checks a lot of boxes. Open House Saturday 5/2 10 - Noon
© 2026 Northern New England Real Estate Network, Inc. All rights reserved. This information is deemed reliable but not guaranteed. The data relating to real estate for sale on this web site comes in part from the IDX Program of NNEREN. Subject to errors, omissions, prior sale, change or withdrawal without notice.
