

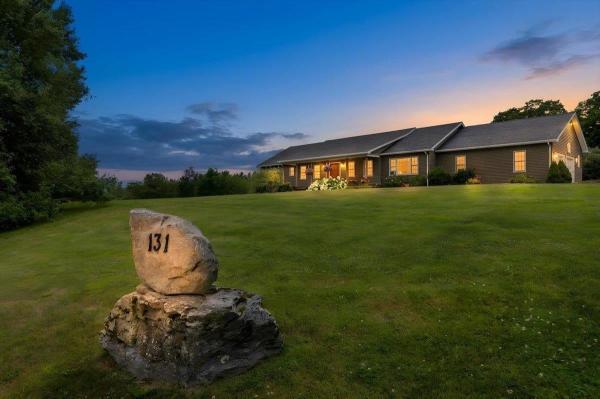
Welcome to High Meadow Retreat, where breathtaking Vermont views, thoughtfully designed living spaces, and the peace of country living come together on 2.8 beautiful acres in Fletcher. This is more than a home,it's a place to gather, celebrate, unwind, and create memories for years to come. From the moment you step inside, you'll appreciate the warmth of rich hardwood floors and the impressive vaulted ceiling that anchors the open living area. A cozy wood stove invites you to slow down on chilly Vermont evenings, while oversized windows frame the surrounding countryside. The heart of the home is the chef's kitchen, featuring quality finishes, abundant cabinetry, and a spacious center island where everything from holiday meals to everyday conversations naturally come together. Designed with comfort in mind, the private primary suite offers a peaceful escape with a large walk-in closet and a spa-inspired en suite bath complete with a jetted soaking tub and beautifully tiled walk-in shower. Two additional bedrooms, along with a spacious laundry room featuring a utility sink, provide the convenience of easy one-level living. The finished lower level is where this home truly shines. Beautifully finished to match the quality upstairs, it offers incredible flexibility with an expansive recreation room, inviting family room, custom bar area, dedicated exercise room, and a fourth bedroom. Whether you're entertaining a crowd, hosting overnight guests, creating the ultimate game-day hangout, or designing the perfect work-from-home setup, this space adapts to your lifestyle. Outside, the beauty of Vermont takes center stage. Enjoy sweeping views from your own backyard, sip your morning coffee while watching the sunrise, or spend evenings relaxing in the peaceful surroundings. With 2.8 acres to enjoy, there's room to garden, play, entertain, or simply appreciate the privacy and open space. Offering the perfect blend of elegance, comfort, and versatility, High Meadow Retreat

Set on an open lot surrounded by trees, this traditional to be built Colonial offers the opportunity to enjoy a brand new home with modern amenities and a convenient Fairfax location. This thoughtfully designed 3-bedroom, 2.5-bath home features a bright, open concept main level with a mudroom, first-floor laundry, half bath, and attached 2-car garage. It features a covered front porch for enjoying your evenings and a back deck for entertaining. Upstairs, the spacious primary suite includes a vaulted ceiling, a large walk-in closet and an en suite bath with double vanity, along with two additional bedrooms and a full bath. An unfinished bonus room offers flexibility for a home office, media room, or recreation space, while the unfinished walkout basement provides storage and future finishing potential. Conveniently located near St. Albans and I-89, this is your opportunity to build a beautiful new traditional home designed for modern Vermont living.

Tucked away on a wooded lot, this to be built Colonial offers modern comfort, privacy, and convenient access to St. Albans. This 3 bedroom, 2.5 bath home welcomes you with a bright, open concept main level. A mudroom, first-floor laundry space, half bath, and attached 2-car garage add everyday convenience. Upstairs, the primary suite offers a large walk-in closet and en suite bathroom. Two additional bedrooms and a full bath complete the second floor. An unfinished bonus room also located on the second floor would be a great office, media room, or recreational space. The unfinished basement provides excellent storage and potential for future finished space. Enjoy the privacy of the wooded setting, room to garden and the convenience of being close to St. Albans and I89.. This is a wonderful opportunity for modern Vermont living with space and privacy.
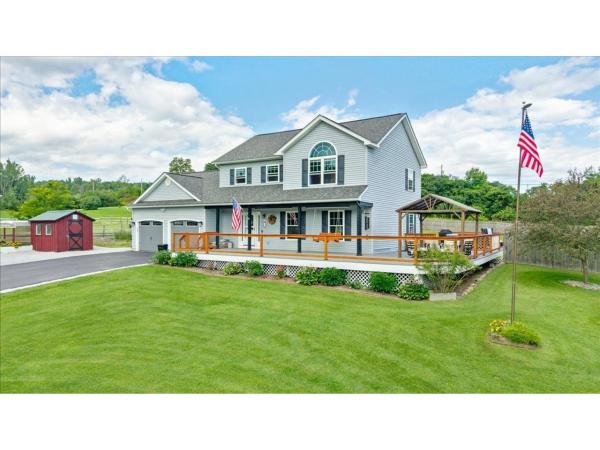
This 4-bedroom, quintessential colonial sits on over 4 acres & offers an exceptional blend of character & thoughtful updates. Undeniably inviting, first glance brings a wrap-around composite deck, abundant entertaining space, hot tub, & the perfect combination of privacy & convenience. The 1st floor features a large foyer, kitchen, formal dining room, & living area, with a supplemental pellet stove that warms the home. Upstairs, 4 spacious bedrooms provide plenty of room & flexible living. The light-filled primary suite features a private, upgraded 3/4 bathroom, while the other 3 bedrooms offer substantial space, one being a fully-finished bonus room with its own heat zone. A completely upgraded full bathroom rounds out the 2nd floor. The basement offers even more usable space, with a clean utility area, dedicated laundry space with a convenient folding table, & approximately 350 sf of finished space - ideal for lounging or hosting! The heated garage, complete with a 2nd pellet stove, makes parking, storage, & projects comfortable year-round. The true allure of this property is the lifestyle created here. Outside, the expansive deck provides a natural gathering place, while several outbuildings offer versatile opportunities for storage, chickens, hobbies, or any vision you have! Wildflower gardens support pollinators & complement the property's thriving fruit trees, while a private volleyball pit adds a fun & unexpected touch. Extensive improvements, including upgraded windows & doors, new roof, renovated bathrooms, updated kitchen, paved driveway, pasture fencing, barn & outbuilding improvements, basement waterproofing, & upgraded mechanical & water systems, make this a rare opportunity to enjoy the comfort of home with confidence. It is a home designed not simply to live in, but to enjoy. Close to both St. Albans & the heart of Fairfax, it is remarkably private while keeping everyday amenities close at hand; truly a wonderful place to call home.
© 2026 Northern New England Real Estate Network, Inc. All rights reserved. This information is deemed reliable but not guaranteed. The data relating to real estate for sale on this web site comes in part from the IDX Program of NNEREN. Subject to errors, omissions, prior sale, change or withdrawal without notice.
