

Request a showing
Pick a Saturday or another date in the next 4 weeks, then leave your contact details.


Listed by: KW Vermont Sara Vizvarie
General Property Information
- Property Status
- Active
- Price
- $619, 900
- Property Type
- Single Family
- County
- VT-Franklin
- Agency / Brokerage
- Sara Vizvarie
KW Vermont - List Date
- 10/1/2026 8:00 PM
- Acres
- 5.66
- Year Built
- 2008
- Bedrooms
- 3
- Total Baths
- 3
- Sq. Ft. (Total)
- 2,480
- Tax Year
- 2026
- Taxes
- $8,420

Description
This private and comforting 3-bedroom, 3-bathroom home sits on a peaceful 5.66 acre lot in quaint Fairfax, Vermont. Overlooking gorgeous mountain views with unbeatable sunsets, this home has plenty of space for your family to love. Equipped with a full 2-car garage, chicken coop, firepit area, patio, and abundant perennials, and fruit trees, you will have plenty to enjoy. There have been many updates in the recent years including a fully updated finished basement, freshly stained exterior elements, new lattice, inspected heating system 2026, 3-year-old heating system, fresh paint throughout, new shed, and added firepit area. The front of the property off of Route 104 offers a flat and spacious meadow. Up the gravel road to the home, you will enjoy the sun's rays peeking through the trees as you approach your home perched on the hill. An open-concept kitchen, dining and living area make for great entertaining space, with a pellet stove for cozy nights. Off of the living room is a window filled sunroom to watch the wildlife and birds, while you sip your morning coffee. There is a half bath and laundry room conveniently located on the first level. The primary bedroom and bathroom are also located on the first level. The second level has two bedrooms and a full bathroom. The finished walkout basement space has endless possibilities. Owned Solar conveys with the sale. This home has been so lovingly maintained and kept pristine. Showings begin October 12.
Map
Interior Features
- # Of Stories
- 1.5
- Sq. Ft. (Total)
- 2,480
- Sq. Ft. (Above Ground)
- 1,880
- Sq. Ft. (Below Ground)
- 600
- Sq. Ft. Unfinished
- 520
- Rooms
- 7
- Bedrooms
- 3
- Baths
- 3
- Appliances Included
- Dishwasher, Dryer, Microwave, Gas Range, Refrigerator, Washer, Owned Water Heater
- Flooring
- Carpet, Manufactured, Tile
- Heating
- Propane, Pellet Stove, Solar, Baseboard, Radiant Floor
- Basement Desc
- Climate Controlled, Finished
Town Market Snapshot
Source: Data provided by PrimeMLS, graph generated by Pall Spera Company
Exterior Features
- Style of Residence
- Cape
- House Color
- Grey
- Time Share
- No
- Exterior Details
- Garden Space, Patio, Covered Porch, Shed, Poultry Coop
- Land Desc.
- Country Setting, Field/Pasture, Hilly, Landscaped, Level, Mountain View, Wooded, Rural
- Roof Desc.
- Metal
- Driveway Desc.
- Gravel
- Foundation Desc.
- Concrete, Poured Concrete
- Sewer Desc.
- 1000 Gallon, Private
- Garage / Parking
- Yes
- Garage Spaces
- 2
- Road Frontage
- 0
- Zoning
- Res
- Elementary School
- Fairfax Elementary School
- Middle School
- BFA/Fairfax Middle School
- High School
- BFA Fairfax High School
Affordability Estimate
Quick payment estimate for this listing. Not a loan offer — rates and terms vary.
Est. monthly principal & interest —
Estimate excludes taxes, insurance, HOA, and PMI. Consult a lender for accurate figures.
You May Also Like
View more nearby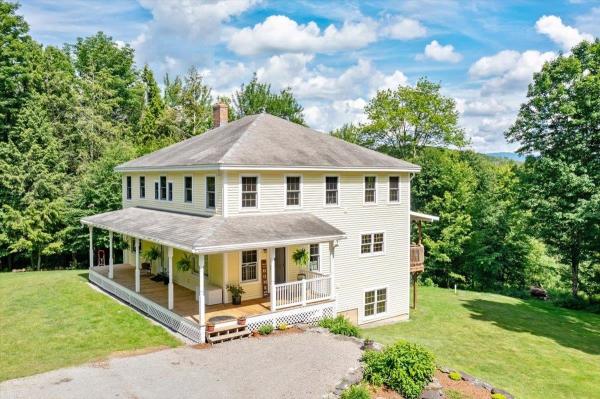

Ask about this property
Message Emily Borner about MLS #5112554.
