

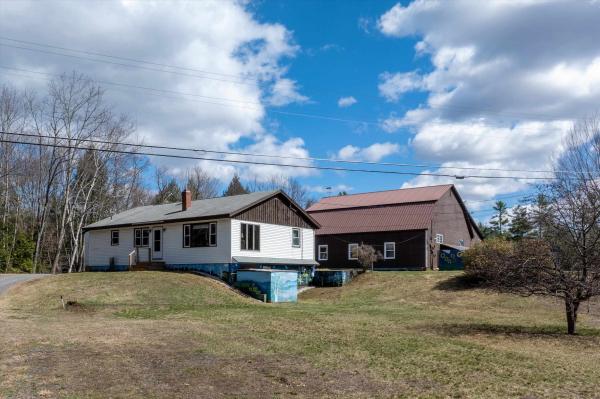
Tucked into the charming village of Perkinsville on 3.8 acres, this unique residential and commercial property offers the perfect balance of opportunity, lifestyle, and connection. You will be moments away from Stoughton Pond, hiking trails, and within driving distance to some of Vermont’s most sought-after ski resorts. For years, this property has been a gathering place, Saturday nights around the kitchen table, laughter filling the home, and a trusted shop where neighbors came not just for service, but for connection. Now, it’s ready for its next chapter. One level home of comfortable living, with an open-concept kitchen, dining, and living area designed for both everyday life and easy entertaining. 3 bedrooms and 2.5 baths provide flexibility, including a primary bedroom with an oversized closet. The enclosed, heated front porch offers additional living space and convenience, complete with a washer and dryer. The walk-out basement expands the possibilities. Ample ceiling height, workshop area, second laundry setup, ¾ bath, and a bonus room ideal for an office or creative space is a functional extension of the home. A classic Vermont touch, the built-in dumbwaiter, makes bringing firewood upstairs simple and efficient. The 2 story garage/shop stands ready for its next purpose, featuring multiple bays with car lifts, high ceilings, heat, and a half bath. Additional outbuildings with concrete floors and covered storage areas provide ample room for equipment, tools, recreational vehicles, and more. A property with this kind of flexibility, history, and heart doesn’t come along often. Bring your ideas and your creativity and make it your own. Sellers are submitting elevation certificate to FEMA to be removed from flood plain map.
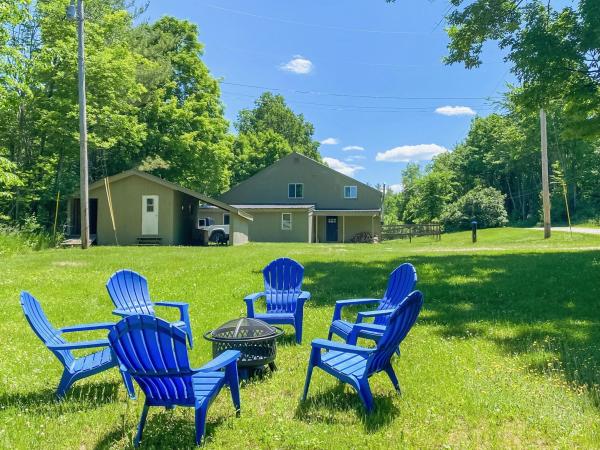
Escape to Your Cozy Southern Vermont Sanctuary Nestled in charming Cavendish, VT. This 3 bedroom cabin seamlessly blends rustic character with modern comfort. Inside, gather around the wood burning stove on crisp winter nights, or prepare delicious meals in the fully equipped kitchen featuring the farmhouse sink. The thoughtful layout offers flexible living with a main floor bedroom and bath alongside two bedrooms and a full bathroom upstairs. Outside you will find a carport with attached shed for plenty of storage, keep the wood dry for the stove or snow off your car. Walk around the house to step into the fully fenced side yard a safe haven for kids and pets to play freely. Unwind around the fire pit in classic Adirondack chairs under the stars. Located just 10 minutes from downtown Ludlow’s vibrant shopping and dining, and the world class slopes of Okemo Mountain, this property delivers the ultimate year round Vermont lifestyle. Don't miss out schedule your private showing today!
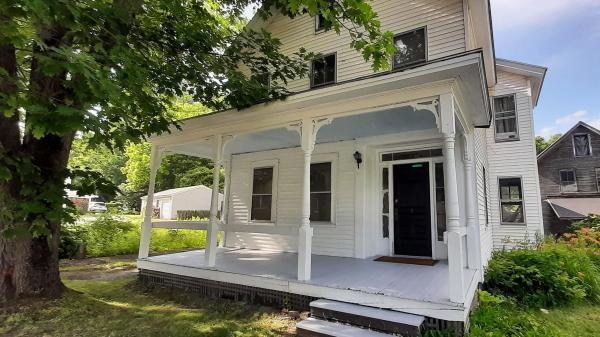
Three properties are being sold together with some owner terms possible. Investors, Dreamers, Skiers, Business Owners...Many possibilities and much potential. Bring your ideas. Weddings in the barn? Indoor growing? A ski house? A cafe or store? Lots of flexibility with no zoning. Renovations can continue or property can be sold as it is. In the past, the Okemo Shuttle has stopped across the street at Mill Street. It is a quick drive to Proctorsville - bakery, brewery, restaurant, store. 2071 Main Street could be used as a single family or two units. The town currently lists 7 bedrooms. The upper level is almost renovated with still a few things to do and the prep work has begun in the lower level. Live in the upper unit and have your business in the lower unit or have another income-producing unit or make into one amazing single-family home. Even the attic was once used as living space perhaps as part of a third unit. The chimney flashing has been addressed, slate work done, a membrane roof over the bay window area installed, some support work and vapor barrier added in basement, many windows reglazed, soffit and fascia painted, etc. The cosmetic work in the upper unit is done with the bathroom in progress. The barn that is on 2071 Main Street has had work done to the roof (sheathing boards, slate, and ridge cap). The upper level is an impressive open space. The lower workshop area of the barn needs flooring work. 2055 Main Street was once a large building built around 1880 and was the Fletcher Library. It was most recently a 4-unit apartment building with office space on the lower level. After a fire, the newer concrete foundation at the back of the structure was capped and covered for a future use. This property also has a large barn which has had work done to the roof. 28 Pleasant Street is behind the Main Street properties and has a separate access off Pleasant Street. Schedule your tour today! One of the owners is a licensed real estate broker.
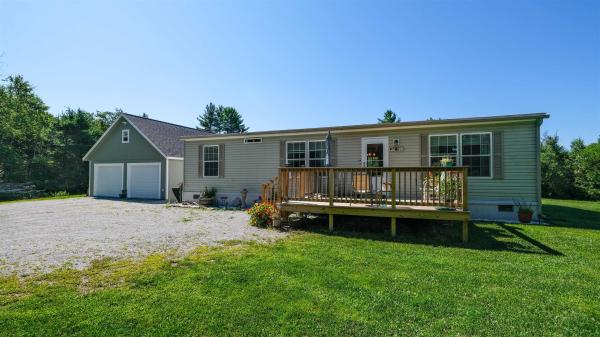
A Rare 17-Acre Vermont Retreat Just Minutes from Okemo! This beautifully maintained property offers the perfect blend of open land, gardens, privacy, and convenience, with 3 bedrooms and 2 baths and an abundance of outdoor amenities. Expansive lawns and fields create a picturesque setting complemented by mature apple and pear trees, blueberry bushes, incredible established gardens, stone walls, and even a striking tulip tree. Two ponds add to the property's natural beauty and provide peaceful places to relax and enjoy the outdoors. The property also features a beautifully crafted two-story Amish-built garage offering excellent storage and workspace, plus a dedicated campsite with its own well, ideal for guests, recreational use, or creating your own private getaway. Despite its generous acreage, the property is remarkably low maintenance and offers plenty of room to enjoy without feeling overwhelmed by the land. Located less than 5 minutes from town and just 10 minutes from Okemo Mountain Resort, this is an exceptional four-season property with easy access to skiing, hiking, biking, lakes, dining, and village amenities. Whether you're looking for a private Vermont homestead, a recreational retreat, or a property with room for gardening and outdoor pursuits, this one-of-a-kind offering is ready to enjoy. Visit the Okemo real estate community today. Taxes are based on town assessment.

Tucked into the Vermont hills on 15 private acres, this inviting property offers the space and setting to bring your homesteading vision to life. The cozy floor plan features an open kitchen and dining area warmed by a woodstove, along with a sunny living room offering direct access to the covered porch. A full bathroom completes the main level. Upstairs, you’ll find two spacious bedrooms, while the walkout basement offers excellent potential for additional usable space. Outside, a newly installed greenhouse and shed provide a wonderful start for gardening, equipment storage, or small-scale agricultural pursuits. A spring-fed pond adds beauty and character to the landscape, and trails wind throughout the acreage for hiking, snowshoeing, and exploring. Set well away from Route 131, the property feels peaceful and secluded, yet enjoys convenient access to the main road at the bottom of the driveway. Whether you envision cultivating gardens, keeping animals, or creating a private Vermont retreat, this property offers an appealing combination of acreage, natural features, existing improvements, and privacy.
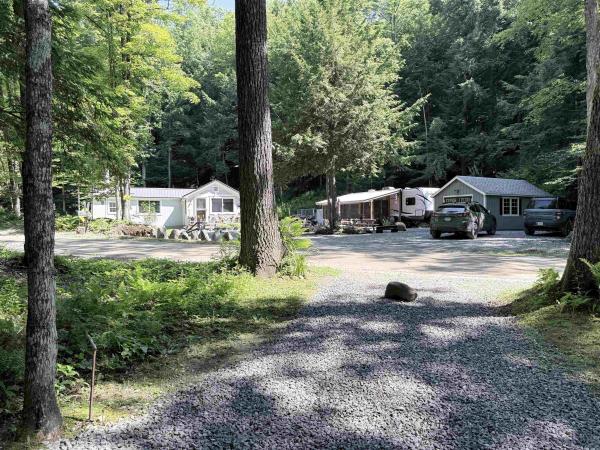
If you are seeking a spot to call home where Mother Nature is your neighbor and best friend, look no further. The moment you arrive; you are immediately drawn to the land across the road. Your own grove of trees with brook frontage and your very own swimming hole. You will spend hours every single day sitting or lying in your hammock in the timber frame Creek House. It is the most therapeutic spot you can ever imagine. Head back across the road to the camp compound. The main cabin is decorated exactly like you would imagine your get away to be...natural wood, artifacts, artwork. Enter into the living room with full size futon recessed into the wall. There's a foldout LLBean chair that sleeps another guest. The Harmon pellet stove is a great thing to have all winter long. The dining room and kitchen are open to each other. The kitchen is small, but it has everything you need! The primary bedroom is good sized, and it opens to the full bath with laundry. The guest cottage is steps away. It is a 2018, 28 foot camper. This has a second kitchen, living area (with fold out bed) 3/4 bath and bedroom. The screen porch attached to the camper is gigantic. No doubt you will spend a lot of time here. There are so many more extras...the workshop building, the outside storage room, the private outside shower, the fire pit, the garden, and the big side lawn for games. This is on the town gravel road, but not a single neighbor in sight. Close to snowmobile trails, 10 minutes to Okemo, Fox Run Golf, or the lakes. You might think this is a summer only spot, but it's well insulated by Vermont Foam and ready for you to enjoy year-round. Sellers are sad to leave. They created a little bit of heaven here. Their renovation and additions are great. The septic system is for a 3 BR house. Plenty of room for you to add on. Between the two cabins, you can sleep 8-10 people. Everything you see in the photos will stay. Sellers retiring and moving on. You are the lucky one who can take over.
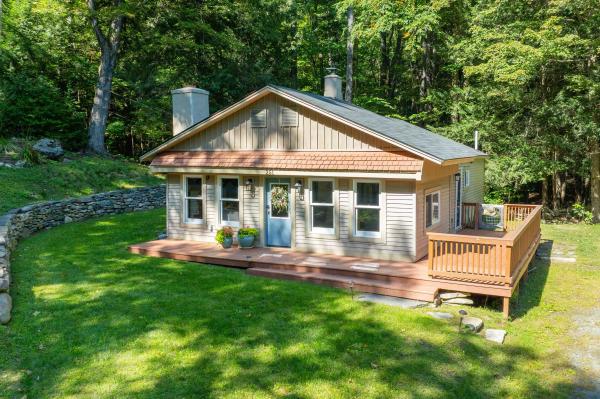
Open House Sunday 9/20 11-1 This beautifully restored four-season cottage-home in Perkinsville, a historic village within Weathersfield, Vermont is just minutes from the Black River and approximately two miles from the Downers Covered Bridge, this charming retreat offers an inviting connection to the landscape, history, and simple pleasures of Vermont. Lovingly renovated in 2020, the 864-square-foot, 4 season home combines the warmth and character of a Vermont summer cottage with the comfort of thoughtful modern updates of a full-time home. Step inside and you are immediately drawn toward the cozy fireplace, antique beams, and open living spaces that make you want to sit down, stay awhile, and imagine snowy mornings by the fire. The kitchen is surprisingly spacious, with crisp white cabinetry, new countertops, and an open layout connecting the kitchen, dining, and living areas. Durable luxury vinyl plank flooring, abundant natural light, new windows, and insulating shades create a comfortable, easy-to-maintain interior. The single-level floor plan makes this an exceptionally manageable getaway or year-round home. A wraparound deck extends the living space outdoors, while the thoughtfully improved grounds feature stone retaining walls, regraded yard space, an expanded driveway, and a charming stone bench, perfect for morning coffee or watching the seasons change. The 2020 renovation includes new electrical service and wiring, plumbing, hot water heater, windows, septic system, and appliances. Additional features include oil-fired heat, 100-amp electrical service, cable TV, and high-speed internet. The shingle roof is approximately six years old. Whether you spend your days exploring Vermont’s covered bridges, walking the country roads, skiing, making music, or simply enjoying the quiet of a crackling fire, 251 Quarry Road offers a wonderful place to slow down and savor Vermont. A true “unpack your bags and stay awhile” home!
© 2026 Northern New England Real Estate Network, Inc. All rights reserved. This information is deemed reliable but not guaranteed. The data relating to real estate for sale on this web site comes in part from the IDX Program of NNEREN. Subject to errors, omissions, prior sale, change or withdrawal without notice.
